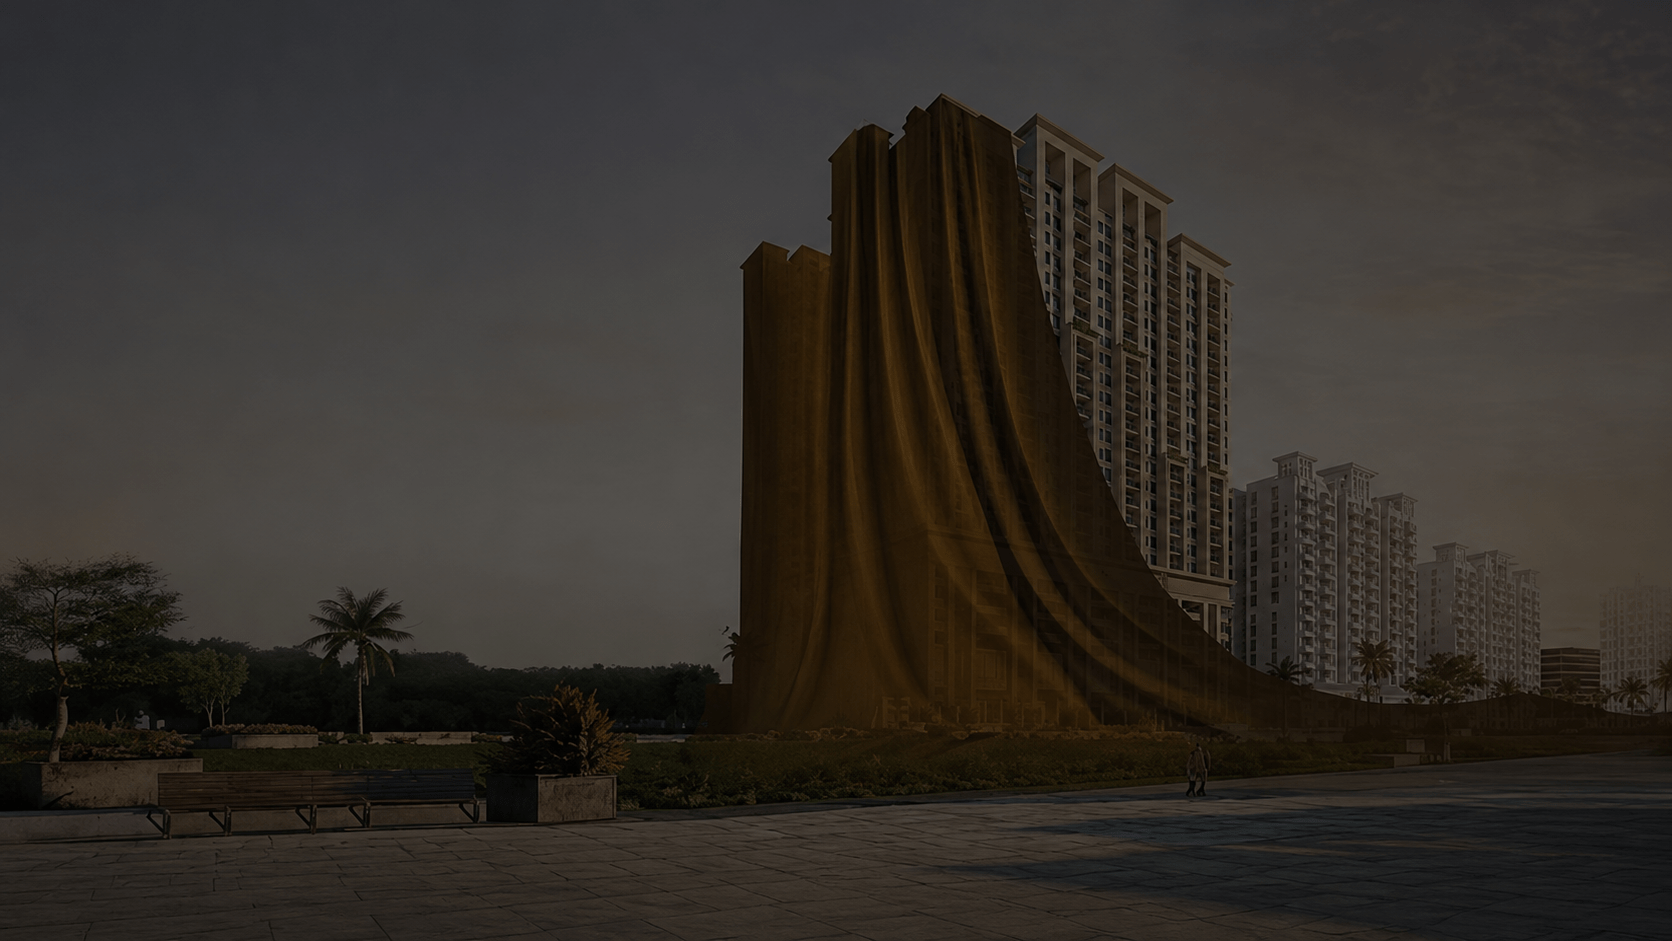
Scheme 33 has turned into one of Karachi’s livelier residential pockets over the past few years, and Chapal Courtyard III is the newest name trying to grab a piece of it. It’s parked close to University Road, which basically means hospitals, schools, shopping, and the airport are all a short drive away. That’s the kind of location that keeps drawing families, investors, and overseas Pakistanis back to this part of the city.
The project rides on a name Chapal Builders has already made for itself here. They’ve already finished Chapal Courtyard and Chapal Courtyard 2 just down the road, so if you’re on the fence, you can literally go stand inside those buildings before deciding anything. Walk through the lobby, check the construction, and get a feel for how the community actually runs. Not many developers in Karachi let you do that kind of homework in person.
This guide walks through the important stuff: who’s building it, where exactly it sits, the master plan, floor plans for the 2- and 3-bedroom units, how the payments work, pricing, amenities, and a fair look at what works and what doesn’t. One thing worth flagging upfront: since this is still a launch-phase project, some of the commercial details further down aren’t locked in yet. Confirm those with the sales office before you commit to anything. The stuff about the developer and the location, though, you can take to the bank.
This is basically the next chapter in a series that’s already proven itself in Scheme 33. Same formula that made the earlier phases work: mid-rise towers, a gated boundary, and a location close enough to everything that residents aren’t stuck commuting for basic errands.
The logic isn’t complicated. University Road brings in students, hospital staff, and working professionals year-round, and that steady traffic keeps rental demand strong. A decently planned apartment block here means people get somewhere to live without tacking an extra hour onto their commute.
This phase is expected to bring in a mix of 2- and 3-bedroom units, dedicated parking, a mosque, and some shared green space, pretty much the same family-friendly setup Chapal’s used before in this neighborhood. Fair warning though: the exact unit count, number of towers, and handover date are still moving pieces until the official brochure locks them in. That’s just how things work at this stage, not something to worry about on its own.
What actually separates this from the older, informally built blocks around it comes down to one thing: a single developer stays accountable for construction, security, and upkeep, start to finish. That matters a lot more these days, especially after so many buyers have gotten stuck with buildings where nobody quite owns the problems.
A project only ever rises or falls based on who’s building it. Chapal Builders has been around Karachi since 1968, and over that time, they’ve put together a portfolio that speaks for itself: Chapal Sun City, Chapal Courtyard, Chapal Courtyard 2, Chapal Skymark, Chapal Uptown, and Chapal Sky Tower over in Civil Lines.
Trust in a developer usually boils down to three questions. Did they deliver before? Is the construction actually solid? And how do they handle disputes that come up after people move in? Having several completed projects in the same pocket of Scheme 33 gives Chapal a much stronger answer than a first-timer could offer. That said, still ask the sales office directly for the NOC status, the approved layout, and the current construction status. That one conversation protects your money more than anything else you’ll do.
Chapal also just knows this area at this point. Years spent building here mean they understand the infrastructure, what buyers actually want, and where things are headed, and that shows up in how well thought-out the newer projects tend to be. Beyond just the apartments, earlier projects have carried landscaped areas, dedicated parking, fast lifts, secure entrances, and family-friendly recreational spaces. Small things individually, but they add up to real long-term value. A developer’s name also shapes resale value and rental demand down the line. Projects from established builders pull stronger buyer interest than anything from a newer, unproven name, and that gives Chapal Courtyard III a genuine edge in this market.
Location is easily this project’s strongest card. It sits inside Scheme 33, one of Karachi’s more settled residential areas, with quick access to major roads, schools, hospitals, and commercial hubs.
Being right off University Road is a big deal. Residents can reach Gulshan-e-Iqbal, Gulistan-e-Johar, Shahrah-e-Faisal, and other key parts of the city with little hassle, which is exactly why apartments along this stretch continue to attract buyer interest.
Healthcare’s covered too. Kiran Hospital sits close by, and Memon Medical Institute is just a short drive out. For most families, how quickly they can get to a hospital matters more than almost anything else, and this location handles that well.
Education adds to the pull as well. Karachi University, Dow University of Health Sciences, and a handful of good schools sit nearby, cutting travel time for students, teachers, and working professionals alike.
Daily life is already sorted here, too. Supermarkets, pharmacies, restaurants, banks, shopping- none of it requires much of a drive. This isn’t a neighborhood waiting to grow into itself; it’s already there.
The Super Highway (M-9) is close by, enabling easy travel across Karachi and toward nearby cities, and Jinnah International Airport is a manageable drive away, which matters a lot for overseas Pakistanis splitting time between countries.
As Scheme 33 continues to expand, this location is attracting increasing attention from an investment perspective. New infrastructure and growing commercial activity here tend to support both long-term value and future appreciation, whether you’re buying your first place or adding to a portfolio.
The master plan follows what has already worked in Chapal’s earlier Scheme 33 projects: towers, landscaped areas, parking, and community facilities, all set behind a controlled, gated entry.
Expect the towers to sit within a gated setup with controlled entry and exit, which helps maintain privacy while keeping shared facilities easily accessible. Wide internal roads and walkways should also make moving around the compound safer.
Parking gets real attention here too. Planned parking areas should reduce the kind of congestion that plagues many of the older, unplanned buildings nearby, so residents and visitors aren’t fighting over space on internal roads.
There’s green space built in as well: landscaped gardens, walking paths, and seating areas, giving residents somewhere to unwind outdoors without leaving the compound. It sounds minor until you actually live somewhere without it.
A handful of community facilities are expected to be: a hall, a children’s play area, a fitness space, and a mosque. Small additions, but they shape how a family actually experiences daily life here.
Security sits at the center of the whole layout: CCTV, boundary walls, controlled entry points, and staffed security. Nothing flashy, just the basics done properly.
A small commercial strip might make it into the final plan as well: grocery stores, a pharmacy, maybe a café, so residents don’t have to drive out for every little errand.
Since the project’s still in the launch phase, some of this could shift before construction wraps up. Ask Chapal for the latest master plan document before you finalize anything; it’ll confirm the tower layout, facilities, and overall design.
Six unit types are on offer across the project, spanning 3-, 4-, and 5-room configurations, each available in a standard version and an alternate “1” version with different positioning (corner, west-facing, landscape view, and so on). Here’s how they break down.
The largest layout in the lineup, built for families who want serious space. Comes with a “120′ Wide Road” premium of PKR 500,000 for units facing that road.
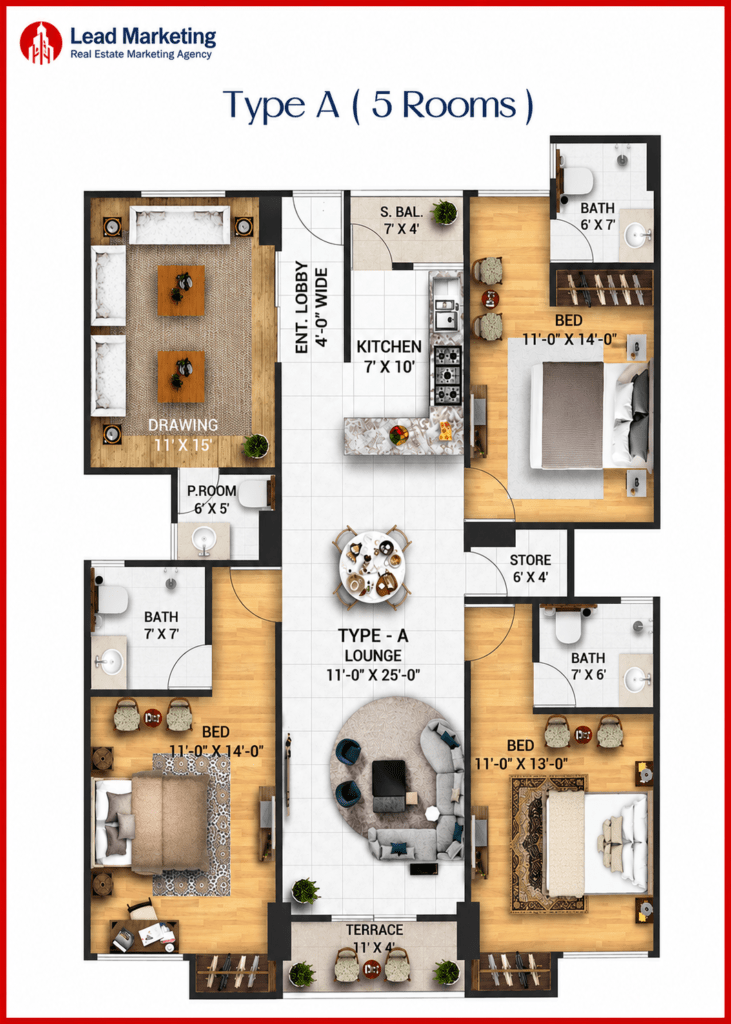
The Type A floor plan includes three bedrooms, a drawing room, a family lounge, a kitchen, a store room, a powder room, three attached bathrooms, a service balcony, and a front terrace. Two bedrooms measure 11′ × 14′, while the third bedroom measures 11′ × 13′, providing comfortable space for family members. The attached bathrooms measure 6′ × 7′, 7′ × 7′, and 7′ × 6′. The spacious family lounge measures 11′ × 25′, creating a central area for daily activities, while the separate drawing room measures 11′ × 15′, offering a dedicated space for guests. The kitchen measures 7′ × 10′ and connects to a 7′ × 4′ service balcony. The layout also includes a 6′ × 4′ storeroom, a 6′ × 5′ powder room, and a 4-foot-wide entrance lobby that improves flow throughout the apartment. An 11′ × 4′ front terrace provides additional outdoor space, making the layout practical and comfortable for larger families.
An alternate version of the 5-room layout, priced slightly higher than Type A. Carries the same 120′ Wide Road premium of PKR 500,000, plus a corner unit premium of PKR 400,000 where applicable.
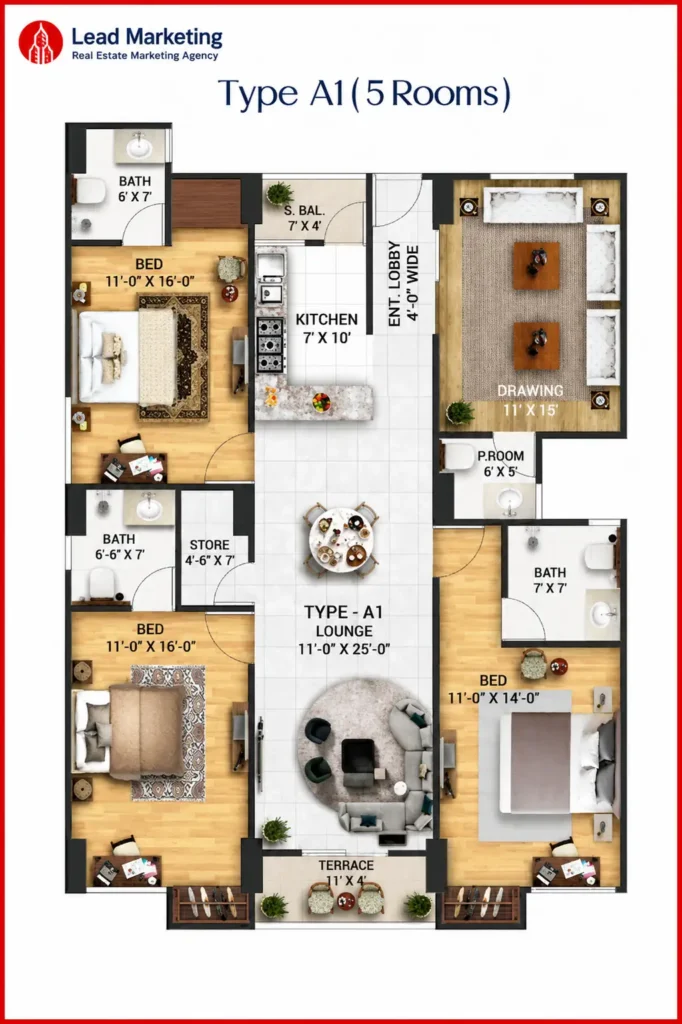
The Type A1 floor plan includes three bedrooms, a drawing room, a family lounge, a kitchen, a store room, a powder room, a service balcony, and a front terrace. Two bedrooms measure 11′ × 16′, while the third bedroom measures 11′ × 14′. The spacious family lounge measures 11′ × 25′, creating a comfortable area for everyday living. A separate drawing room measures 11′ × 15′, providing a dedicated space for guests. The kitchen has a size of 7′ × 10′ and connects to a 7′ × 4′ service balcony. The apartment also includes a 4′-6″ × 7′ store room for extra storage and a 6′ × 5′ powder room for visitors. The attached bathrooms measure 6′ × 7′, 6′-6″ × 7′, and 7′ × 7′, while the front terrace measures 11′ × 4′. An entrance lobby 4 feet wide connects the main living areas and improves circulation throughout the apartment.
A mid-sized option for medium families. Optional premiums here include PKR 300,000 for a West-facing open view and PKR 200,000 for a Landscape View.
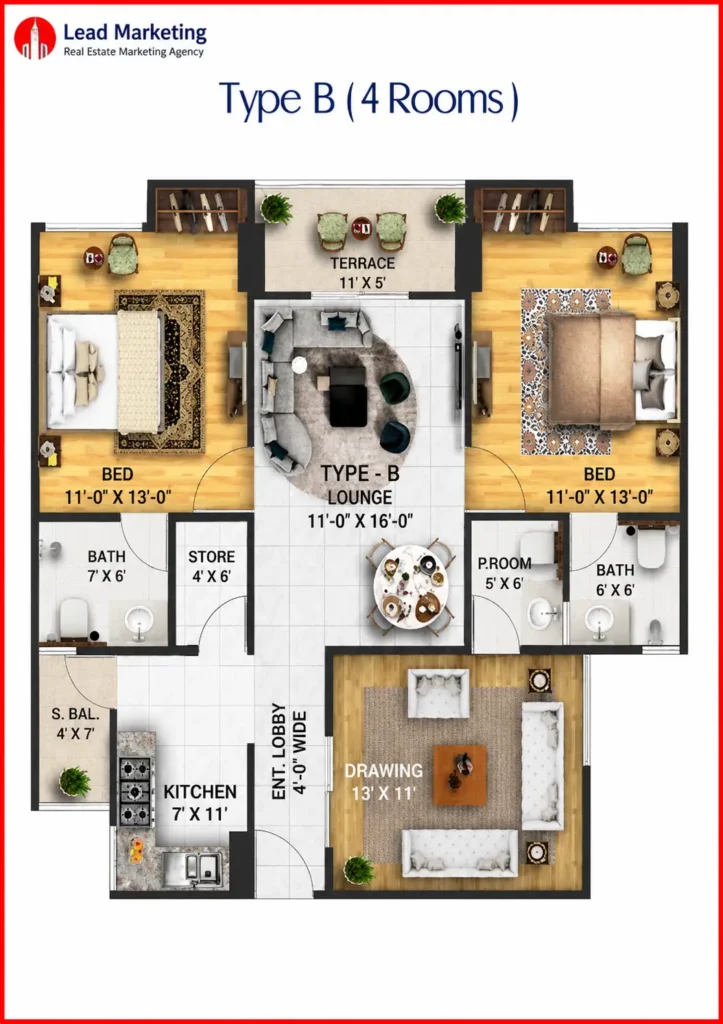
The Type B floor plan includes two bedrooms, a drawing room, a family lounge, a kitchen, a store room, a powder room, a service balcony, and a front terrace. Both bedrooms measure 11′ × 13′, making them suitable for comfortable everyday living. The apartment features a family lounge measuring 11′ × 16′, providing enough space for family gatherings and daily activities. A separate drawing room measures 13′ × 11′, providing residents with a dedicated area for welcoming guests. The kitchen measures 7′ × 11′ and connects to a 4′ × 7′ service balcony, making household tasks more convenient. Additional storage is available in a 4′ × 6′ storeroom, while a 5′ × 6′ powder room serves visitors. The two attached bathrooms measure 7′ × 6′ and 6′ × 6′. The layout also includes an 11′ × 5′ front terrace and a 4-foot-wide entrance lobby, creating better movement throughout the apartment while adding extra outdoor space for residents.
An alternative take on the 4-room layout, priced slightly higher than Type B. Premiums include PKR 300,000 for corner units, PKR 300,000 for West-facing open units, and PKR 200,000 for Landscape View.
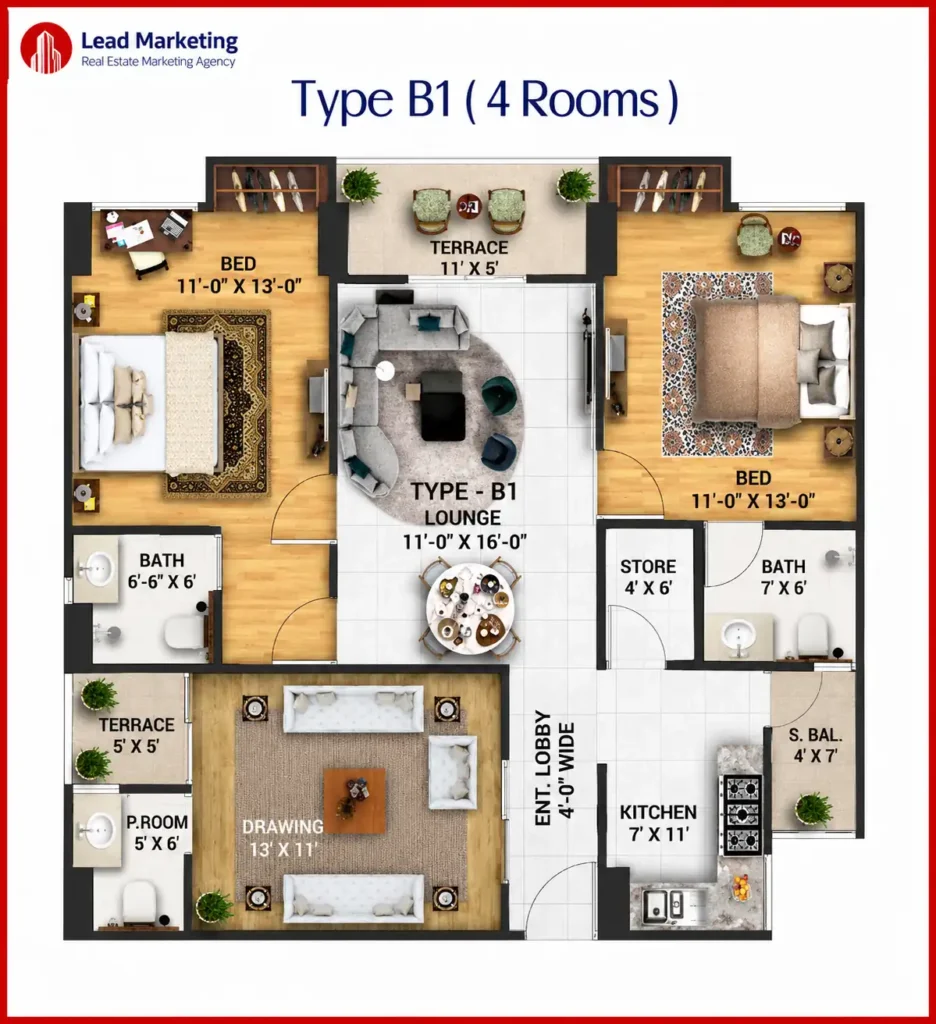
The Type B1 floor plan features two bedrooms, a drawing room, a family lounge, a kitchen, a store room, a powder room, a service balcony, and two terraces. Both bedrooms measure 11′ × 13′, while the attached bathrooms measure 6′-6″ × 6′ and 7′ × 6′. The family lounge, measuring 11′ × 16′, provides a comfortable space for everyday living, and the separate drawing room measures 13′ × 11′, making it suitable for receiving guests. The kitchen measures 7′ × 11′ and connects to a 4′ × 7′ service balcony for added convenience. The layout also includes a 4′ × 6′ storeroom, a 5′ × 6′ powder room, and a 4-foot-wide entrance lobby that improves flow throughout the apartment. Residents also benefit from two terraces, measuring 11′ × 5′ and 5′ × 5′, providing additional outdoor space for relaxation and fresh air.
The most compact option, well-suited to smaller families, young professionals, or investors chasing rental yield. Optional premiums: PKR 250,000 for corner units and PKR 150,000 for Landscape View.
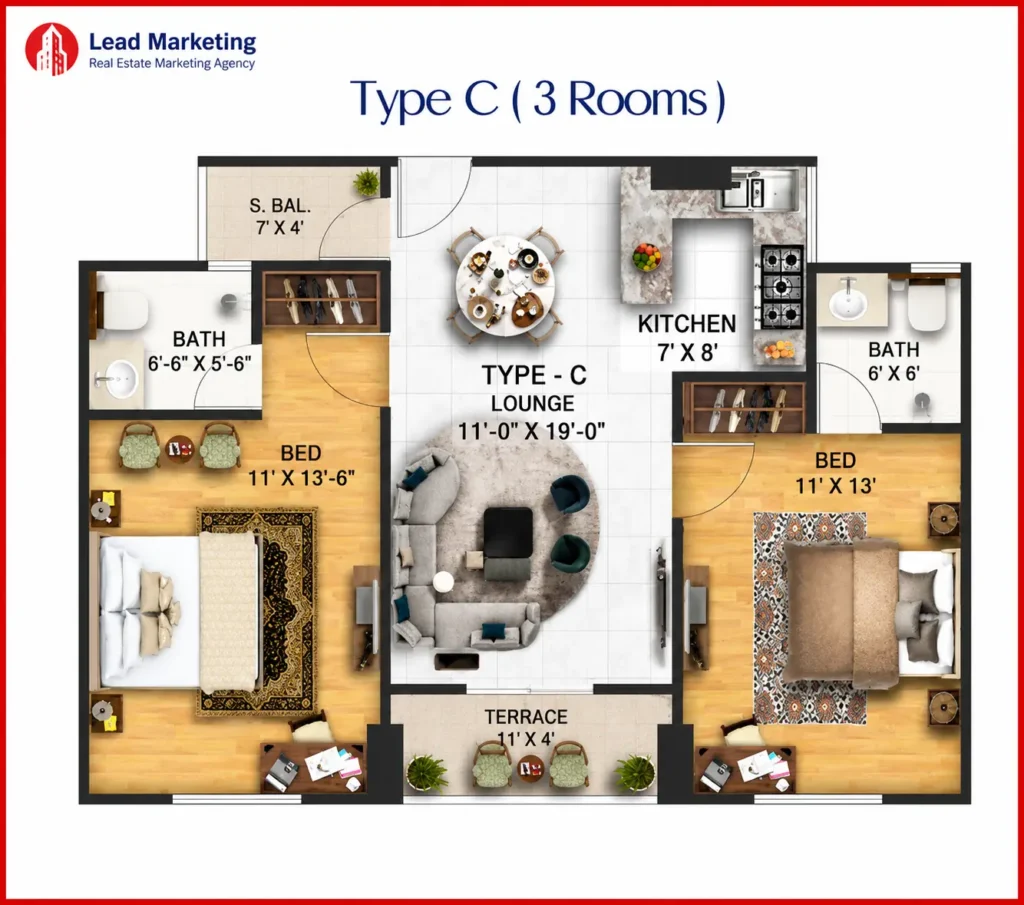
The Type C floor plan includes two bedrooms, a family lounge, a kitchen, two attached bathrooms, a service balcony, and a front terrace. One bedroom measures 11′ × 13′-6″, while the second bedroom measures 11′ × 13′, giving both rooms comfortable space for everyday living. The attached bathrooms measure 6′-6″ × 5′-6″ and 6′ × 6′. The family lounge measures 11′ × 19′, providing a spacious area for the family to relax or spend time together. The kitchen measures 7′ × 8′ and is positioned beside the dining area for easy access during meal preparation. The apartment also includes a 7′ × 4′ service balcony and an 11′ × 4′ front terrace, adding extra space for ventilation, natural light, and outdoor seating. The simple, practical layout makes this apartment a suitable option for couples, small families, and buyers seeking a comfortable home with well-planned living spaces.
An alternate version of the 3-room layout, priced slightly above Type C. Same premium structure: PKR 250,000 for corner and PKR 150,000 for Landscape View.
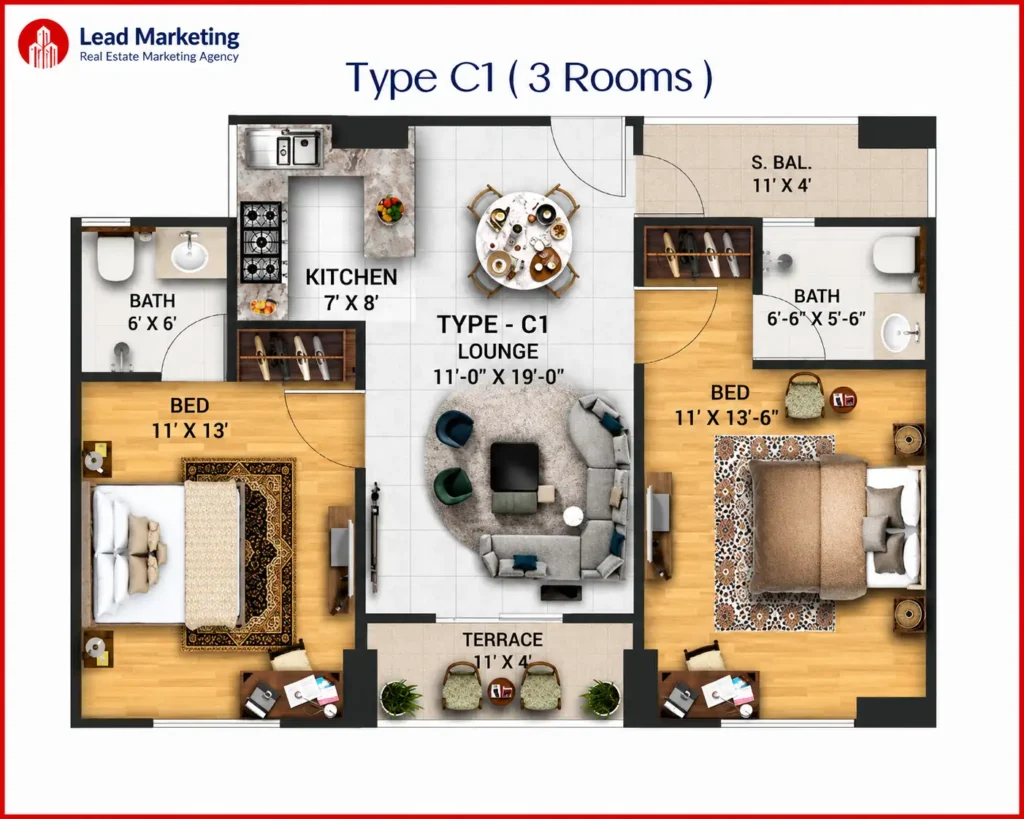
The Type C1 floor plan includes two bedrooms, a family lounge, a kitchen, two attached bathrooms, a service balcony, and a front terrace. One bedroom measures 11′ × 13′, while the second bedroom measures 11′ × 13′-6″, giving both rooms comfortable living space. The attached bathrooms measure 6′ × 6′ and 6′-6″ × 5′-6″. At the centre of the apartment, the family lounge measures 11′ × 19′, creating a spacious area for everyday family activities. The kitchen measures 7′ × 8′ and is positioned next to the dining space for easy access during meal preparation. The apartment also includes an 11′ × 4′ service balcony and an 11′ × 4′ front terrace, providing additional space for ventilation, natural light, and outdoor relaxation. The simple, practical layout makes this apartment suitable for small families, couples, and buyers seeking a comfortable home with well-organised living spaces.
The covered area in square feet hasn’t been published in the available material, so confirm the exact dimensions with the sales office before booking. The pricing structure below is confirmed, taken directly from Chapal’s official payment schedule.
The idea here is to make ownership actually manageable rather than demanding a single lump sum. Since the project’s still in the launch phase, get the latest official schedule before booking; don’t go off anything you find floating around online.
Expect the usual structure: a booking amount, a down payment, monthly installments, quarterly installments, and a final payment tied to possession. The official schedule will spell out the exact percentages and timing.
Booking itself is straightforward. Pick a unit, submit the required documents, pay the booking amount, and once it’s approved, follow the installment schedule.
This kind of flexible setup tends to work well for a range of buyers: first-timers, salaried professionals, and overseas Pakistanis sending money back gradually. It also gives investors room to manage cash flow while construction is still underway.
Before signing anything, go through every condition carefully. Booking amount, installment dates, late-payment penalties, possession charges, maintenance fees, and anything else that might apply. It’s a bit of upfront effort that saves a lot of confusion later.
And it’s worth comparing this payment plan against similar projects in Scheme 33 too, just to get a real sense of where it sits in the market before committing.
Booking Checklist: Before finalizing anything, confirm the official payment schedule, apartment availability, booking amount, required documents, installment structure, possession timeline, extra charges, refund policy, and the latest brochure.
Pricing varies by unit type and floor band. Here’s the official breakdown for each configuration, based on Chapal’s published payment schedule.
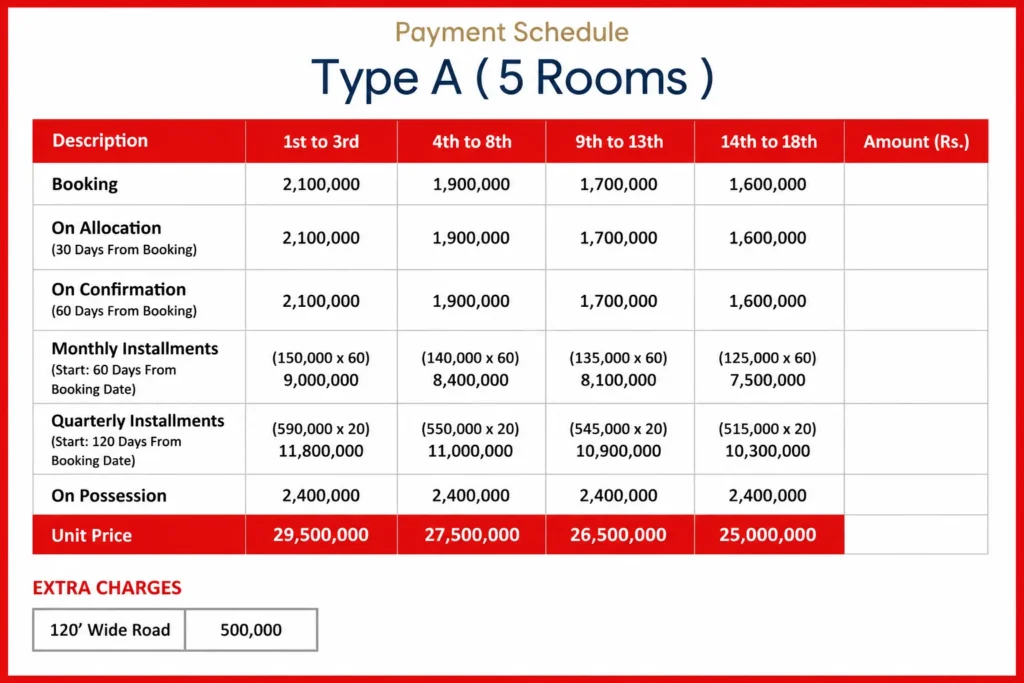
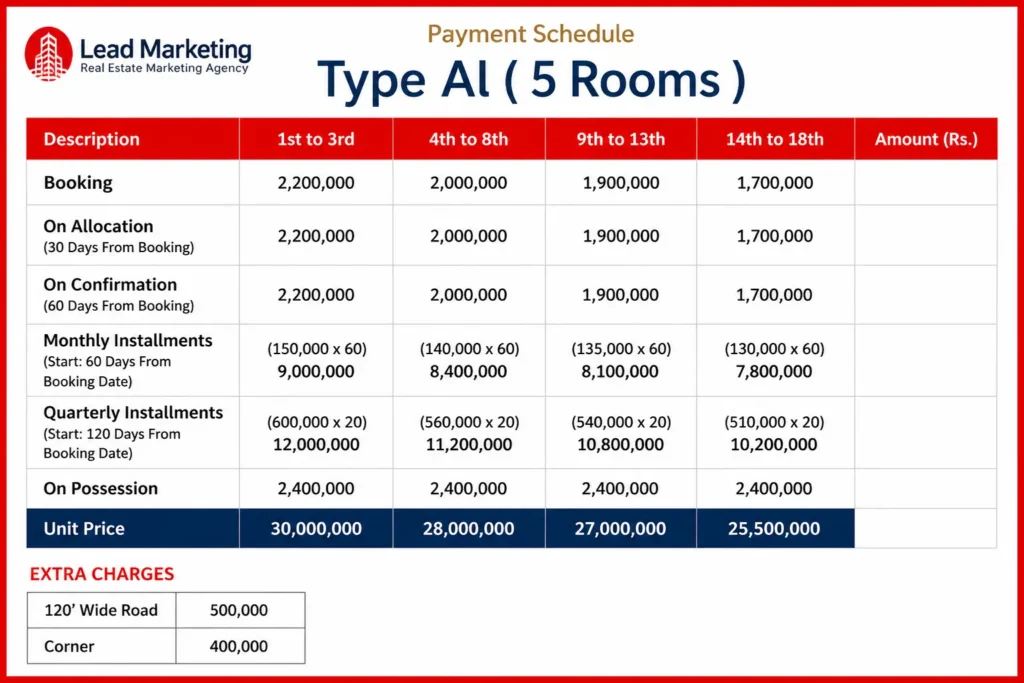
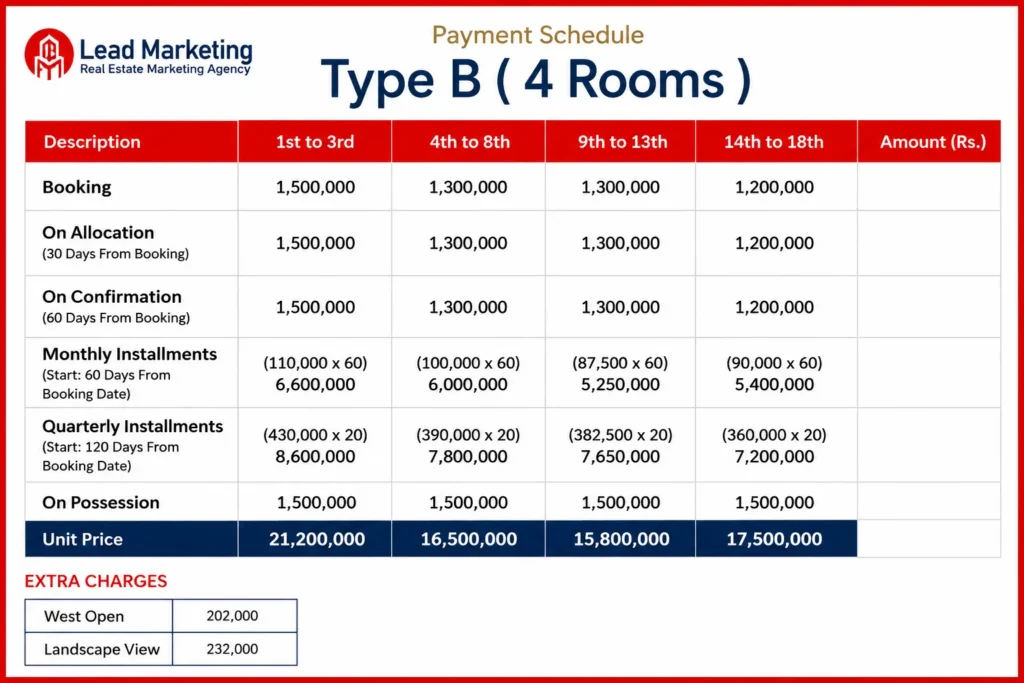
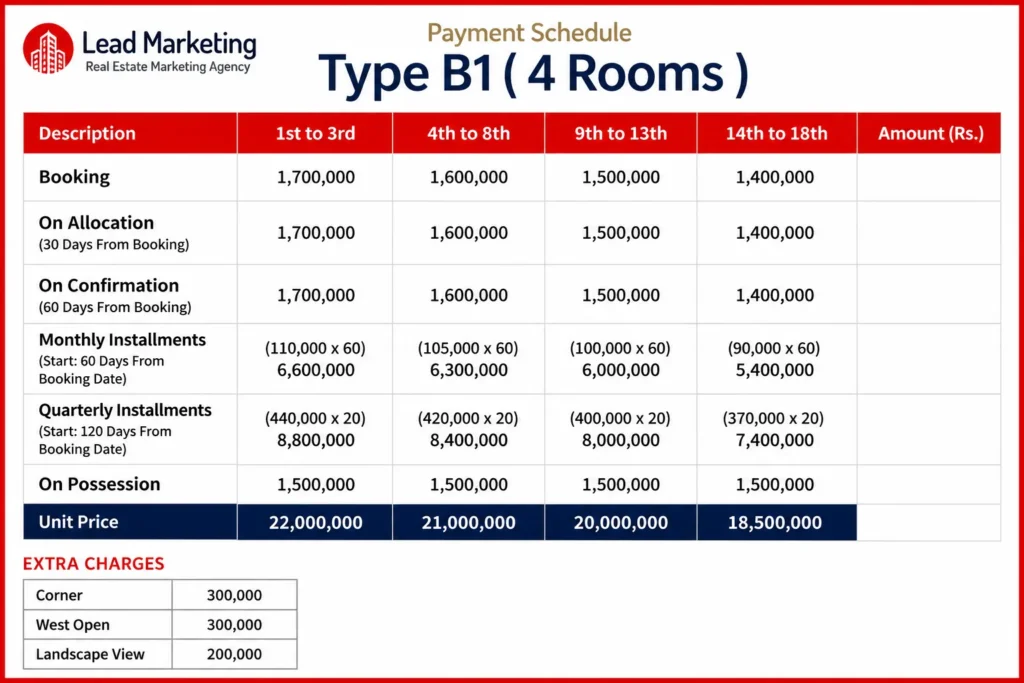
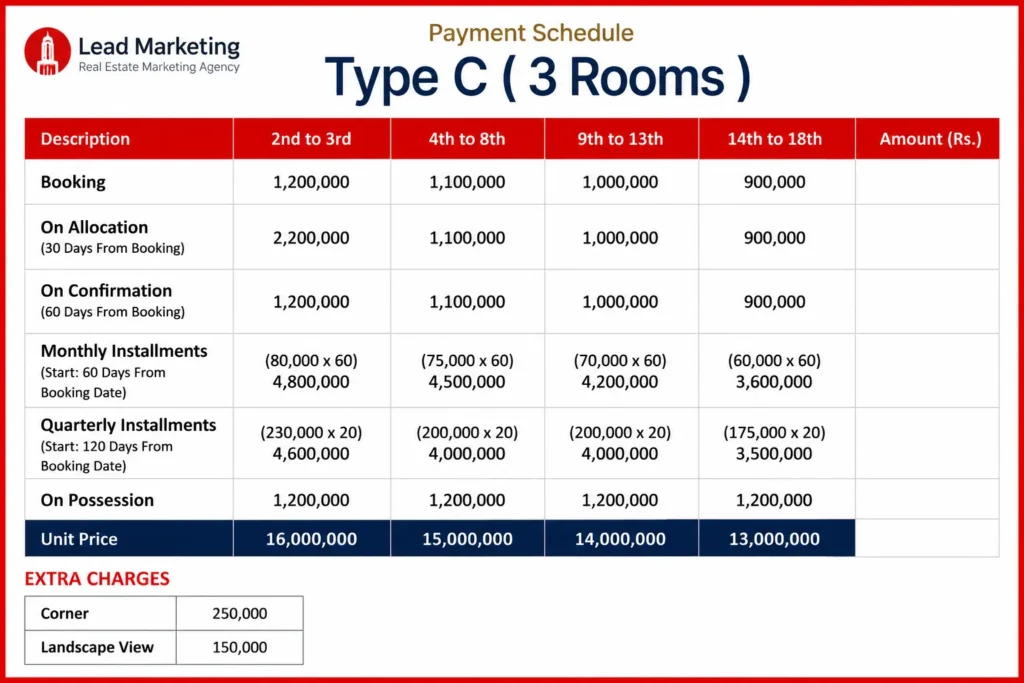
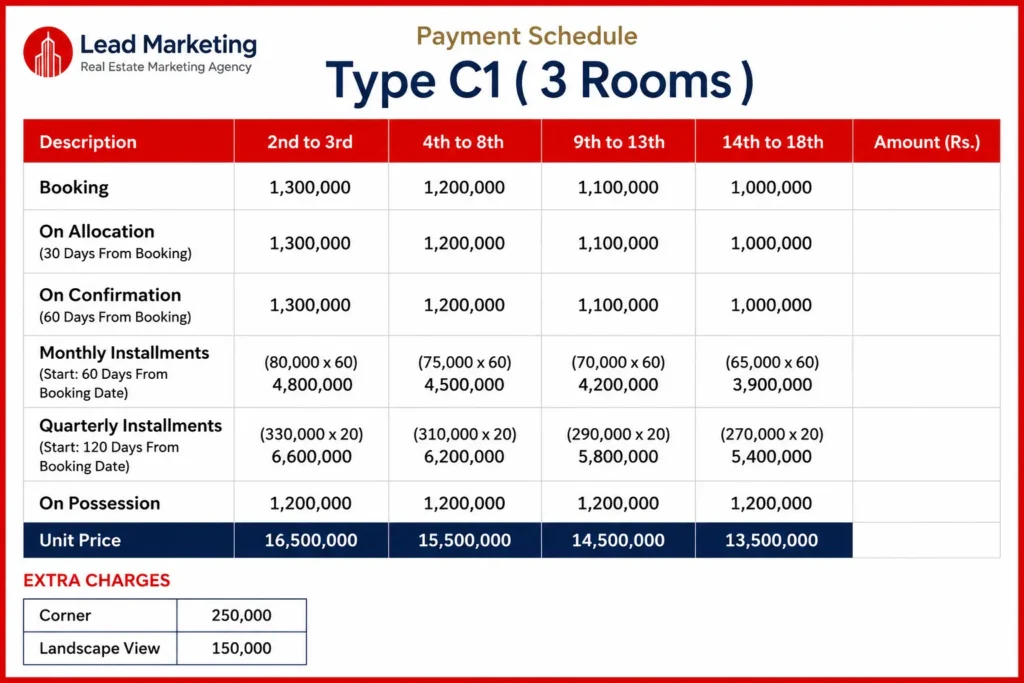
Across the board, 3-room units start at PKR 13,000,000, 4-room units at PKR 17,500,000, and 5-room units at PKR 25,000,000, with prices rising toward the lower floors. Add any applicable extra charges (corner, road-facing, landscape view) on top of the base unit price. This pricing comes from the official payment schedule, but it’s still worth confirming with the sales office that these figures remain current before you book, since launch-phase pricing can get revised.
This project brings together more than just modern apartments, a trusted developer, a genuinely good location, and flexible buying terms, all in one place. Location does a lot of the work on its own. Scheme 33 is one of Karachi’s fastest-growing residential areas, and residents get quick access to University Road, Karachi University, Kiran Hospital, and the M-9 Motorway, with schools, hospitals, and shopping already established nearby.
The payment structure should help too. Spreading things out over the construction period, rather than paying everything up front, takes a lot of pressure off buyers. Current listings suggest a 60-month plan, though it’s worth double-checking the latest terms directly with the developer.
Rental demand along this stretch has stayed pretty steady, driven by students, university staff, healthcare workers, and working families. Investors usually prefer areas where demand isn’t riding on a single employer or industry, and this area checks that box.
Capital appreciation looks reasonable too. Scheme 33’s been developing steadily for years now: better infrastructure, more commercial activity, more buyer interest. Nothing’s ever guaranteed, but the trend has been in the right direction.
And of course, there’s the developer’s track record. Since 1968, Chapal has built a strong reputation by delivering successful projects like Chapal Courtyard, Chapal Courtyard 2, and Chapal Uptown.
The project includes a gym, a children’s play area, a clubhouse, landscaped gardens, CCTV security, backup power, dedicated parking, and high-speed elevators. These facilities make everyday life more comfortable and convenient for residents.Amenity-wise, expect a gym, children’s play area, clubhouse, landscaped gardens, CCTV security, backup power, dedicated parking, and fast elevators- the kind of stuff that quietly improves daily life once you’re actually living there.
Good investments rarely come down to price alone though. Developer reputation, location, construction quality, and future demand all matter, and this project brings a decent mix of all four. Still, go through the latest brochure, payment plan, and legal paperwork before making anything final.
Different buyers will find different reasons to like this one.
Families after a secure, comfortable place to settle should take a close look. Schools, hospitals, and shopping are all nearby, which reduces daily travel and makes everyday life a bit easier.
Investors can lean on the steady demand this area’s known for. Scheme 33 continues to attract tenants thanks to its established infrastructure, and both rental demand and appreciation look reasonably solid.
Overseas Pakistanis tend to prefer developers with a proven record, and Chapal fits that bill. Professional management, secure communities, transparent paperwork- all things that matter more when you’re managing property from abroad.
First-time buyers will probably appreciate the payment plan most. Spreading costs out rather than demanding a single upfront number makes the entry point far more realistic.
Working professionals near University Road or nearby hospitals get a shorter commute, which adds up over time.
Anyone thinking long term rather than chasing quick returns will find a solid mix here: a known developer, a good location, and thoughtful planning- the kind of combination that tends to hold its value.
Pros:
Cons:
Overall, the upsides here outweigh the current gaps, and most of the gaps stem from being early in the launch cycle rather than anything wrong with the location or developer. Verify the official details before committing, and you’re in reasonably good shape.
Chapal Courtyard III brings together a strong location, a name people already trust, and a layout that’s clearly been thought through. It’s a real shot at owning something in one of Karachi’s faster-growing residential corridors, with University Road, hospitals, schools, and commercial life all close by.
The developer’s history adds real weight here too. Chapal has already delivered several successful projects across Karachi, and that track record makes comparing this launch to others much easier.
The expected payment plan should make ownership more realistic for a lot of buyers, letting families, professionals, and investors spread things out instead of scraping together one huge sum. Still, confirm the latest schedule, pricing, and booking terms before anything’s final.
If you’re weighing this against other options, don’t get stuck on price alone. Developer reputation, location, amenities, and long-term potential usually end up mattering more anyway. Before booking, get the latest brochure, project approvals, payment plan, and official pricing straight from Chapal. That one step goes a long way toward making sure you’re making a confident, well-informed call.
For any further information, please get in touch with The Lead Marketing
Mars Residences is a building in Dubai Sports City developed by Mars Star Real Estate Development. Projected completion…

Fancy Places Marquis Aura by Marquis in Dubai South provides information through 2013 on the developer, location, and…

Aris Apartments Dubai South by Grid Properties is a new apartment project in Dubai South. It has studios,…

Samana Downtown One by Samana Developers is an off-plan residential project in Jebel Ali, Dubai, with studios, 1-bedroom…

Treppan Vision by Fakhruddin Properties is in Wadi Al Safa 5, Dubai. The project includes studios, 1BR and…