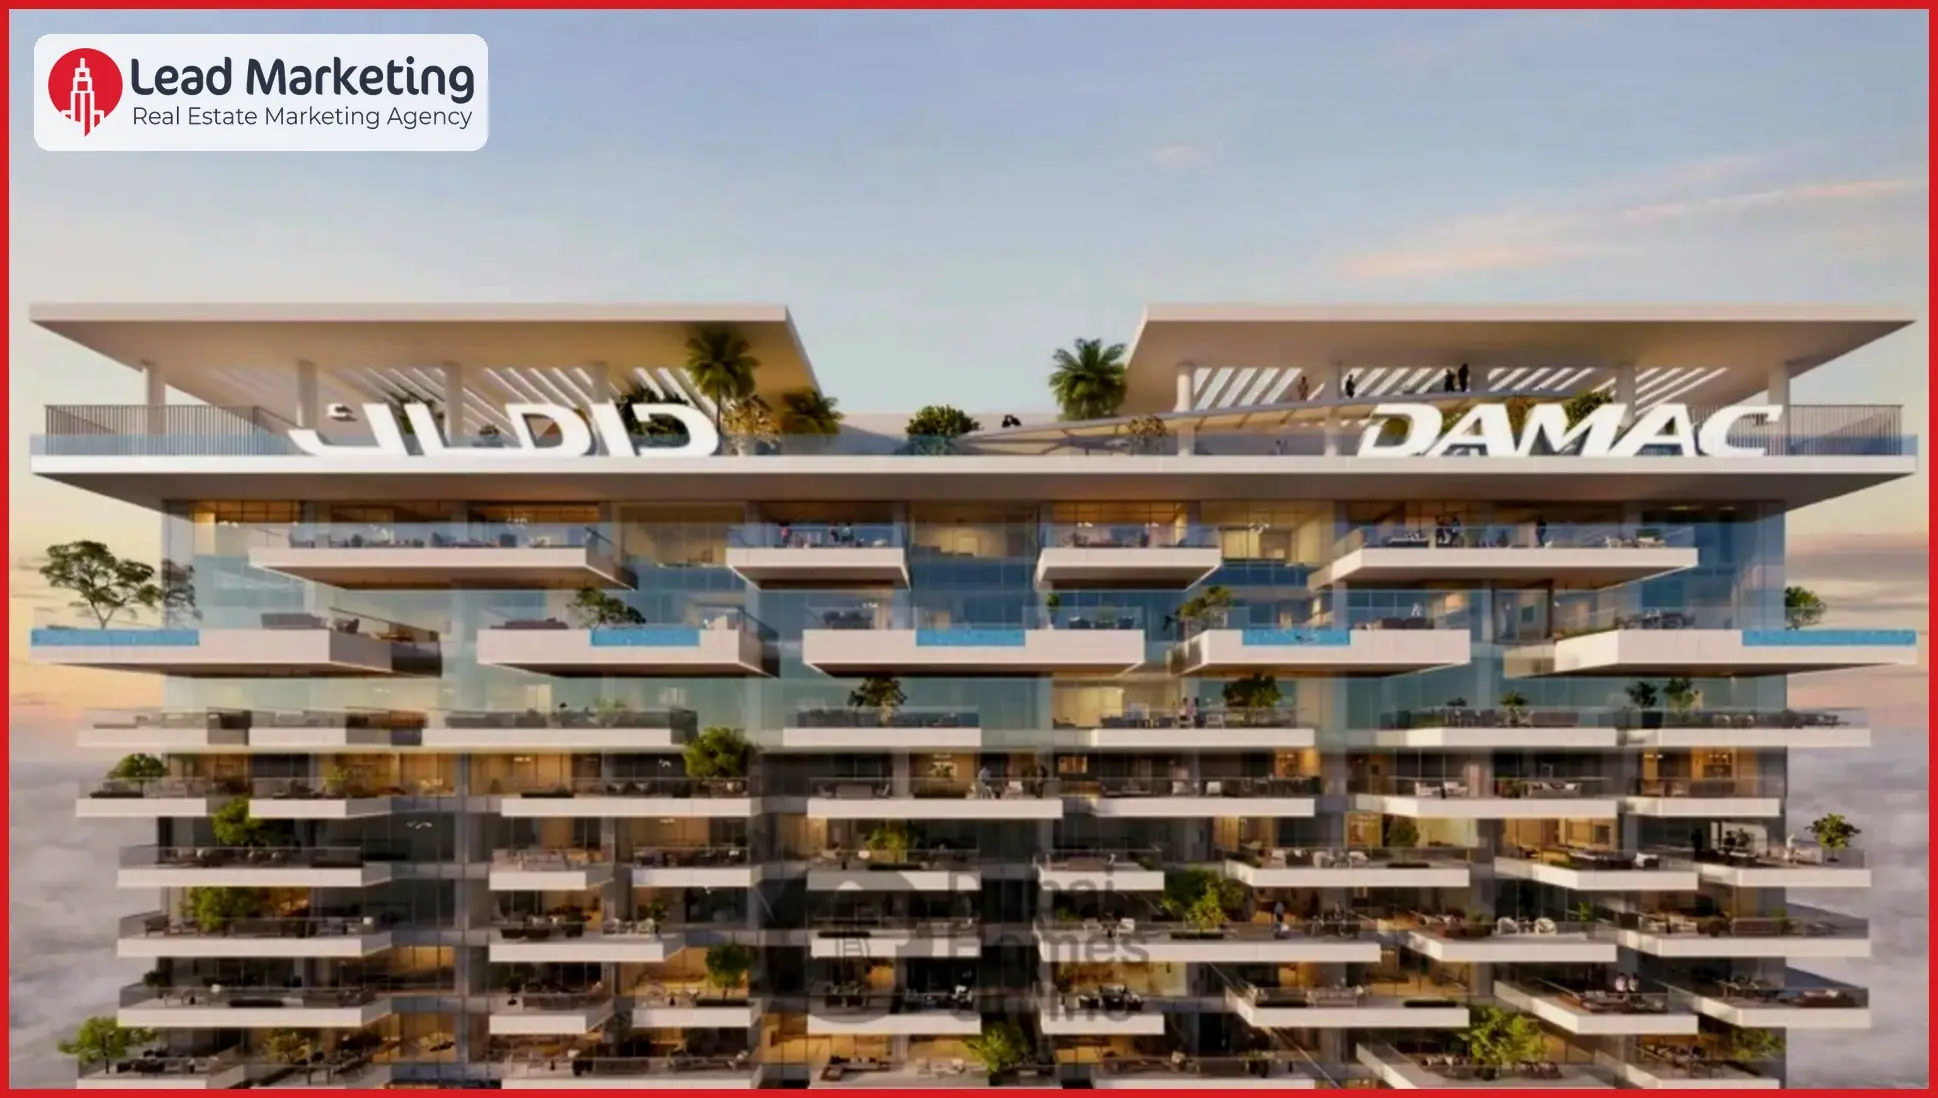
Safa Gate by DAMAC Properties, also referred to as Safa 3, is a G+5P+50-storey residential tower under development in Al Safa / Al Wasl, Dubai. It sits directly on Sheikh Zayed Road, beside Safa Park and the Dubai Water Canal. The glass façade and floor-to-ceiling windows are a big part of the design. Safa Gate in Dubai includes around 705 freehold homes, with front-facing residences looking towards Safa Park and the sea, while rear-facing homes face Downtown and Business Bay. Also, kitchens come fully equipped, which helps if you are buying for your own use and planning the move around handover.
Safa Gate by DAMAC Properties in Dubai targets buyers who want a central address between Jumeirah and Downtown. The location is the main practical point here. You can reach Business Bay Metro on foot or by e-scooter, while Sheikh Zayed Road connects the building with wider Dubai. Meanwhile, the canal gives you another route for walking, cycling, and dining around the area. Construction started in 2026, with handover currently targeted for Q4 2029. That gives buyers a longer holding period, so cash-flow planning matters. Families should also check their usual school and work routes before choosing a unit.
The facilities lean heavily towards relaxation, wellness, and private leisure. There’s a podium infinity pool facing Safa Park, plus a rooftop sunset pool for quieter evenings. Besides that, residents get hydrotherapy areas, a spa, meditation zones, and outdoor workout spaces. The private cinema and cigar lounge suit residents who prefer staying within the building after work. For families, the open-air spaces can help with daily routines, while the larger penthouses include private pools. Parking will still be one of the first things I’d check against the exact unit, especially for households using two cars. Groceries, school runs, and evening traffic still matter more than fancy facilities once you live there.
Safa Gate sits in Al Safa / Al Wasl directly along Sheikh Zayed Road, beside Safa Park and the Dubai Water Canal. Business Bay Metro is within a short walk or e-scooter ride, giving commuters another option during busy road periods. Meanwhile, Downtown Dubai, Burj Khalifa and Dubai Mall are listed around 7–10 minutes away by car, while Jumeirah Beach sits around 10 minutes away. DXB is listed around 20 minutes by car. Traffic can still get heavy on Sheikh Zayed Road, especially during office hours. For daily life, Canal Front dining, local marine transport, and nearby urban services add convenience.
Safa Gate apartments for sale in Dubai start around AED 1.99 million for 1-bedroom homes, while 2-bedroom units start around AED 2.75 million. Pricing changes with size, floor, view, and layout, so I’d compare the actual SPA rather than relying on launch figures. DAMAC has presented 75/25 and 70/30 structures, along with staged monthly options. One published structure uses 20% upfront, 4% Dubai Land Department registration fees, then 1% monthly during construction and 30% at completion. For investor calculations, compare expected rent, service charges, and nearby completed properties. Then check every payment date in the SPA before signing.
Safa Gate includes 1 and 2-bedroom apartments, with floor-to-ceiling windows and fully equipped kitchens. The 1BR format can suit professionals or couples, while 2BR homes give families more separation between sleeping and living areas. I’d check wardrobe storage, kitchen size, balcony usability, and furniture movement before selecting. Views also matter here because the front and rear sides face very different parts of Dubai. So, orientation can change the feel of the apartment quite a bit.
The top two floors move into 3 and 5-bedroom duplex penthouses, ranging from roughly 3,124 to 5,196 sq. ft. These larger homes include double-height ceilings, private laundry and maid rooms, plus large private pools. For family living, that extra utility space can make a real difference. Meanwhile, buyers should check bedroom proportions, storage, and kitchen flow carefully. The larger homes also suit buyers wanting more privacy and entertaining space, though the buyer pool will naturally be smaller.
Safa Gate uses a vertical tower arrangement with a G+5P+50 structure, placing the main residential component above the podium and parking levels. The building sits directly along Sheikh Zayed Road, while Safa Park and the Canal shape the surrounding pedestrian experience. Entry flow should remain focused around the main arrival area, with parking movement handled through the podium levels. Meanwhile, residents walking towards the Canal or nearby services get a more direct outdoor route. The podium pool faces Safa Park, so that side gets a different outlook from residences facing Downtown and Business Bay. Internal circulation will mainly depend on lift access, parking connections, and the route between private homes and shared amenities. I’d check the exact parking bay and lift lobby position before buying. Also, tower orientation matters here because the surrounding views change substantially between the front and rear elevations.
The available information covers several unit types, while exact room-by-room layouts can vary, so I’d review the specific drawing before choosing. Start at the entrance and check how naturally you move into the living and dining area. Then look at kitchen position, appliance space, and storage. For bedrooms, check privacy, wardrobe capacity, and bathroom access. Balconies can add useful outdoor space, while floor-to-ceiling windows should bring plenty of daylight depending on orientation. In the penthouses, double-height ceilings create a different furniture-planning challenge, so measure the main living areas carefully. The private laundry and maid rooms add practical support space in these larger homes. Also check how sofas, dining tables, and beds move through the entrance. AC and service positions should follow the final approved floor plan. That part needs a proper look.
Safa Gate has a central Dubai location between Jumeirah and Downtown, with Sheikh Zayed Road providing strong access towards major work areas. Meanwhile, the Canal, Safa Park, and nearby Business Bay add useful rental demand drivers. The project also gives investors several unit sizes, from smaller apartments through large penthouses, so the tenant and buyer profiles can vary. Resale potential will depend on the floor, views, payment stage, construction progress, and market conditions at the time. Rental calculations should use comparable completed buildings rather than broad Dubai averages. ROI needs the actual rent, service charges, and purchase costs before you rely on the figure. For me, the front-facing park and sea outlooks deserve particular attention when comparing units.
looking for more properties in Sheikh Zayed Road? visite, Burj Azizi.
Merdan Residences by Evera Development, Residential (Q4 2027), Dubai Sports City. PRICES Studios from AED 670,000; one-bedroom apartments…
Powered by Globna, an off-plan residential project within BinariesBy in Dubai South (Dubai World Central). Expected completion is…
Trace Park by Trace Real Estate is an off-plan residential launch in Jumeirah Village Circle (JVC), Dubai. The…
Lorévia Collection Apartments by DECA in Al Zorah, Ajman. From studios to 1BR and finally 2BR apartments,, giving…
Samana South Haven 2 by Samana launches homes in Dubai Industrial City. The Bédat area serves many companies…