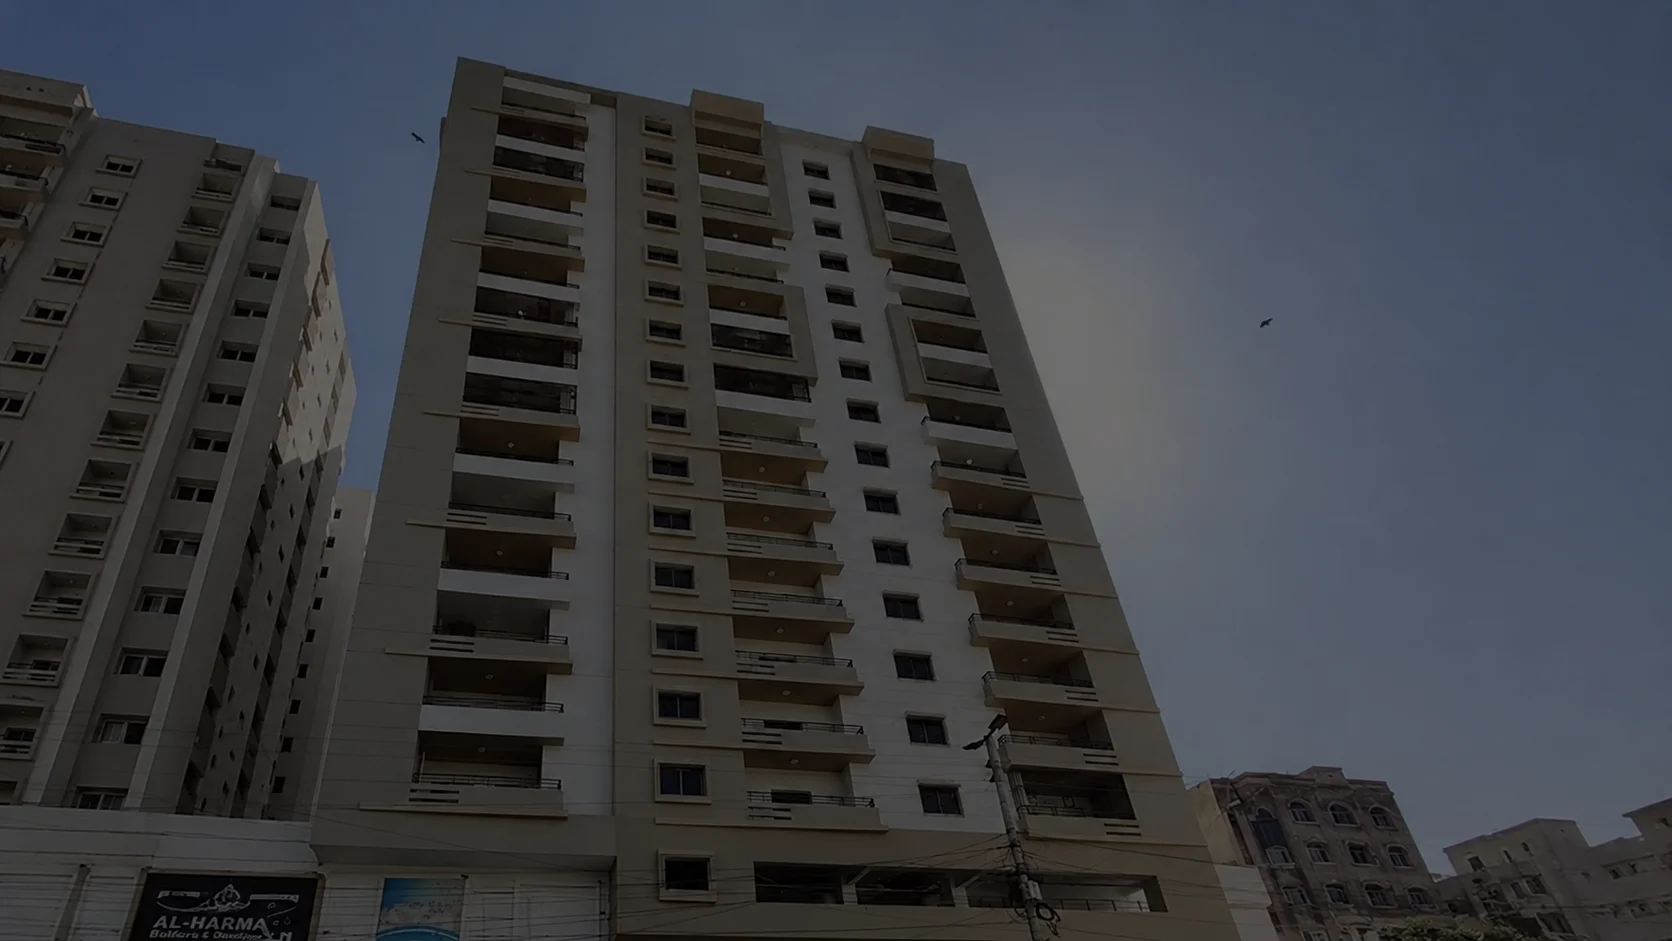
Ask around North Nazimabad long enough, and Saima Paari Excellency name is bound to come up. It’s a residential high-rise by Saima Builders, sitting in North Nazimabad Block A, an area of Karachi that’s older but far from quiet or forgotten. In fact, over the last couple of years, this pocket of the city has become a go-to spot for families who want to stay central but still get some peace at home.
So here’s what this page actually covers. Location, master plan, the two apartment types on offer, floor plans, the full payment breakdown, current pricing, and the amenities you’d actually get as a resident. Nothing inflated, nothing promised that can’t be backed up. Just the details as they stand.
Project Name: Saima Paari Excellency Developer: Saima Builders Location: North Nazimabad Block A, Karachi Structure: Ground plus 22 floors Parking: 5 dedicated parking floors Amenities Floor: 6th floor Residential Floors: 7th to 22nd floor Apartment Types: 4-room (Type B) and 5-room (Type A) apartments
Saima Builders built this as a ground-plus-22-story tower, with the first five floors entirely dedicated to parking. That’s not a small detail either. A lot of older buildings in this part of Karachi still struggle with parking once residents are home in the evening: cars are double-parked, and everyone squeezes in wherever there’s space. This project skips that problem from the start.
Right above the parking, the 6th floor becomes a shared amenity level, sort of a community floor where residents can head down for recreation without ever stepping outside the gate. From floor 7 up to 22, it’s all residential, split between a 4-room and a 5-room layout, both clearly meant for families rather than bachelors or short-term tenants.
That’s really the thing that sets this apart from other Saima Excellency or Saima Paari projects in the area, the layering. Parking down low, amenities in the middle, homes stacked on top. Simple enough on paper, but it’s a smart way to run a tower in a neighborhood where every square foot counts.
Talk to most families eyeing Saima Paari Excellency apartments and three things keep coming up. Location, obviously, since North Nazimabad puts you close to just about everything. The apartment size options, since one household’s needs rarely match another’s. And that dedicated amenity floor, something older buildings nearby just never had room to squeeze in.
Saima Builders isn’t a new name in Karachi, not by a long shot. Most people who’ve spent time in the property market here will recognize it instantly. The developer has built a track record of multi-story residential towers, mixed-use buildings, and gated communities across the city. Their projects tend to follow a pattern too: central locations, decent density, aimed at middle- to upper-middle-income families who want a manageable commute without giving up living space.
Saima Paari’s Excellency doesn’t break from that pattern at all. And it’s not even the developer’s first go in North Nazimabad. Saima Builders already has other projects here, which counts for something when you’re trying to gauge construction quality and whether a project actually gets delivered on time.
Over the years the developer has built up a pretty long list, both in Karachi and elsewhere. That includes Saima Downtown Residency, Saima Riviera, Saima Residencia Extension, Saima Meadows Luxuria, Saima Jinnah Icon, Saima Defense Tower, Saima Waterfront, Saima Business Center, Saima Residencia, Saima PS Residency, Saima Premium Residency, Saima Premium Corner, Saima Paari Avenue, Saima Downtown Hyderabad, Saima Defense Mall and Residency, Saima Boulevard, and Saima Arabian Ranches.
That’s a fairly broad spread, with small residential projects on one end and larger mixed-use towers on the other. Worth keeping in mind if you’re trying to decide whether Saima Paari Excellency makes sense as a home or as an investment to hold onto.
The project sits in North Nazimabad Block A, Karachi, tucked between Dil Pasand Sweets and Saifee Hospital, two landmarks most locals would recognize without much thought. If you know the neighborhood, you’ll know it’s a decent spot: walkable, close to daily needs, and still within easy reach of the roads that connect to the rest of the city.
What actually matters here is how fast you can get out onto the main roads. From Saima Paari, residents have quick access to Shahrah-e-Sher Shah Suri, the KDA Flyover, N. Service Road, Nazim Street, and Nagan Chowrangi.
None of these names mean much on their own, but together they plug the project straight into the wider North Nazimabad and North Karachi road network. That makes the daily commute, school runs, or a rushed hospital trip a lot less painful than it’d be from somewhere tucked away from these routes.
Rough estimates, but here’s what’s close by. Saifee Hospital, about 3 to 4 minutes. Sindh Rangers Hospital, roughly 5 to 6 minutes. Rangers Public College isn’t far either, 4 to 5 minutes. Aptech Computer Education North, also around 4 to 5 minutes. For food, Mekong Restaurant and Toronto Burger, both about 5 minutes out. Hydri Super Market sits around 4 to 5 minutes away, handy for the weekly grocery run. Nagan Chowrangi, 4 to 5 minutes. The KDA Flyover, 3 to 4 minutes. And Shahrah-e-Sher Shah Suri itself is barely 2 to 3 minutes from the building.
A hospital that’s close, plus a college, a market, and a couple of decent food options, is honestly one of the more practical reasons this project keeps showing up on shortlists when people compare options in North Nazimabad.
Same Ground plus 22-floor setup mentioned earlier, and it’s worth saying again, this isn’t height for the sake of a tall building. The layout’s been thought through properly, parking down at the bottom, amenities on one floor in the middle, everything above that kept strictly residential.
Five full floors, just for parking. Sounds like overkill until you’ve actually lived in an older Karachi building where parking becomes a daily fight once the place fills up. Having this much space built in from day one just removes that headache entirely.
Right above the parking sits the 6th floor, the amenity level. Works almost like a shared lobby residents pass through before reaching their own apartment. From floor 7 onward, right up to 22, it’s residential space, home to both the 4 room and 5 room units we’ll get into next.
The bigger of the two, meant for larger families or anyone who just wants more space. A typical Type A unit has three bedrooms, each with an attached bathroom, a separate drawing room, a dining and living area, an extra lounge, a kitchen, a store with balcony access, and a terrace that’s actually spacious, not just a name.
More compact, better for smaller families or couples who still want a proper multi-room layout rather than one open studio space. Generally includes two bedrooms with attached bathrooms, a family or living area, a dining space, a kitchen, a service balcony, a drawing room, and its own terrace.
Both types run on the same basic idea, though: give families enough separated, functional rooms, a drawing room, dining, and lounge, instead of one big open zone. That fits how a lot of Karachi households are used to living, honestly.
Usually opens into an entrance foyer that leads into the family or living area. From there it connects to dining and the kitchen, with the two bedrooms, each with attached bathrooms, set a bit further back for privacy. A service balcony sits near the kitchen, practical for daily use, while the drawing room and terrace stay somewhat separate. Shared space up front, private space tucked behind.
A step up in scale here. Starts with an entrance lobby leading into the drawing room, then the dining room, then a separate lounge. All three bedrooms, with their attached bathrooms, are located toward the quieter end of the unit, while the kitchen opens onto a store and a balcony. The terrace is noticeably larger, which makes sense given the overall larger footprint compared to Type B.
Actual floor plan images for both types should really go here, reading about a layout only gets you so far compared to seeing it.
Split across booking, allocation, confirmation, and a mix of monthly and quarterly installments tied to construction progress. Cash payable comes to PKR 31,160,000, with an expected loan option of PKR 7,340,000, bringing the total to PKR 38,500,000.
Same structure, scaled down. Cash payable here is PKR 23,160,000; expected loan option is PKR 5,840,000; total comes to PKR 29,000,000.
A few standard extras apply depending on where the unit actually sits; corner units, road-facing units, and west-facing units all carry their own charges. These shift by apartment and floor, so it’s best to confirm the exact number with Lead Marketing before booking anything.
Comes down to which type you’re picking. Type A, the 5-room option, totals PKR 38,500,000, comprising PKR 31,160,000 in cash and PKR 7,340,000 through the loan portion. Type B, the 4-room option, totals PKR 29,000,000, split between PKR 23,160,000 cash and PKR 5,840,000 loan.
On top of that, expect extra charges if the unit’s a corner, road-facing, or west-facing apartment. For an exact, unit specific figure, factoring in floor and positioning, reach out to Lead Marketing directly for the latest payment plan.
Secure, multi-floor parking, round-the-clock security, the whole building runs as a gated community. Visitor parking is kept separate too, so guests aren’t fighting residents for a spot.
There’s a proper gym for anyone who’d rather not leave the building to work out, a swimming pool for warmer months, a dedicated play area for the kids, and walking or jogging tracks built into the amenity floor, alongside landscaped gardens for a quieter outdoor break.
A community hall for gatherings, so residents don’t have to book something outside for smaller family events. Retail and convenience stores on site, a couple of café options within the building, a mosque, and terrace areas set up for outdoor seating.
Multiple elevators to keep things moving during peak hours, backup generators for load shedding, high speed internet, fire safety systems throughout. It all comes back to that amenity floor, which is really the piece that separates this project from a lot of older buildings nearby.
Put it all together and the point is simple, most of daily life gets covered without residents needing to leave the building much, whether that’s groceries, a workout, or just somewhere for the kids on a weekend.
A few real, practical reasons this project keeps coming up in comparisons.
The location along Shahrah-e-Sher Shah Suri is central and well connected. Hospitals like Saifee and Sindh Rangers are just minutes off. Markets, commercial areas, and food spots are all a short drive away. There’s a choice between two proper apartment layouts instead of a one-size-fits-all approach. A dedicated amenity floor that most nearby buildings simply don’t have. Purpose built parking that cuts out the daily hunt for a spot. And both apartment types clearly built with families in mind, not short term renters.
To be upfront, this page won’t promise guaranteed returns or call Saima Paari Excellency the best investment in Karachi. Nobody can support those claims. Property values depend on too many factors outside any single project’s control. What we can say, based on what’s actually here, is that Saima Paari Excellency offers a practical living option in a well-connected location. That practical advantage matters more than most marketing claims.
If Saima Paari Excellency’s on your shortlist, the Lead Marketing team can walk you through the latest payment plan, an updated floor plan, current availability, and full project details so you’re not left guessing.
Reach out for the Payment Plan, Floor Plan, Apartment Availability, or complete Project Details.
Get Payment Plan. Contact Lead Marketing. Book an Appointment.
For buyers exploring more residential options in Karachi, explore our latest Karachi apartment projects, including Saima Boulevard and other premium developments across the city.
Mars Residences is a building in Dubai Sports City developed by Mars Star Real Estate Development. Projected completion…
Fancy Places Marquis Aura by Marquis in Dubai South provides information through 2013 on the developer, location, and…
Aris Apartments Dubai South by Grid Properties is a new apartment project in Dubai South. It has studios,…
Samana Downtown One by Samana Developers is an off-plan residential project in Jebel Ali, Dubai, with studios, 1-bedroom…

Treppan Vision by Fakhruddin Properties is in Wadi Al Safa 5, Dubai. The project includes studios, 1BR and…