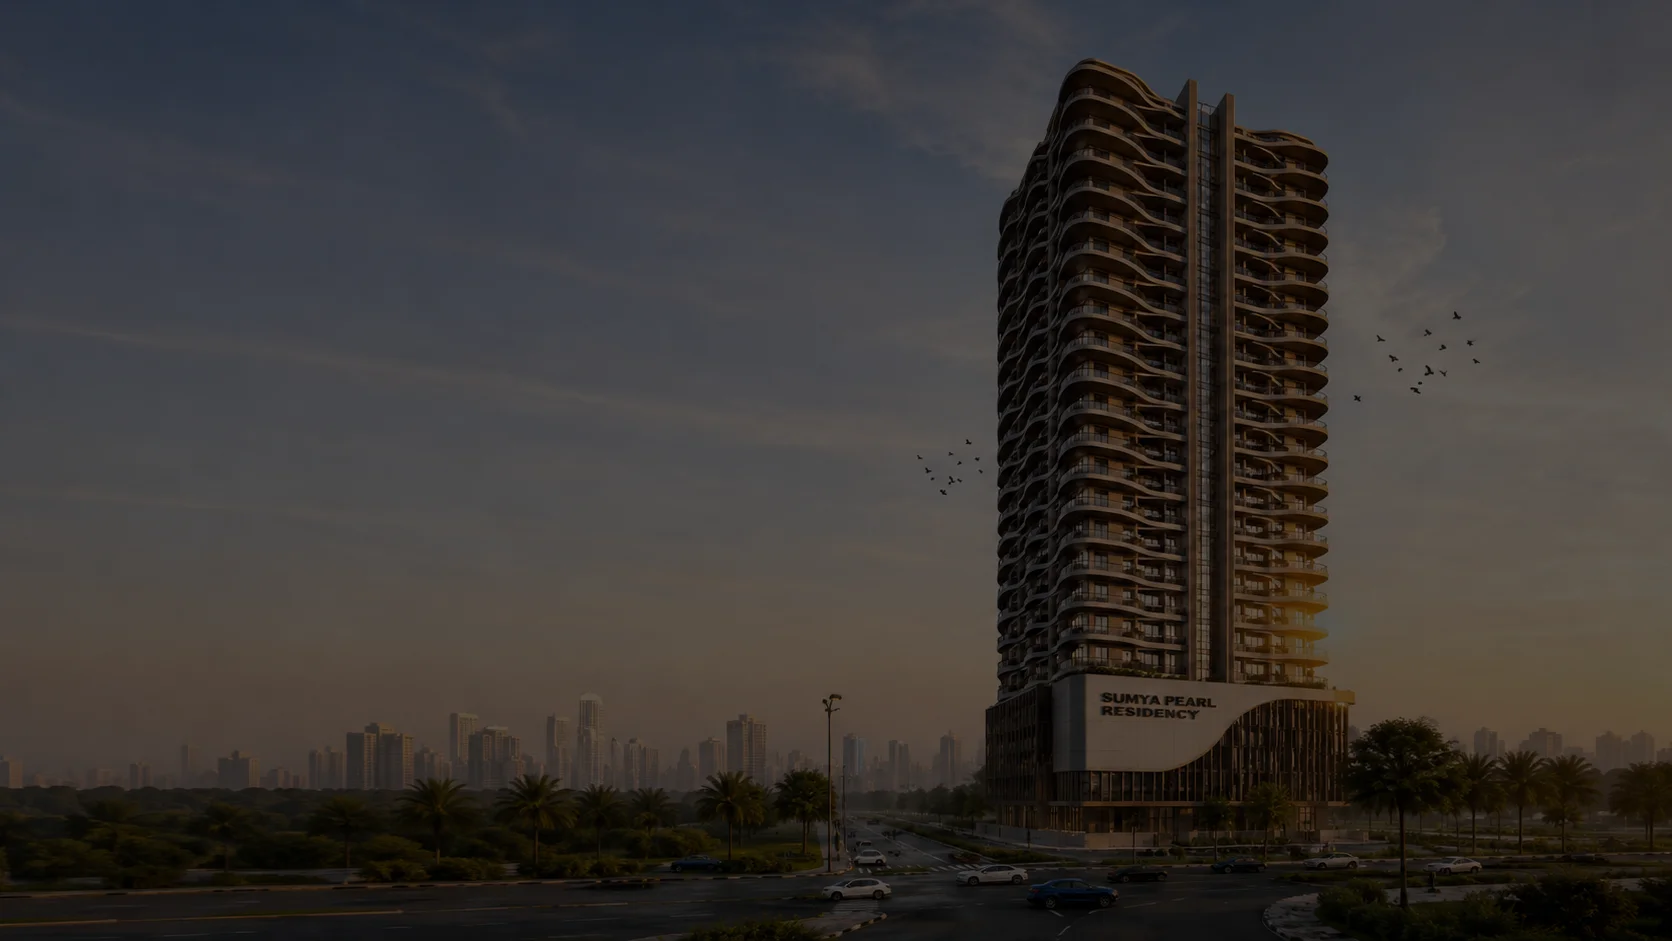
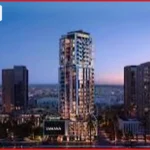
Clifton doesn’t really need another apartment tower to make headlines, but Sumya Pearl Residency is managing it anyway. It’s the flagship launch from Maison Builders & Developers, a 46-level high-rise going up on Plot 103, Block 5, right in the middle of one of Karachi’s most established addresses. What’s actually pulling attention isn’t just the location, it’s the numbers behind it. Eight different apartment layouts, all 3- and 4-bedroom, every bedroom en suite, spread across a genuinely wide 2,340 to 3,794 square foot range.
The part that tends to surprise people is the entry point. You’re not being asked to put down half the apartment’s value on day one. Booking here can start at under 11 percent of the total price, with the rest spread over a construction-linked schedule running roughly five and a third years. For a project pricing apartments between roughly PKR 78,000,000 and PKR 114,500,000, that structure matters a lot.
I’ll walk through everything properly here, the location, the developer, all eight apartment types with their real prices and payment breakdowns, the amenities, and what’s still worth confirming before anyone books. This is based directly on the project’s own investor presentation, not secondhand guesses.
Sumya Pearl Residency is a high-rise residential tower from Maison Builders & Developers, spanning residential levels 9 through 46, 38 floors in total. Across those floors, the project offers eight distinct apartment configurations split between two alternating floor plates, odd levels and even levels, each carrying four apartment types of its own. Every floor holds eight residences, and across the full tower that adds up to an indicative 304 units.
All the apartments here fall into 3- or 4-bedroom configurations, and every single bedroom is en suite, with no shared bathrooms between rooms. Gross saleable area runs from 2,340 square feet on the smaller end up to 3,794 square feet for the largest 4-bedroom units. The whole payment structure is spread across 65 scheduled payments, stretching over roughly 5 years and 4 months.
| Feature | Details |
| Developer | Maison Builders & Developers |
| Location | Plot 103, Block 5, Clifton, Karachi |
| Apartment Types | 8 |
| Configurations | 3 & 4 Bedroom |
| Area Range | 2,340 to 3,794 sq ft |
| Residential Levels | 9 to 46 |
| Parking | 8 dedicated floors |
| Passenger Lifts | 5 |
| Cargo Lift | 1 |
| Indicative Units | 304 |
The project sits at Plot 103, Block 5, Clifton, Karachi. Block 5 doesn’t need much explaining to anyone familiar with Karachi, it’s one of the more sought-after pockets of Clifton, and having a project of this scale going up there is exactly why it’s drawing this much attention.
| Destination | Approx. Distance / Time |
| Business District | 16 to 20 minutes (7 to 8 km) |
| Karachi Airport | 30 minutes (22 km) |
| Sea View | 4 km |
| South City Hospital | Nearby |
| Park Lane Hospital | Nearby |
| Emerald Mall | Nearby |
| Ocean Mall | Nearby |
Sea View, being just 4 km away, is worth noting on its own; that’s a genuinely short drive to the coast from a project this centrally located. The airport at 30 minutes matters too, especially for buyers who are overseas Pakistanis or frequent travelers weighing this against other Karachi options.
Every apartment in the tower is a 3- or 4-bedroom layout, with all bedrooms en suite and built around open-plan living and dining spaces. What makes this project a bit more interesting than a typical single-layout tower is that it alternates between two different floor plates depending on whether you’re on an odd or even level.
Odd levels- that’s 9, 11, 13, all the way through 43- carry four apartment types: Type A, Type A1, Type A2, and Type XL. Even levels, 10 through 44, carry the AA series instead, Type AA, Type AA1, Type AA2, and Type XL1. The AA series essentially mirrors the A series in terms of general layout philosophy, but with revised internal planning, so they’re related but not identical.
Six of the eight total apartment types fall into the 3-bedroom category, Type A, A1, and A2 on the odd floors, and AA, AA1, and AA2 on the even ones. Sizes across these range from around 2,340 square feet up to 2,662 square feet.
Only two types cross into 4-bedroom territory, Type XL on the odd levels and Type XL1 on the even levels. These are notably larger, running from 3,616 up to 3,794 square feet, and they’re genuinely rare within the building, only one per floor plate, which works out to 76 four-bedroom residences across the entire tower.
Here’s the full price breakdown across all eight apartment types, straight from the project’s official figures.
| Apartment | Bedrooms | Total Area | Price |
| Type A | 3 | 2,662.71 sq ft | PKR 81.0 M |
| Type A1 | 3 | 2,344.49 sq ft | PKR 78.0 M |
| Type A2 | 3 | 2,340.14 sq ft | PKR 78.0 M |
| Type XL | 4 | 3,794.15 sq ft | PKR 114.5 M |
| Type AA | 3 | 2,543.71 sq ft | PKR 81.0 M |
| Type AA1 | 3 | 2,542.49 sq ft | PKR 79.5 M |
| Type AA2 | 3 | 2,394.14 sq ft | PKR 79.5 M |
| Type XL1 | 4 | 3,616.15 sq ft | PKR 113.0 M |
So the entry point sits around PKR 78,000,000 for the smaller 3-bedroom units, Type A1 and A2, while the highest-priced option is Type XL at PKR 114,500,000.
Across the project, pricing works out to somewhere between PKR 30,178 and 33,331 per square foot. What’s actually interesting here is that the largest units don’t carry the highest rate per square foot, if anything, the bigger 4-bedroom formats tend to come in more efficiently priced per square foot than you might expect, which is part of the project’s own investment pitch, something we’ll get into further down.
This is genuinely the section most buyers care about, and it’s worth explaining properly because the structure here is more extended than what you’ll find on a lot of comparable Karachi high-rises.
Every apartment type follows the same basic shape. A booking payment to secure the unit, followed by 4 monthly instalments, then a longer run of 60 monthly instalments, and finally a balance due on possession. What changes between unit types is the actual amount at each stage, since a 4-bedroom Type XL naturally carries bigger numbers than a 3-bedroom Type A1.
| Type | Booking | 4 Monthly | 60 Monthly | Possession | Total Price |
| A | PKR 1,500,000 | PKR 1,500,000 | PKR 1,000,000 | PKR 13,500,000 | PKR 81,000,000 |
| A1 | PKR 1,500,000 | PKR 1,500,000 | PKR 1,000,000 | PKR 10,500,000 | PKR 78,000,000 |
| A2 | PKR 1,500,000 | PKR 1,500,000 | PKR 1,000,000 | PKR 10,500,000 | PKR 78,000,000 |
| XL | PKR 2,500,000 | PKR 2,500,000 | PKR 1,350,000 | PKR 21,000,000 | PKR 114,500,000 |
| AA | PKR 1,500,000 | PKR 1,500,000 | PKR 1,000,000 | PKR 13,500,000 | PKR 81,000,000 |
| AA1 | PKR 1,500,000 | PKR 1,500,000 | PKR 1,000,000 | PKR 12,000,000 | PKR 79,500,000 |
| AA2 | PKR 1,500,000 | PKR 1,500,000 | PKR 1,000,000 | PKR 12,000,000 | PKR 79,500,000 |
| XL1 | PKR 2,500,000 | PKR 2,500,000 | PKR 1,350,000 | PKR 19,500,000 | PKR 113,000,000 |
Note: All amounts are in Pakistani Rupees (PKR). The 4 Monthly and 60 Monthly columns show the amount payable per installment, not the cumulative total.
One of the standout features is the low upfront payment. For example, a Type A1 apartment priced at PKR 78,000,000 requires a booking amount of only PKR 1,500,000. Even after the initial monthly installments, buyers pay less than 11% of the total price. The remaining balance follows a long 60-month installment schedule, making the payment plan more manageable for many buyers.
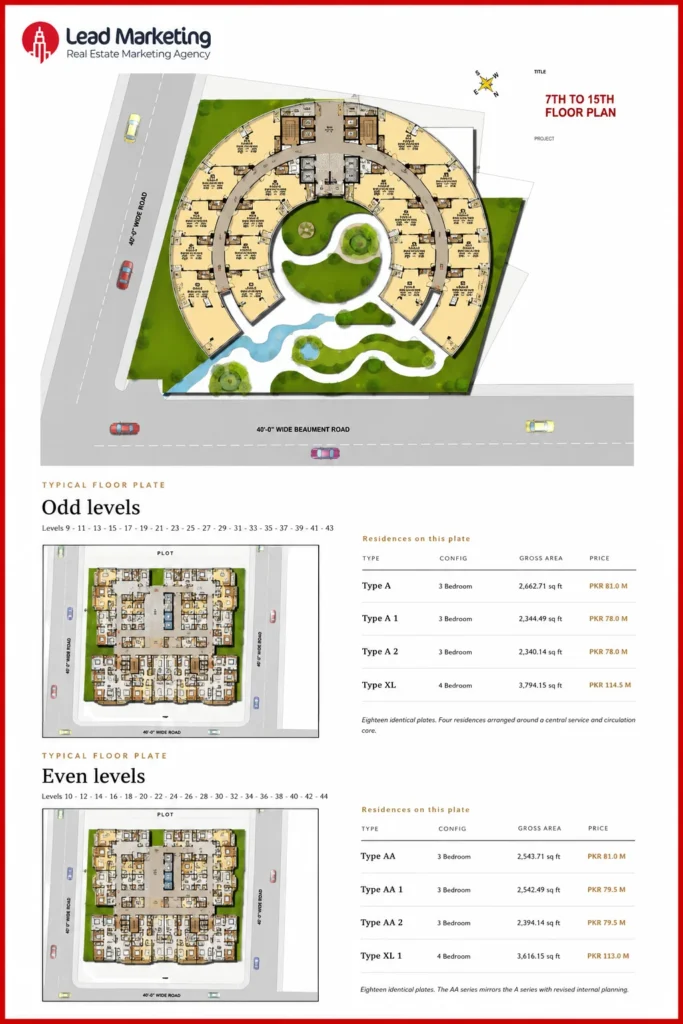
Odd levels, running 9, 11, 13, 15, all the way through 43, that’s eighteen identical floor plates. Each one carries four apartments arranged around a central service and circulation core, Type A, Type A1, Type A2, and Type XL.
Even levels, 10 through 44, also eighteen identical plates, carry the AA series, Type AA, AA1, AA2, and XL1. As mentioned, this floor plate essentially mirrors the odd level layout in concept but with its internal planning reworked, so room proportions and terrace placement shift somewhat between the two.
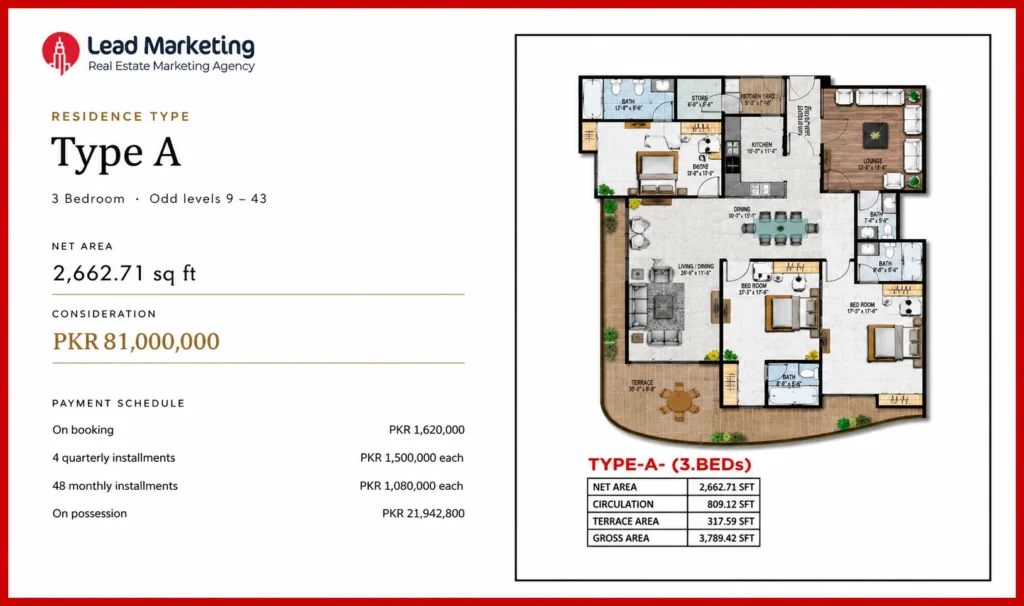
Type A apartments are available on the odd-numbered floors. Each unit offers 3 bedrooms and a total area of 2,662.71 square feet. The listed price is PKR 81,000,000. The net covered area measures 2,005 square feet. In addition, the apartment includes a 309-square-foot terrace. Together, they provide 2,314 square feet of usable space. The remaining 348.71 square feet covers common circulation areas, bringing the total area to 2,662.71 square feet.
The layout includes a bath, store, service balcony, entrance lobby, three bedrooms, kitchen, drawing room, dining area, a prayer room, a lounge, and a terrace. Based on the visible floor plan dimensions, the largest bedroom works out to roughly 234 square feet, the lounge alone spans around 300 square feet, and the drawing room comes in at approximately 208 square feet. Worth noting, these room figures are approximate footprints based on the shown dimensions, not the official net or gross area figures, which come from the developer’s own area breakup instead.
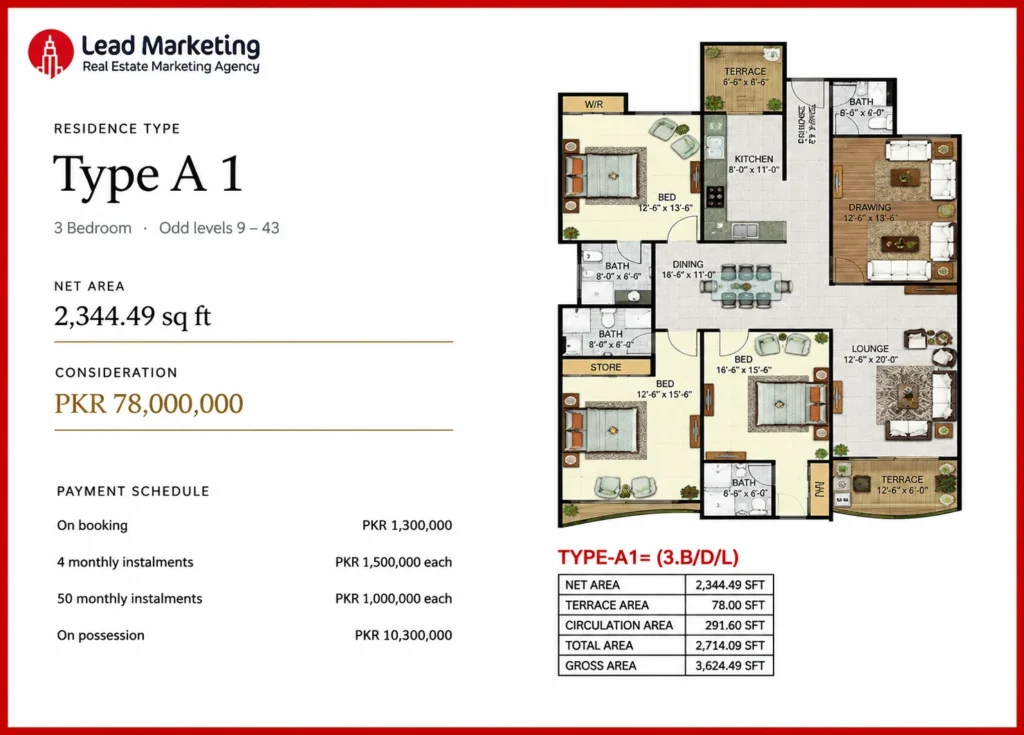
Also on the odd levels, Type A1 is a smaller 3-bedroom unit at 2,344.49 square feet total, priced at PKR 78,000,000, the lowest entry point in the entire project. Net area here is 1,975 square feet, with a much smaller 26-square-foot terrace, totaling 2,001 square feet before circulation space of 343.49 square feet brings it to the final 2,344.49 figure.
Room labels on the floor plan include a service balcony, entrance lobby, prayer room, kitchen, three bedrooms, drawing room, bath, dining, lounge, and terrace. The lounge alone runs roughly 264 square feet based on the shown dimensions.
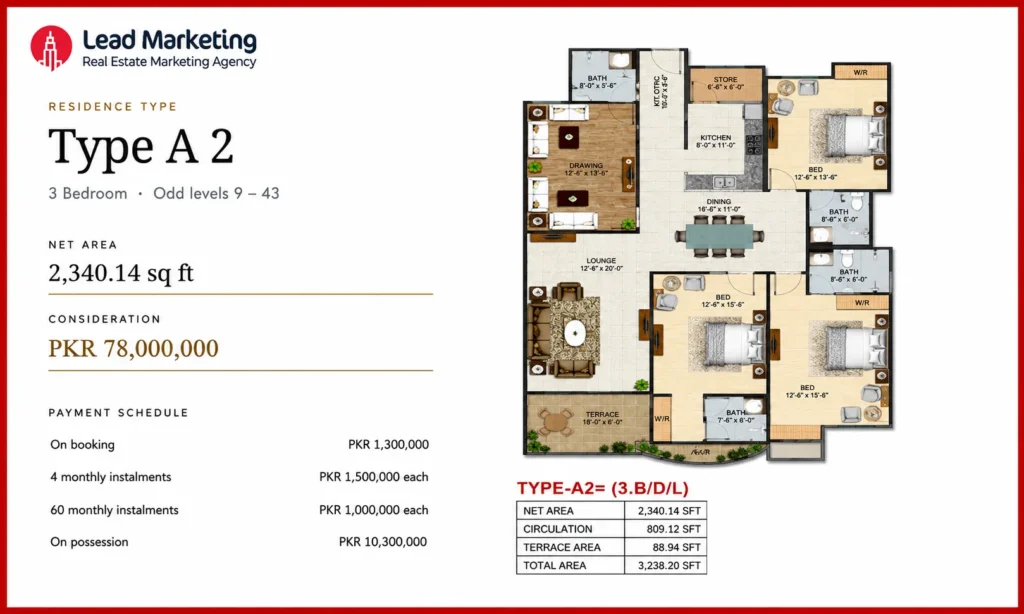
The third odd level 3-bedroom option, Type A2, comes in at 2,340.14 square feet and is also priced at PKR 78,000,000 alongside Type A1. Net area sits at 1,927 square feet, with a 78 square foot terrace, reaching 2,005 square feet before circulation of 335.14 square feet brings the total to 2,340.14.
This layout carries a similar room mix to A1, three bedrooms, drawing room, dining, lounge, kitchen, prayer room, multiple bathrooms, and a service balcony.
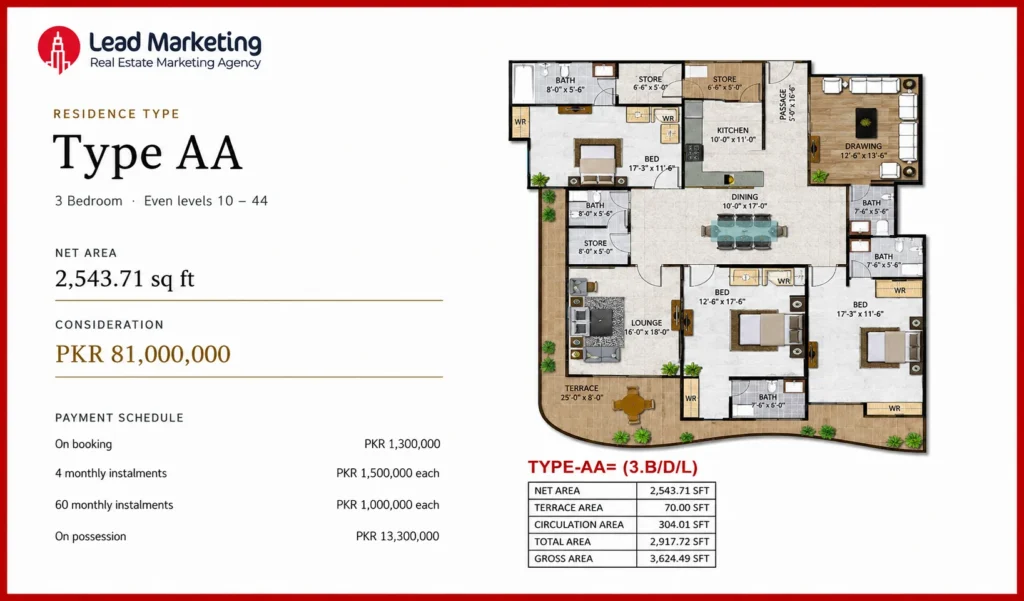
Moving to the even levels, Type AA mirrors Type A in overall concept, 3 bedrooms, 2,543.71 square feet total, priced at PKR 81,000,000, the same price as its odd level counterpart. Net area is identical to Type A at 2,005 square feet, but the terrace here is smaller at 190 square feet, split across two sections, bringing the pre-circulation total to 2,195 square feet, with circulation of 348.71 square feet reaching the final 2,543.71 figure.
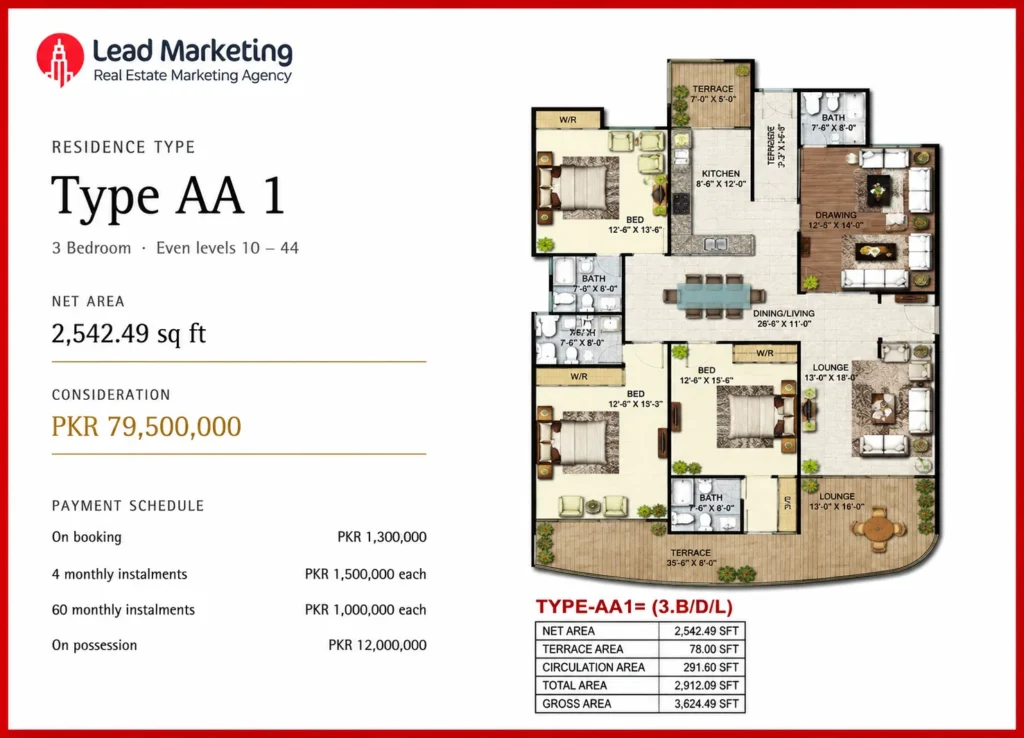
The even level counterpart to Type A1, Type AA1 comes in at 2,542.49 square feet, priced at PKR 79,500,000, slightly higher than Type A1’s PKR 78,000,000 despite a similar net area of 1,975 square feet. The difference comes down to a considerably larger terrace here, 224 square feet compared to A1’s 26 square feet, bringing the pre-circulation total to 2,199 square feet before the same 343.49 square feet of circulation space is added.
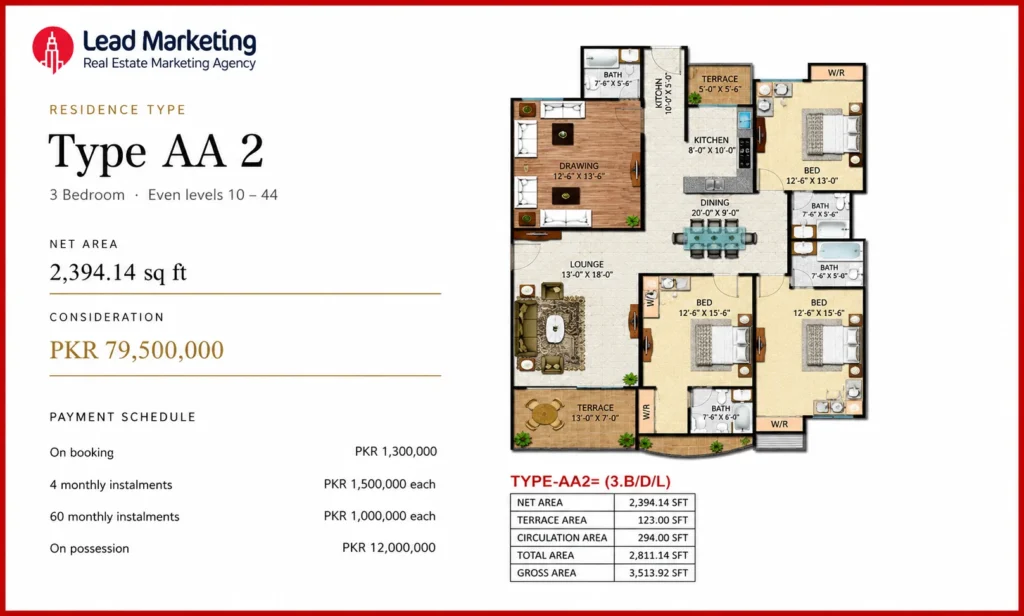
Type AA2 mirrors Type A2 with a net area of 1,927 square feet, but again with a noticeably larger terrace at 132 square feet versus A2’s 78 square feet. Total area comes to 2,394.14 square feet, priced at PKR 79,500,000.
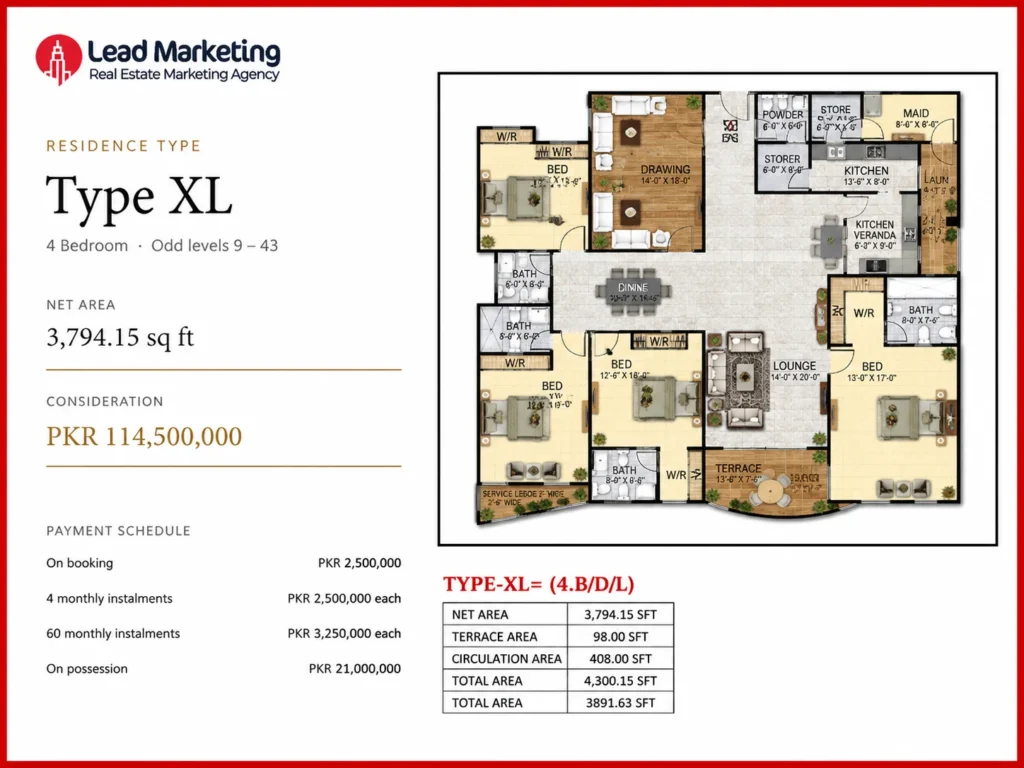
Type XL is one of only two 4-bedroom options in the entire project, sitting on the odd levels at 3,794.15 square feet, priced at PKR 114,500,000, the highest price point across all eight types. Net area comes to 3,031 square feet, plus a 236 square foot terrace, totaling 3,267 square feet before circulation of 527.15 square feet brings it to the final figure.
The layout includes four bedrooms, a drawing room, lounge, dining area, a main kitchen alongside a separate secondary kitchen, a maid’s room, a dressing area, store, prayer room, multiple bathrooms, a service balcony, and a genuinely large terrace. Having a dedicated secondary kitchen and a maid’s room is a meaningful step up from the 3-bedroom units, and it reflects the fact that this apartment category is built for a different kind of household entirely: larger families who need more working space, not just more bedrooms.
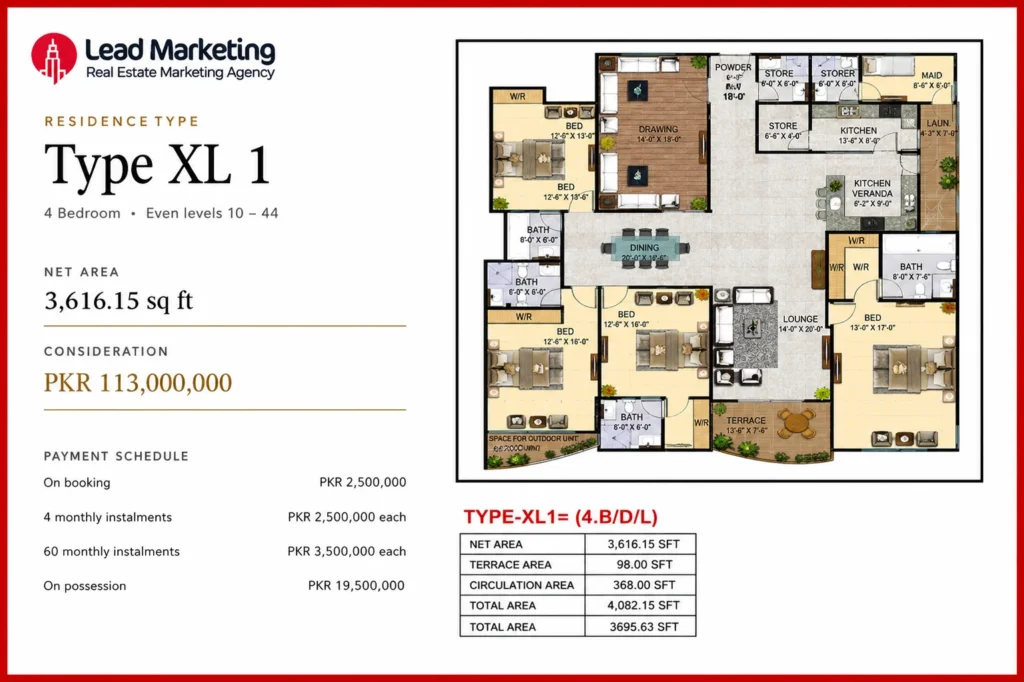
The even level equivalent, Type XL1 comes in slightly smaller at 3,616.15 square feet, priced at PKR 113,000,000. Net area matches Type XL exactly at 3,031 square feet, but the terrace is much smaller here, just 58 square feet compared to XL’s 236, bringing the pre-circulation total to 3,089 square feet before the same 527.15 square feet of circulation reaches the final figure.
Room mix follows the same 4-bedroom logic as Type XL, four bedrooms, drawing room, lounge, dining, main and secondary kitchens, maid’s room, dressing area, store, prayer room, multiple bathrooms, service balcony, and terrace.
Across the whole building, these two 4-bedroom types together account for just 76 units total, one per floor plate across 38 floors, making them genuinely the scarcer option within Sumya Pearl Residency. Parking allocation reflects the bigger household size too; 3-bedroom apartments get one dedicated parking space, while 4-bedroom units get two.
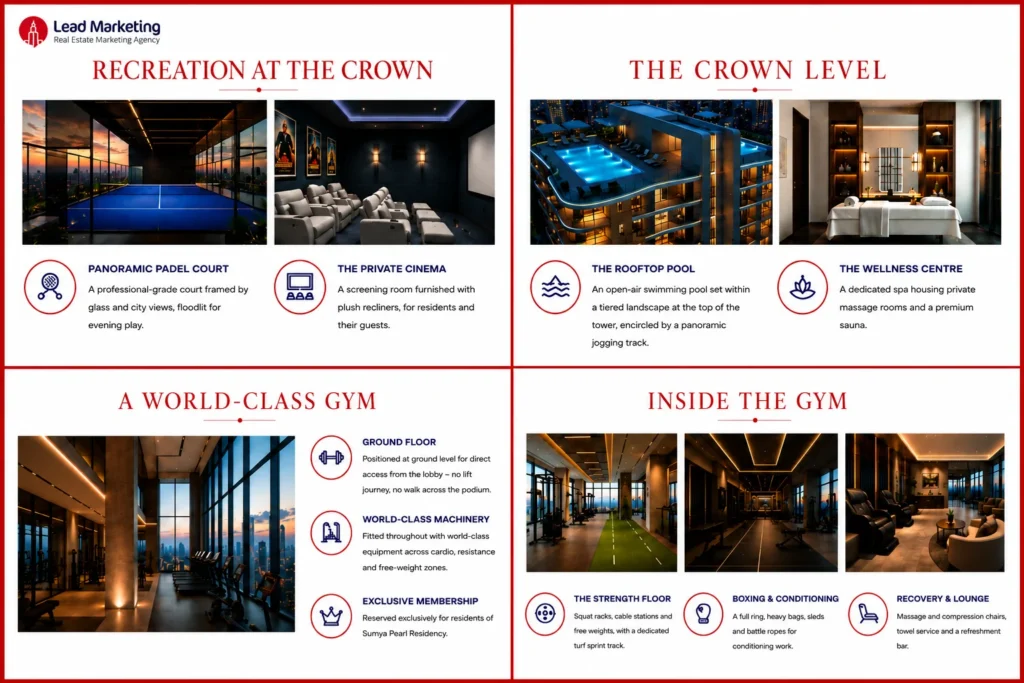
Right at the crown of the tower sits an open-air swimming pool set within a tiered landscape, encircled by a panoramic jogging track. Alongside it, a dedicated wellness centre houses private massage rooms and a premium sauna, giving residents a proper spa experience without leaving the building.
The gym is positioned at ground floor level specifically so residents can access it directly from the lobby, no elevator ride, no walk across the podium. It’s fitted with equipment spanning cardio, resistance, and free weight zones, and membership is reserved exclusively for residents. Inside, there’s a dedicated strength floor with squat racks, cable stations, free weights, and a turf sprint track, plus a boxing and conditioning area with a full ring, heavy bags, sleds, and battle ropes. For recovery, there’s a lounge with massage and compression chairs, towel service, and a refreshment bar.
At the crown level, alongside the pool and wellness centre, there’s a professional-grade padel court, framed by glass with city views and floodlit for evening play. There’s also a private cinema, a proper screening room furnished with plush recliners for residents and their guests.
The ground floor arrival experience is built around a state-of-the-art grand lobby, staffed with 24/7 concierge and security. Bespoke conference rooms are available for private meetings or formal dining without leaving the premises.
The building runs on 8 floors of dedicated parking, 5 passenger lifts plus a separate cargo lift, a standby generator for power continuity, and 24/7 CCTV surveillance across common areas. Fire safety is handled with a state-of-the-art firefighting system installed on every floor, and the structure itself is built to a seismic design standard.
Interiors throughout the project follow an open plan living and dining approach, with contemporary detailing and every bedroom built en suite. Master suites come with walk-in dressing areas, finished with rich metal detailing, integrated lighting, and carefully crafted skirting. Bathrooms are wrapped in toned marble, with inset vanity panels, antique brass fittings, and seamless glass doors. Beyond the interiors themselves, the building’s façade is engineered around glazing and acoustic performance standards, which matters a lot for a residential tower sitting this close to a genuinely busy part of Clifton.
Under 11 percent of the total consideration secures a unit at booking, with the remaining balance spread across 64 months and 13 to 18 percent of the price deferred all the way to possession. That’s a genuinely long runway compared to a lot of Karachi high-rises that expect a much bigger chunk of the price upfront.
Only two of the eight apartment types cross the 3,600 square foot mark, and each appears just once per floor plate. That works out to only 76 four-bedroom residences across the entire 304-unit building, a genuinely limited category within an already limited project.
Interestingly, the largest floor plans in the project carry the lowest rate per square foot, which compresses the entry cost on what’s actually the most differentiated stock in the building. For buyers specifically chasing the bigger 4-bedroom units, that’s a meaningfully different value proposition than you’d expect from a straightforward per square foot pricing model.
Maison Builders & Developers previously delivered Sumya Club Tower. Therefore, buyers can assess the developer’s design quality and delivery standards through a completed project instead of depending on a first-time development.
None of this should be read as a promise of guaranteed returns. Off-plan property in Karachi, like anywhere else, carries genuine construction and market risk, and nobody involved in selling this project should be promising fixed appreciation numbers.
Booking amounts differ by apartment category. 3-bedroom units across the A and AA series start at PKR 1,500,000 to book, while the 4-bedroom XL and XL1 types require PKR 2,500,000 at booking. From there, the schedule moves into the 4 monthly instalments, then the longer 60-month run, with the balance settled on possession.
The developer has released only selected floors so far, and bookings are confirmed on a first-come, first-served basis. Therefore, check the latest apartment availability and released floors before making a decision. Also, confirm the current payment plan and booking requirements directly with the sales team, as launch pricing and availability may have changed.
Buying a premium apartment involves more than comparing prices. You also need reliable information and clear guidance throughout the process. Lead Marketing helps buyers make informed decisions with verified project details and professional support.
Our team provides the latest information on Sumya Pearl Residency, including apartment availability, payment plans, prices, and booking requirements. We explain every detail clearly so you can compare your options with confidence.
Whether you are purchasing your first home, upgrading to a larger apartment, or investing in Clifton’s real estate market, we offer personalized guidance based on your goals and budget. We also help you compare Sumya Pearl Residency with other luxury projects to find the right fit.
From your first inquiry to the final booking, Lead Marketing supports you at every stage. Our team assists with project comparisons, payment plan guidance, documentation, and booking coordination, making the buying process simple, transparent, and hassle-free.
If you want to explore more projects like Sumya Pearl Residency Karachi, be sure to visit the Sumya Skyline as well.
Mars Residences is a building in Dubai Sports City developed by Mars Star Real Estate Development. Projected completion…
Fancy Places Marquis Aura by Marquis in Dubai South provides information through 2013 on the developer, location, and…
Aris Apartments Dubai South by Grid Properties is a new apartment project in Dubai South. It has studios,…
Samana Downtown One by Samana Developers is an off-plan residential project in Jebel Ali, Dubai, with studios, 1-bedroom…

Treppan Vision by Fakhruddin Properties is in Wadi Al Safa 5, Dubai. The project includes studios, 1BR and…