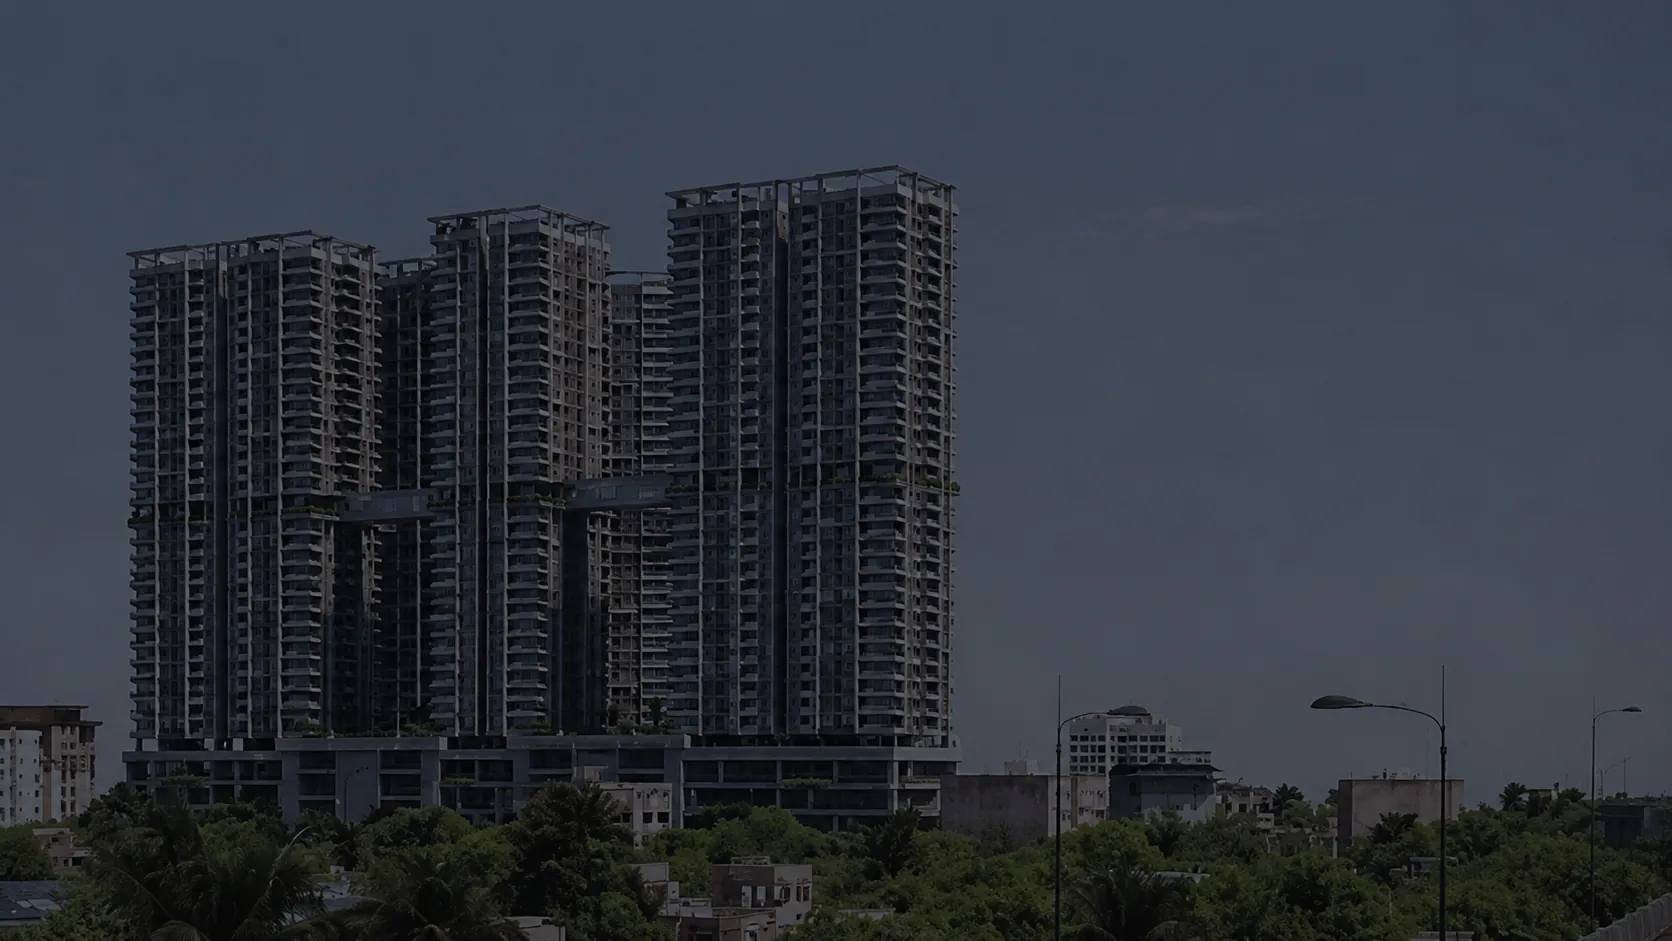
There’s a new landmark going up on Rashid Minhas Road right now, and yeah, it’s hard to walk past without noticing. The Seven Towers, from Family Builders, doesn’t do the whole single-building apartment thing everyone else does. Seven separate residential towers, each climbing to 35 floors, all of them meeting on the 20th floor in one shared space. That’s basically the whole pitch. Apartments run from 2 bedrooms up to 5, so a small family fits here just as easily as a big joint household does.
Family Builders brands this as “Living Space Reimagined.” And once you actually stand there and take in how massive this thing is, that line stops sounding like just another slogan someone came up with in a meeting. Seven towers, each one with its own name and its own personality, but somehow it all comes together as one development, and residents still get that real community feel once they’re up on the 20th floor and connect.
A lot of this is just easier laid out in a table honestly.
| Project Fact | Details |
| Project Name | The Seven Towers |
| Developer | Family Builders |
| Type | Residential |
| Plot Area | 15,650 sq. yd. |
| Number of Units | 1,392 |
| Elevation Height | 378 ft |
| Floors | 35 floors |
| Passenger Lifts | 21 |
| Cargo Lifts | 7 |
| Emergency Exits | 7 |
| Staircases | 7 |
| Power | City Grid + Solar + Backup Generators |
| Entrance / Exit | 2 |
| Garbage Chutes & Collection | 21 |
| Fire Fighting Equipment | 7 |
You need serious infrastructure for a project this big, and looking at the numbers, someone clearly thought that through. 21 passenger lifts spread across seven towers comes out to three lifts per tower. In a 35-floor building, that’s nothing. Waiting ten minutes just to hit the ground floor isn’t something anyone wants to deal with.
The address is Plot LA-4/1, Rashid Minhas Road, Karachi, Pakistan. Rashid Minhas Road is one of the busier roads connecting different parts of the city, so getting around from here is pretty painless.
For shopping, LuckyOne Centrum Mall’s right there. On the healthcare front, there’s Noor Hospital, Patel Hospital, Al Shifa Clinic, JDC Foundation, and Mamji Hospital all nearby. Banks in the area include Dubai Islamic Bank, Bank Al Habib, Faysal Bank, Habib Metro, Soneri Bank, and Meezan Bank.
Need some open space? UBL Sports Complex, Mansora Playground, and Allama Iqbal Park are close by. For groceries, there’s Imtiaz Super Market, Carrefour, and The Big Buy Super Mart. Food-wise, Cafe Piyala, Karachi Nalli Biryani, and Studio 7 Teas are all nearby. Petrol stations in the area include Shell, PSO, and Total Parco. And if you’re throwing an event, there are a bunch of banquet halls close by too: La Grande Marquee, Lily Banquet, Crystal Banquet, Al Bismah Banquet, and Pink Rose Banquet.
That’s a solid chunk of everyday life covered within one neighborhood. And it’s the kind of thing you really appreciate once you’re living there day to day, not just driving by.
The name’s not just branding, it’s exactly what it is. Seven towers: Alpha, Harmony, Oasis, Cove, Imperial, Nexus, and Elite. Each one’s got its own bedroom focus, its own identity, all covered further down.
The thing that actually connects all seven towers sits up on the 20th floor. They call it The Connect. Family Builders describes it as a breathtaking floor that unifies all seven towers into one grand amenity space, linked by sleek, modern tubes that create an inspiring atmosphere high above the city. Community, relaxation, well-being- that’s the whole point of it. Doesn’t matter which tower you’re in, you get access to this same shared floor.
Every tower’s layout is identical. Two basement levels handle parking. The ground floor’s got the lobby and amenities. Floors 1 through 5, still parking. Floors 6 through 19, residential apartments. Floor 20 is The Connect. Floors 21 through 35 go back to apartments, and then there’s a roof level on top of it all.
You’ll find 2-, 3-, 4-, and 5-bedroom apartments spread across the seven towers, so there’s genuinely a decent spread for different family sizes.
Alpha and Imperial are both 2-bedroom towers. Confirmed sizes come to 1,031.31 square feet and 1,158.36 square feet for Alpha, and Imperial matches those exact same two.
Harmony’s the main 3-bedroom tower here, with confirmed sizes of 1,465.38 square feet, 1,545.06 square feet, and 1,684.68 square feet. Cove and Nexus get listed as 3-bedroom towers too in the project materials, though their specific unit sizes didn’t show up anywhere in what we looked at.
Elite’s the dedicated 4-bedroom tower. Confirmed sizes here run Alpha at 2,189.67 square feet and Imperial at 2,270.00 square feet.
Oasis is the only 5-bedroom tower in the whole project, built around a wellness theme, complete with a spa pool and sauna. No exact pricing or unit sizes were given for Oasis in the materials available, so if you’re interested, just get current numbers straight from the sales team.
Each apartment type keeps a fairly typical layout, bedrooms, living space, kitchen, bathrooms, and terraces or balconies wherever the floor plan allows it. Bedroom count and total area swing a lot depending on tower and type. A 2-bedroom Alpha unit at 1,031.31 square feet and a 4-bedroom Alpha unit at 2,189.67 square feet are going to feel completely different even though they’re in the same building.
When comparing units, it’s smarter to look at type, size, bedroom count, and payment plan all at once rather than picking them apart individually. Two units that are close in size can still feel worlds apart depending on how well the layout actually uses the space.
This is probably the section that matters most if you’re seriously looking, since the numbers move around quite a bit depending on tower, type, and size.
| Tower | Type | Size | Beds | Total |
| Alpha | B | 1,158.36 Sqft | 2 | PKR 18,500,000 |
| Alpha | C | 1,031.31 Sqft | 2 | PKR 17,000,000 |
| Alpha | A | 2,189.67 Sqft | 4 | PKR 35,500,000 |
| Imperial | A | 2,270.00 Sqft | 4 | PKR 34,500,000 |
| Harmony | A | 1,684.68 Sqft | 3 | PKR 24,000,000 |
| Harmony | C | 1,465.38 Sqft | 3 | PKR 21,500,000 |
Alpha Type C, 1,031.31 square feet, 2 bed, comes to PKR 17,000,000 in total. Down payment’s PKR 2,550,000. After that it’s 54 monthly installments of PKR 173,148 each, 4 yearly installments of PKR 850,000 each, and PKR 1,700,000 due when it’s finished.
Alpha Type B, 1,158.36 square feet, also 2 bed, totals PKR 18,500,000. Down payment comes to PKR 2,775,000, then 54 monthly installments of PKR 188,426 each, 4 yearly installments of PKR 925,000 each, and PKR 1,850,000 on completion.
Alpha Type A, the 4-bed one at 2,189.67 square feet, totals PKR 35,500,000. Down payment’s PKR 5,325,000, then 54 monthly installments of PKR 361,574 each, 4 yearly installments of PKR 1,775,000 each, and PKR 3,550,000 when it’s done.
Harmony Type C, 3 bed, 1,465.38 square feet, comes to PKR 21,500,000. Down payment’s PKR 3,225,000, then 60 monthly installments of PKR 197,083 each, 5 yearly installments of PKR 860,000 each, and PKR 2,150,000 on completion.
Harmony Type A, 1,684.68 square feet, also 3 bed, totals PKR 24,000,000. Down payment’s PKR 3,600,000, then 60 monthly installments of PKR 220,000 each, 5 yearly installments of PKR 960,000 each, and PKR 2,400,000 due on completion.
Imperial Type A, the 4-bed unit at 2,270.00 square feet, totals PKR 34,500,000. Down payment: PKR 5,175,000, then 60 monthly installments of PKR 316,250 each, 5 yearly installments of PKR 1,380,000 each, and PKR 3,450,000 on completion.
Depending on where exactly your unit sits in the tower, some extra charges kick in. Road facing, 5 percent more. Park facing, 5 percent. Corner units, 5 percent. Fountain facing, 5 percent too. Family Builders is straightforward about it, nothing hidden beyond what’s listed here.
We’ve already touched on this, but it’s worth calling out on its own. This shared 20th-floor space that ties all seven towers together really is the star feature of the whole project.
Every tower has its own dedicated car parking, and there’s a charging point for electric vehicles built in too, which makes sense given how EV ownership’s been slowly climbing in Karachi.
Security’s on around the clock, with CCTV coverage plus guards at every single entry point. Emergency exits and fire alarm systems come standard in every tower, no exceptions.
Each tower’s got its own reception lobby, acting as the checkpoint for anyone coming in or out, residents and visitors alike, and it doubles as the spot where everyday resident questions get sorted.
Regular housekeeping keeps common areas clean, and garbage disposal spots are kept separate to maintain hygiene standards across all seven towers.
Between 21 passenger lifts and 7 cargo lifts spread across the whole thing, getting between floors stays fast even at busy hours.
Down on the ground floor there’s a deck set up like a garden, complete with a triangular jogging track and an open middle section for stretching. Genuinely handy if you’d rather not leave the building just to work out.
Just for residents, the ground floor’s got a general mart, dry cleaners, a salon, hairdresser, dairy shop, meat shop, hardware shop, a fruit and vegetable stall, and even a small tandoor tucked in there. Pretty much everything you need day to day without stepping outside the project.
There’s a whole section on the ground floor set aside just for banks, so nobody has to go far for routine banking stuff.
The ground floor also has a dedicated prayer area set aside for residents.
There’s a big community hall on the ground floor open to everyone living there, good for gatherings, functions, whatever community events come up.
Elite tower’s got a state-of-the-art fitness center, one of its biggest draws for residents who take health and fitness seriously.
Harmony Tower’s got a play area and daycare built right in, so it’s a natural pick for families with younger kids.
Nexus Tower’s got a lively clubhouse built around socializing, while Cove Tower’s got a lounge for relaxing and hosting people.
Oasis Tower wraps things up with a spa pool and sauna, built entirely around wellness.
Branded The Sanctuary of Evolutionaries, Alpha is a 2-bedroom tower with a built-in learning center, aimed at people who see continuous learning as part of everyday life.
Called The Arena for Champions, Imperial is also a 2-bedroom tower, but what makes it stand out is the indoor sports facilities, built for active living no matter your age.
Positioned as A Haven for the Blooming, Harmony’s the 3-bedroom family tower, complete with a play area and daycare for the younger residents.
Branded The Echoes of Calm, Cove’s a 3-bedroom tower built around relaxation, with a luxurious lounge for unwinding and social gatherings.
Known as The Social Pulse, Nexus is another 3-bedroom tower centered on community, with a lively clubhouse as its main social spot.
Elite’s tagline is The Forge of the Powerful. It’s the 4-bedroom tower, built around a state-of-the-art fitness center for people serious about health and fitness.
Called A Waterborne Escape, Oasis is the only 5-bedroom tower in the development, featuring a spa pool and sauna aimed squarely at wellness and comfort.
The towers stand on a steel-reinforced concrete framework, built using premium quality cement and aggregates throughout. UV-protective exterior paint helps the building deal with Karachi’s harsh sun, while privacy glass and PVC window frames cover the windows. MS steel goes into the staircase railings and window grills, and the staircases themselves get marble top finishing.
Doors and door frames are plywood, with galvanized steel fittings built to a termite-free spec. Water supply runs on high-durability PPR piping for both hot and cold water, and drainage relies on PVC pipes throughout.
Power, data, and control wiring each get their own separate, dedicated conduits, which keeps everything organized and easier to maintain down the road. Fiber optic cabling’s already installed, so residents get modern connectivity right from day one.
There’s a fire detection and alarm system covering the whole building, plus a dedicated gas meter regulator room. Water supply’s backed by multiple underground and overhead water tanks, and a Reverse Osmosis Plant handles water treatment across the development.
Units come with keyless entrance systems, porcelain tile flooring, brass fixtures, and ceramic sanitary ware. The building’s also got separate entrance and exit ramps, which honestly manages vehicle flow way better than a single shared access point ever could.
There’s a lot here that genuinely stands out. A seven-tower residential setup just isn’t common in Karachi’s apartment market, and the 35-floor structure with that shared 20th-floor amenity space gives it a scale most single-tower projects simply can’t match. The apartment range, running from 2-bedroom all the way to 5-bedroom, means it actually works for different household sizes instead of assuming one layout fits everybody.
Family-focused touches like Harmony’s play area and daycare sit right alongside the fitness and wellness spaces over in Elite and Oasis, so every tower ends up with its own personality within the same overall development. Throw in dedicated parking, layered security, modern construction standards, and utility systems including solar-backed power and a Reverse Osmosis Plant, and it all adds up to a pretty complete approach to residential infrastructure.
Family Builders talks about their approach as building more than just houses, going instead for homes that carry the warmth of family life. Their whole foundation rests on care, trust, and integrity, and their stated mission goes beyond bricks and mortar toward spaces where memories get made and dreams get room to grow. As they put it themselves, they’re not just building homes, they’re building legacies.
Family Builders has been at this a while, honestly. Their portfolio includes Family Heaven, Sana Residency, Abdullah Castle, Family Comfort, Bab-e-Usman, Avenue 50 and 54, 15 Jinnah, various townhouses, 252 Noor Medical, SQFMR, SQFB, and Arif Plaza. That’s residential towers, mixed-use developments, and commercial spaces spread across different parts of Karachi, giving buyers a real body of completed work to check out before deciding if The Seven Towers is the right fit for them.
Family Builders frames the whole project under the branding Living Space Reimagined, and their design philosophy leans heavily on what they call Design Psychology, basically the idea that good design should bring form and function together. The architecture’s described as sleek, curvilinear, and space-efficient, built to capture natural light and air circulation throughout the towers.
Beyond the physical design, there’s a bigger lifestyle angle too, branded as Live The Epic. That covers everything from the fitness and wellness spaces to the community-focused amenities spread across the towers, positioning The Seven Towers as more of a lifestyle destination than just a plain apartment block.
Buying an apartment is a major investment, and reliable guidance can make the process much easier. Lead Marketing provides verified project information to help you make confident decisions.
Our team offers the latest details about The Seven Towers Karachi, including apartment availability, prices, payment plans, and booking requirements. We explain every option clearly so you can compare units based on your budget and lifestyle.
Whether you are buying your first home, upgrading to a larger apartment, or investing in Karachi’s real estate market, we provide personalized support throughout the process. We also help you compare The Seven Towers Karachi with other residential projects to find the best fit for your needs.
From your first inquiry to the final booking, Lead Marketing assists you at every stage. Our team offers project comparisons, payment plan guidance, documentation support, and booking assistance to make your property purchase smooth, transparent, and hassle-free.
Mars Residences is a building in Dubai Sports City developed by Mars Star Real Estate Development. Projected completion…
Fancy Places Marquis Aura by Marquis in Dubai South provides information through 2013 on the developer, location, and…
Aris Apartments Dubai South by Grid Properties is a new apartment project in Dubai South. It has studios,…
Samana Downtown One by Samana Developers is an off-plan residential project in Jebel Ali, Dubai, with studios, 1-bedroom…
Treppan Vision by Fakhruddin Properties is in Wadi Al Safa 5, Dubai. The project includes studios, 1BR and…