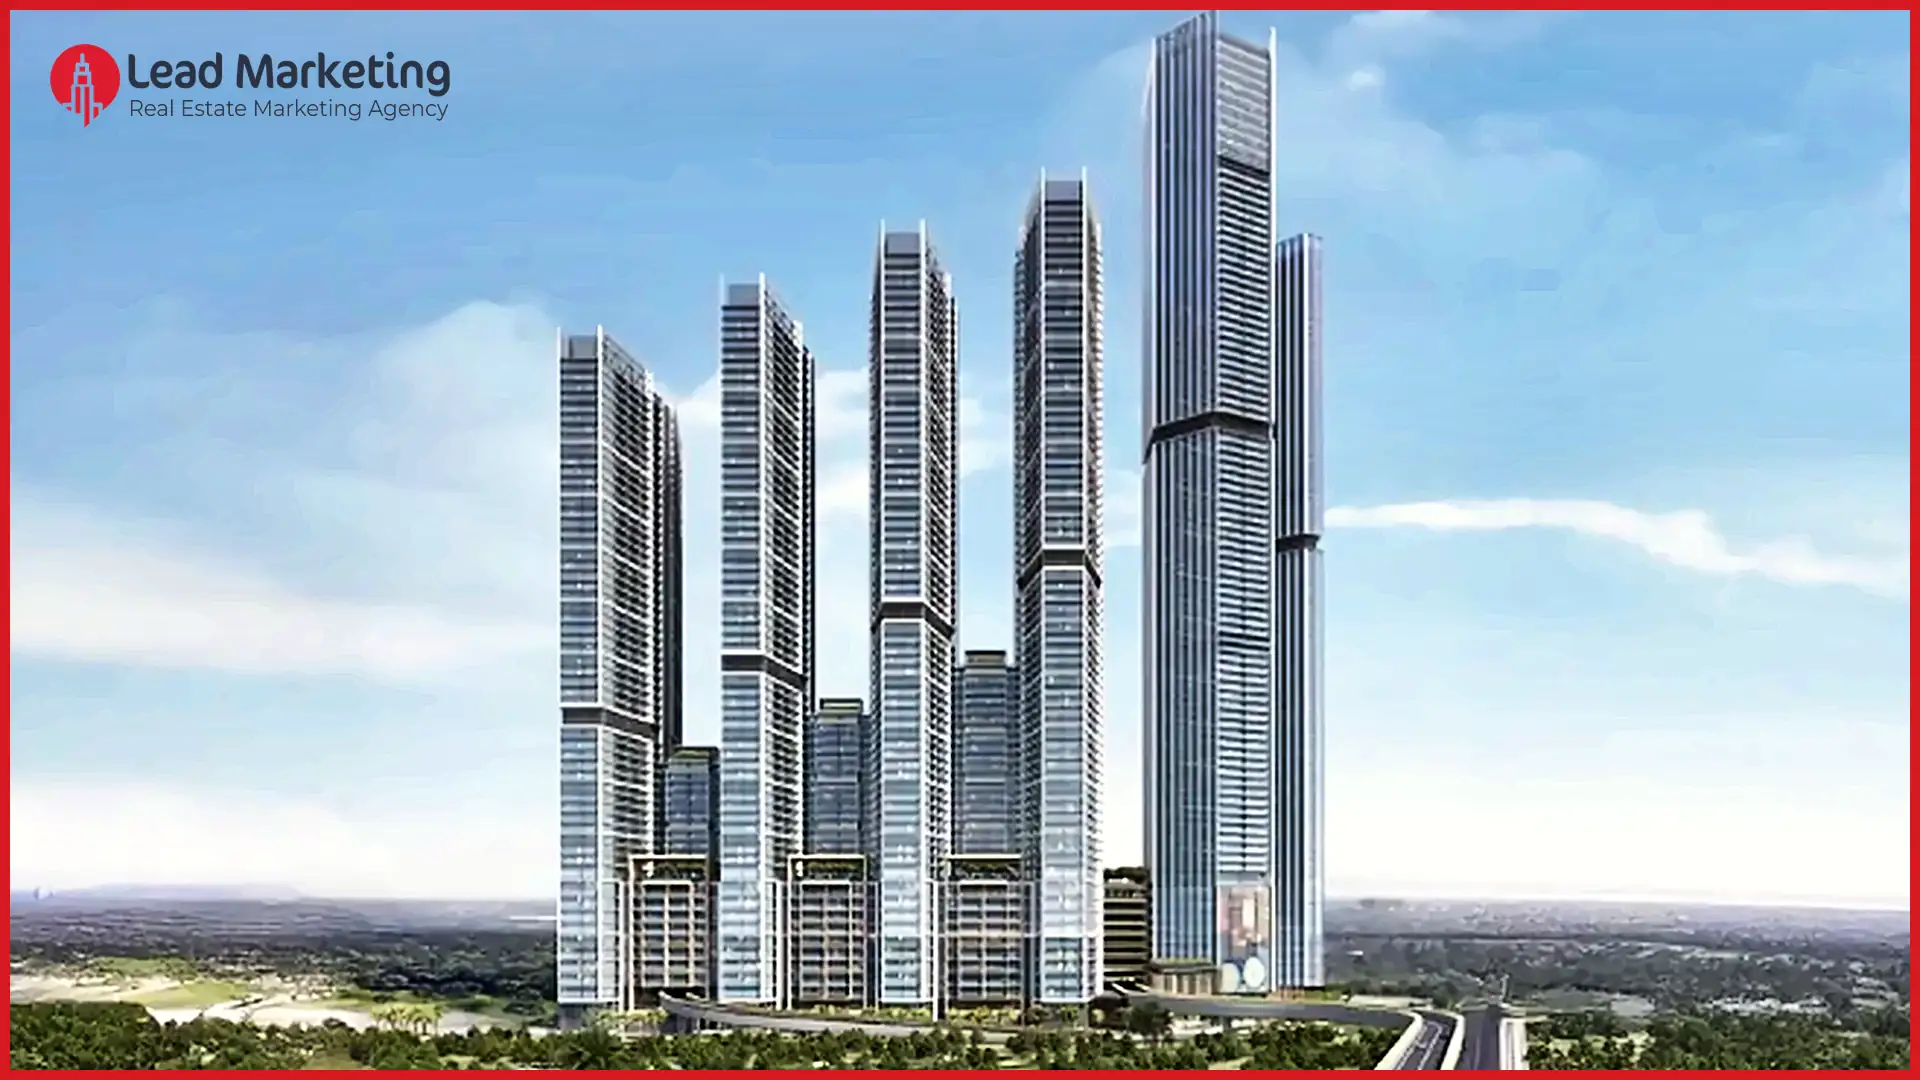
Sobha Central Dubai Apartments by Sobha Realty is a large mixed-use development positioned directly on Sheikh Zayed Road, within the Jabal Ali First / JLT area of Dubai. The scale is substantial, with six high-rise towers planned around a broader live-work-play setting. In particular, the project combines residential, commercial, retail, and outdoor spaces rather than functioning as a standalone apartment cluster. Sobha Central in Dubai therefore has a clear urban positioning. For buyers, Sobha Central by Sobha Realty in Dubai may appeal to those who value central road access and a large integrated setting.
The investment case depends partly on entry price, tower selection, and the eventual delivery timeline. Meanwhile, the project gives buyers several apartment sizes, from relatively compact one-bedroom layouts to larger two- and three-bedroom residences. The Pinnacle is planned at 95 floors, while The Horizon reaches 75 floors, creating a distinctly high-rise environment. The December 2029 handover estimate also matters because investors need to consider the holding period. In reality, the location does much of the investment positioning, while the development’s scale adds another layer.
The facilities are intended to support routines beyond simply living inside an apartment. For residents, the large podium park could provide space for walking, outdoor activities, and family time without leaving the development. Meanwhile, the retail component should make basic shopping and everyday errands more convenient. Fitness areas, pools, and outdoor spaces add options for regular exercise. Families may also find barbecue areas and pet facilities practical. For professionals, coworking and business spaces could reduce the need for frequent external trips, although actual operations will depend on final delivery.
Sobha Central sits directly on Sheikh Zayed Road, so road connectivity is a major part of its positioning. The dedicated elevated ramp system is planned to provide direct entry and exit, which could help reduce dependence on internal community roads. Meanwhile, the JLT and Jabal Ali First settings place residents within an established corridor of offices, housing, retail, and business activity. Transit practicality will depend on the final route and individual destination. For investors, the location is relevant because commute convenience can influence tenant preferences, while nearby commercial activity supports everyday accessibility.
The payment structure gives buyers different ways to manage capital during construction. The standard arrangement is described as 10% down, 50% during construction, and 40% at handover, while a limited 20/80 promotional structure has also been introduced at selected open houses. Therefore, buyers considering [Sobha Central apartments for sale in Dubai] need to examine which plan applies to their tower and launch phase. For off-plan Dubai purchases, cash-flow planning remains important. The project may suit a Dubai investment property strategy, but anyone looking to buy property in Dubai should assess handover exposure carefully.
The apartment layouts range from 560 to 936 sq. ft. for one-bedroom residences and 800 to 1,554 sq. ft. for two-bedroom homes. In practice, that creates different space profiles within the same development. Smaller layouts may suit buyers prioritizing efficiency, while larger plans provide more separation between living and private areas. Meanwhile, natural light is an important consideration, particularly in high-rise homes. Balcony connections can also influence how usable the living area feels, depending on the final configuration and unit orientation. This gives buyers several choices within the Dubai apartment market.
Three-bedroom residences are available in selected premium high-rise configurations, making them less common than one- and two-bedroom options. For investors, the likely audience can therefore vary by layout, price and tower. Smaller apartments may attract professionals or couples, while larger residences could appeal more to families seeking additional rooms. However, rental demand should not be assumed. Villas for sale in Dubai serve a different buyer profile, whereas high-rise apartments tend to compete around location, views, building facilities, and commuting convenience. Unit selection remains important for the eventual rental strategy.
The master plan brings residential towers together with retail, commercial areas, and a substantial elevated podium park. More importantly, the layout is intended to keep several daily activities within the wider development. The 250,000 sq. ft. green space provides an internal outdoor zone, while the 160,000 sq. ft. retail mall occupies the ground and first floors. Business centres and coworking areas add another layer. For residents, internal circulation should connect towers with shared facilities, parking, and retail areas. The planned elevated access system also addresses vehicle movement between the project and Sheikh Zayed Road.
Entering a high-rise apartment here should lead into a layout where the living area forms the main everyday zone, with bedrooms separated for greater privacy. Depending on the unit, kitchens may sit close to the living space, making daily movement relatively direct. Larger residences provide more room for separating private and shared activities. Meanwhile, balcony access can extend the living area and bring additional daylight into the home. The actual arrangement varies by configuration, so buyers should review the specific plan rather than assume every unit follows one template. This applies to both modern villa Dubai searches and open-plan apartment Dubai comparisons.
The investment argument centers on location, scale, and the range of entry points. Dubai real estate investment decisions, however, should be based on the specific unit, payment schedule, and holding period rather than headline expectations. An ROI 6–8% figure can be treated as a broad area or market benchmark, not a guaranteed return from Sobha Central. Meanwhile, the Golden Visa UAE framework may be relevant to qualifying property investors, subject to current eligibility rules. For buyers considering buying property in Dubai options, Sheikh Zayed Road access and the project’s commercial components provide useful factors to weigh.
looking for more properties in Sheikh Zayed Road? visite, Shahrukhz, Safa Gate, Burj Azizi.
Lily Tower Ajman Apartments by Tiger Group is a new residential project in Ajman. It is part of…

Avana Residences Dubai Apartments by DECA Properties is a boutique residential project in Jumeirah Village Circle, District 10,…
Elan Tower Dubai Apartments by Alfulaiti Development is a new 14-story residential project in DubaiLand Residence Complex. Meanwhile,…
DAMAC District Tower B is a newly launched off-plan mixed-use project by DAMAC Properties in DAMAC Hills 1,…
77S Tower by 77 Shades of Green Real Estate Development L.L.C. is a high-rise project in Business Bay,…