Ocean Gardens Karachi

Ocean Gardens Karachi COM 1 tower on Main University Road

Updated: 7 November 2026

Ocean Gardens Karachi, also marketed as Ocean Garden, is a gated apartment community on Main University Road in Scheme 33, next to Falcon Housing Scheme and about 7 minutes’ drive from Jinnah International Airport. It is built by Ocean, a joint venture of Siddiqsons and Punjabi Saudagar Corporation, and more than 600 units had been sold by October 2026. Apartments start from PKR 1.02 crore (PKR 10,200,000) for a 2-bed on a 4-year plan, as of November 2026; approval details are in the approval section below.

Ocean Gardens at a glance

ItemDetail
DeveloperOcean, a joint venture of Siddiqsons Limited and Punjabi Saudagar Corporation (PSC)
LocationPlot 1, Sector 44, Deh Dozan, Gulzar-e-Hijri, Scheme 33, Main University Road, Karachi
ApprovalApproval number not yet published (see approval section)
Project typeApartments in a gated community, with commercial showrooms
TowersCOM 1 (4-bed and 3-bed), COM 9 (2-bed), COM 10 (4-bed duplexes, launched September 2026)
Unit sizes740 to 1,840 sq ft total area
Starting pricePKR 1.02 crore (2-bed Type C), as of November 2026
Payment planFour opening payments, 48 monthly and 16 quarterly instalments, and payments linked to construction stages
PossessionOn completion of the payment plan, about 4 years from booking (48 monthly instalments)

Ocean Gardens Karachi location

The community fronts the 200-foot road that runs from Karachi University to Jinnah Avenue, on Main University Road beside Falcon Housing Scheme and near Malir Cantt. Jinnah International Airport is about a 7-minute drive away.
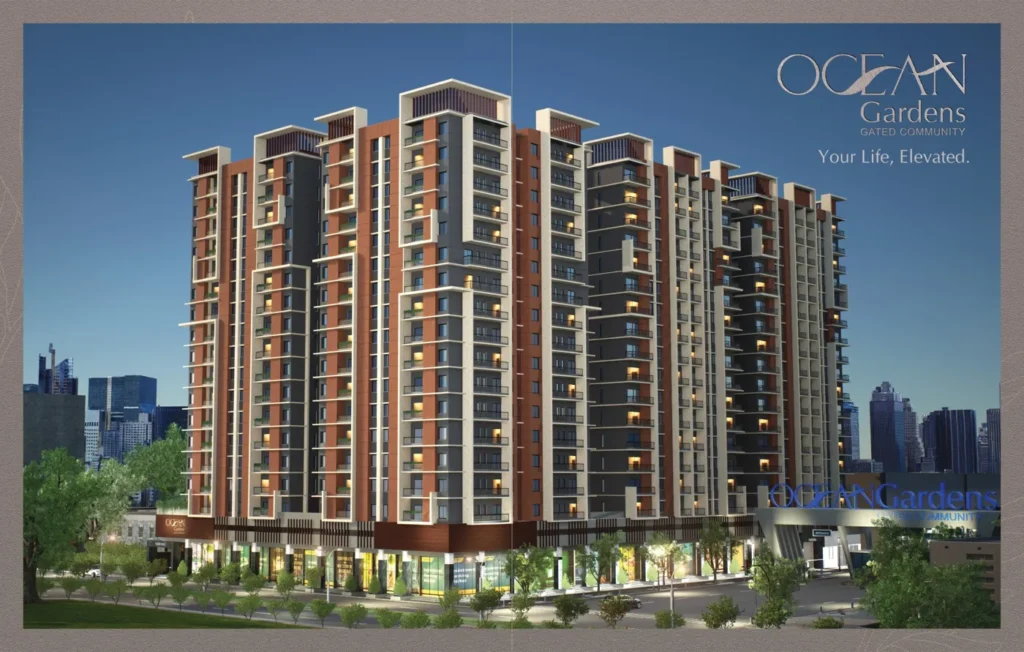
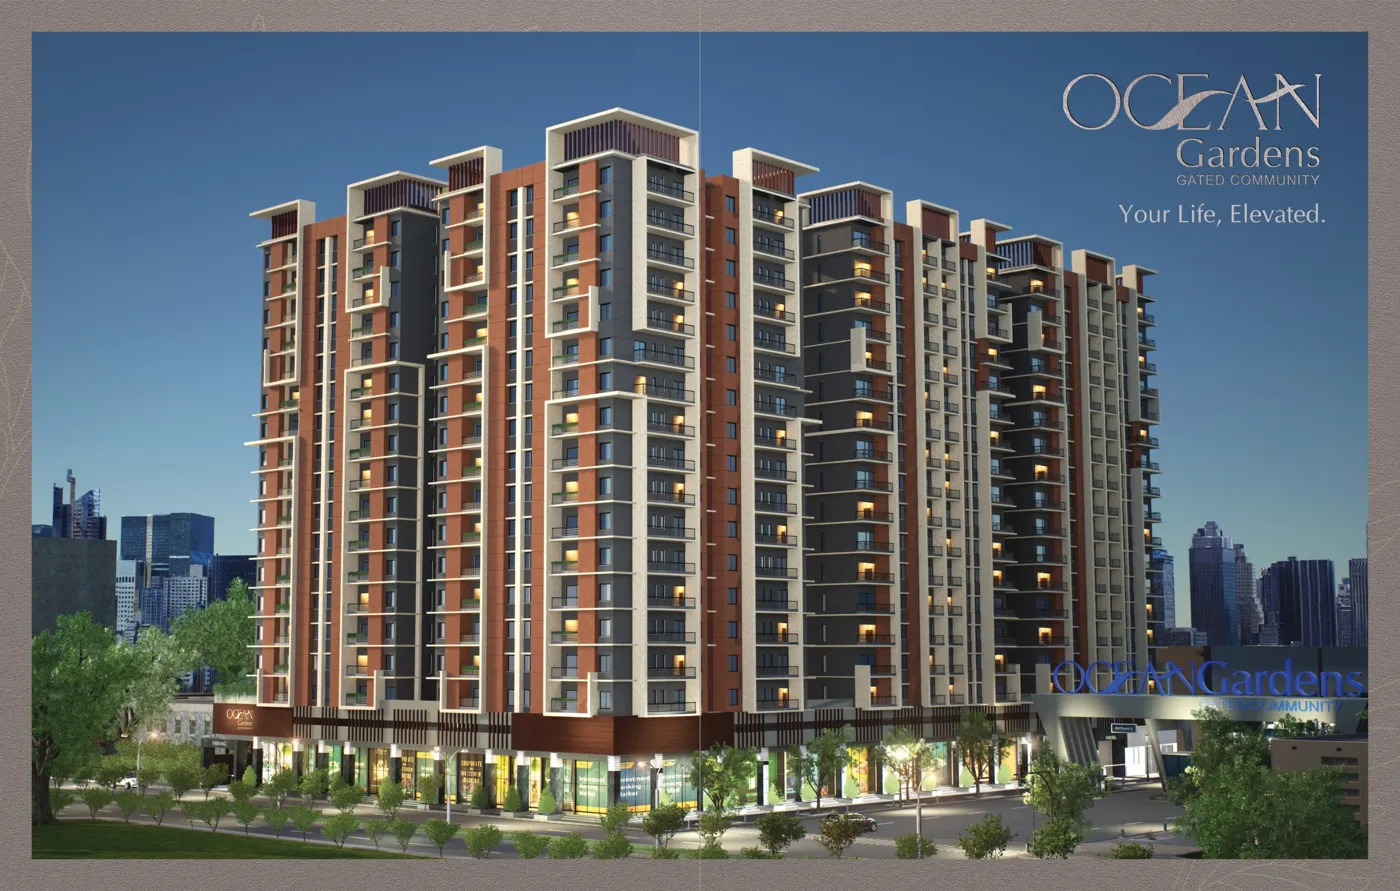
Ocean Gardens Karachi COM 1 tower on Main University Road
COM 1 tower. Render: Ocean (Siddiqsons & Punjabi Saudagar Corporation)

Safoora Chowrangi, the University of Karachi, Memon Medical and Askari V are all in the surrounding area, with Shahrah-e-Faisal to the south.

Is Ocean Gardens approved?

The developer has not published a building-plan approval or NOC number for Ocean Gardens yet. Before you pay a booking amount, ask the sales office for the approval letter for your tower and check it with the developer and the approving authority for Scheme 33. We will add the authority, number and date here as soon as they are public.

Ocean Gardens payment plan 2026

Every unit is on the same structure, spread over about 4 years: four equal opening payments (booking, allocation, confirmation and start of work), 48 monthly and 16 quarterly instalments, and payments linked to each stage of construction, ending with a final payment on possession. Possession is on completion of the payment plan, about 4 years from booking (48 monthly instalments).

TypeTowerSize (sq ft)Total priceEach opening payment (x4)Monthly (x48)Quarterly (x16)
4-bed Type A-1COM 11,840PKR 2.47 crore / 24,700,000PKR 10 lakhPKR 1.50 lakhPKR 2 lakh
4-bed Type ACOM 11,790PKR 2.35 crore / 23,500,000PKR 9 lakhPKR 1.40 lakhPKR 2 lakh
3-bed Type BCOM 11,155PKR 1.65 crore / 16,500,000PKR 7.5 lakhPKR 1 lakhPKR 90,000
2-bed Type CCOM 9740PKR 1.02 crore / 10,200,000PKR 5 lakhPKR 60,000PKR 60,000
TypeExcavation, foundation, plinth (each)Roof casting (x21)Masonry to finishing (7 stages, each)On possession
4-bed Type A-1PKR 3.5 lakhPKR 2.75 lakhPKR 4.5 lakhPKR 3.25 lakh
4-bed Type APKR 3.5 lakhPKR 2.5 lakhPKR 4.5 lakhPKR 5.3 lakh
3-bed Type BPKR 2.5 lakhPKR 1.75 lakhPKR 3.5 lakhPKR 3.85 lakh
2-bed Type CPKR 1.25 lakhPKR 1 lakhPKR 2.3 lakhPKR 2.75 lakh

Prices as of November 2026, from the developer’s payment schedules for COM 1 and COM 9. Documentation charges are extra. Preferred units carry an extra charge: 2% each for west-open, corner, road-facing and landscape-facing units, 2% for floors 1 to 3 and 1% for floors 4 to 7.

The developer offers a rebate if you pay more up front: 2.5% for a down payment of 1–5%, 5% for 5.1–14.99%, 7.5% for 15–50% and 10% for 51–99%. Paying the full price brings a 15% rebate on one unit, or 25% when you buy five or more.

Our analysis of Ocean Gardens

Our take: Ocean Gardens offers what few Scheme 33 buildings do: a gated tower with a pool, gym and padel court on Main University Road, close to the airport. It is backed by a Siddiqsons and Punjabi Saudagar joint venture with a long list of completed projects, on a 4-year plan with payments tied to construction. The 3-bed Type B is priced about 9% above older ready flats nearby, with an estimated gross rental yield of 4.7%, so it suits families who want a new building with amenities as well as buyers who plan to rent it out. The main risks are an approval number that has not been published yet and the delivery risk of buying off-plan, with possession about 4 years away.

MeasureFigure
Price per sq ftPrice: PKR 14,286 per sq ft (1,155 sq ft, PKR 16,500,000).
Compared with ready units nearbyReady units nearby average about PKR 13,131 per sq ft, so this unit is priced about 9% above ready-unit prices.
Gross rental yield todayEstimated gross rental yield at today’s rents: 4.7%.
Net rental yield at possession (before income tax)Estimated net rental yield at possession (before income tax): 4.1%, after maintenance, vacancy, agent fees, property tax and repairs.
Payment planPayment plan: 18% down payment; 100% of the price is paid by possession.

Figures are for the 3-bed Type B on its total area of 1,155 sq ft (1,005 sq ft net); the 18% down payment is the four opening payments, and rents are asking rents for unfurnished 3-bed flats in Scheme 33.

We compared 14 ready 3-bedroom flats in Gulzar-e-Hijri and nearby parts of Scheme 33, asking PKR 8,800 to 16,857 per sq ft; the average is about PKR 13,131. Most are older mid-rise blocks without a pool or gym, while Ocean Gardens is a new gated tower. Asking prices and area definitions vary, so treat the gap as approximate.

See all 14 listings

Asking prices on Zameen, checked 7 November 2026.

#ProjectSize (sq ft)Asking price (PKR)PKR per sq ftListing
S1Sumaira Residency, Gulzar-e-Hijri1,45018,000,00012,414Zameen
S2Fatima Ali Towers, Gulzar-e-Hijri1,50018,000,00012,000Zameen
S3Fatima Ali Towers, Gulzar-e-Hijri1,30018,000,00013,846Zameen
S4Country Terrace, Gulzar-e-Hijri1,30014,500,00011,154Zameen
S5Sania Corner, Gulzar-e-Hijri1,40018,000,00012,857Zameen
S6Taloo Gold, Gulzar-e-Hijri1,50022,000,00014,667Zameen
S7Sakina Pride, Gulzar-e-Hijri1,50017,500,00011,667Zameen
S8Karachi University Housing Society (furnished)1,25011,000,0008,800Zameen
S9Gulzar-e-Hijri1,15117,300,00015,030Zameen
S10Gulzar-e-Hijri1,00016,200,00016,200Zameen
S11Grey Noor Tower, Scheme 331,45021,500,00014,828Zameen
S12Daniyal Residency, Scheme 331,45017,500,00012,069Zameen
S13Saima Residencia, Scheme 33 (brand new)1,40023,600,00016,857Zameen
S14Chapal Sun City, Scheme 331,35515,500,00011,439Zameen

Figures are Lead Marketing estimates based on the sources listed and are not a guarantee of future prices, rent or returns. Yields are before income tax, which depends on your personal tax status. Verify approvals with the relevant authority before booking.

Analysis as of November 2026, prepared from the developer’s documents. See how we analyse projects.

Apartment types

Each unit’s total area includes a share of the circulation space outside the apartment, so the living space is smaller than the total.

2-bed Type C (COM 9). The entry point at 740 sq ft total (611 sq ft net). Both bedrooms are about 10 by 13 feet, with a 14 by 12 foot lounge, a balcony and a separate washing area.
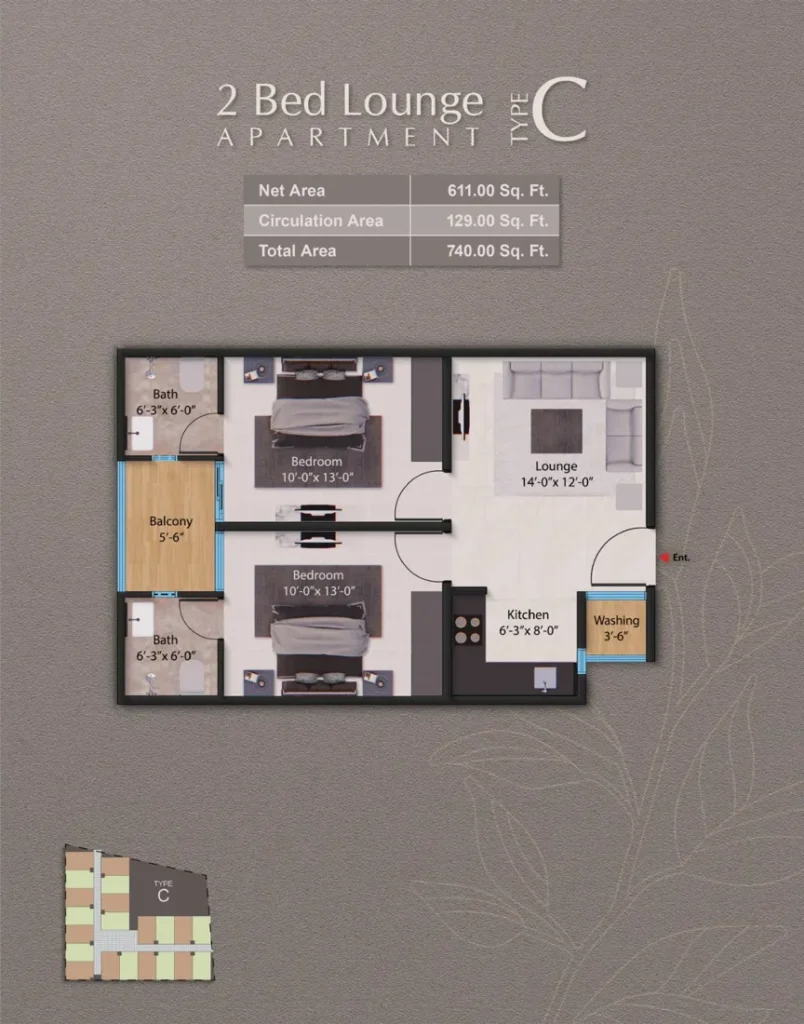
Ocean Gardens Karachi 2-bed Type C floor plan, 740 sq ft
2-bed Type C, 740 sq ft. Floor plan: Ocean (Siddiqsons & Punjabi Saudagar Corporation)

3-bed Type B (COM 1). 1,155 sq ft total (1,005 sq ft net), with three bedrooms, a lounge and a separate drawing room that can double as a bedroom. A good fit for a family that wants three bedrooms at a lower monthly instalment.
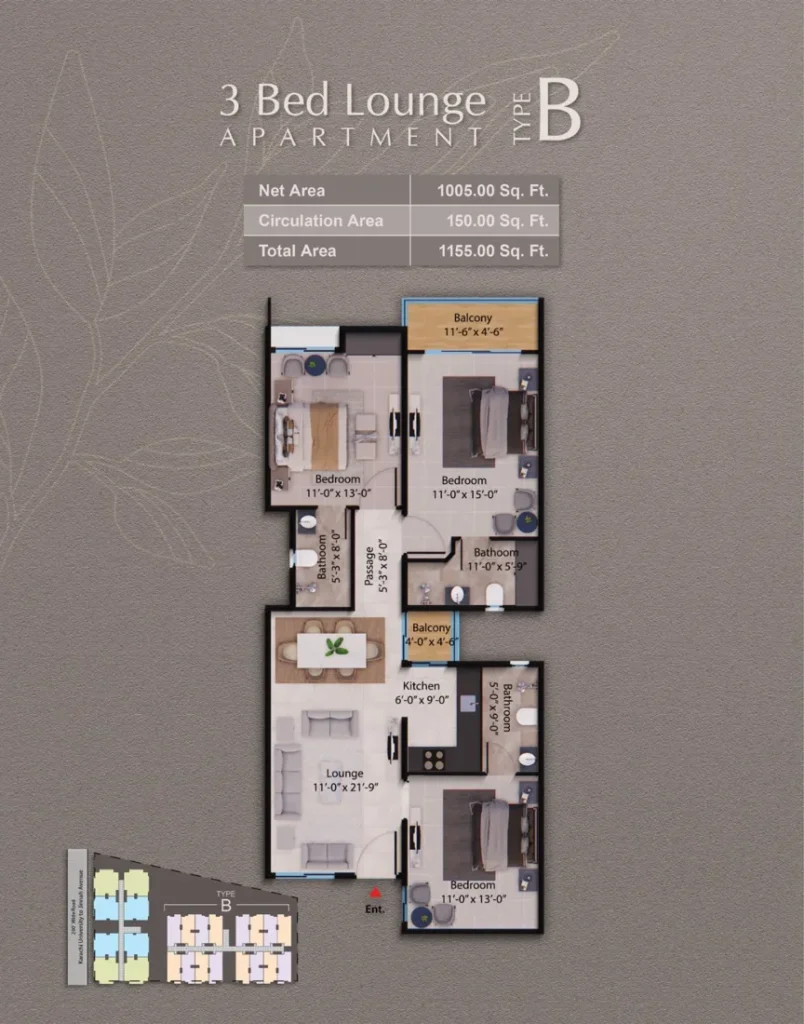
Ocean Gardens Karachi 3-bed Type B floor plan, 1,155 sq ft
3-bed Type B, 1,155 sq ft. Floor plan: Ocean (Siddiqsons & Punjabi Saudagar Corporation)

4-bed Type A (COM 1). 1,790 sq ft total, with four bedrooms around a central lounge and dining area and a kitchen with a wide passage.
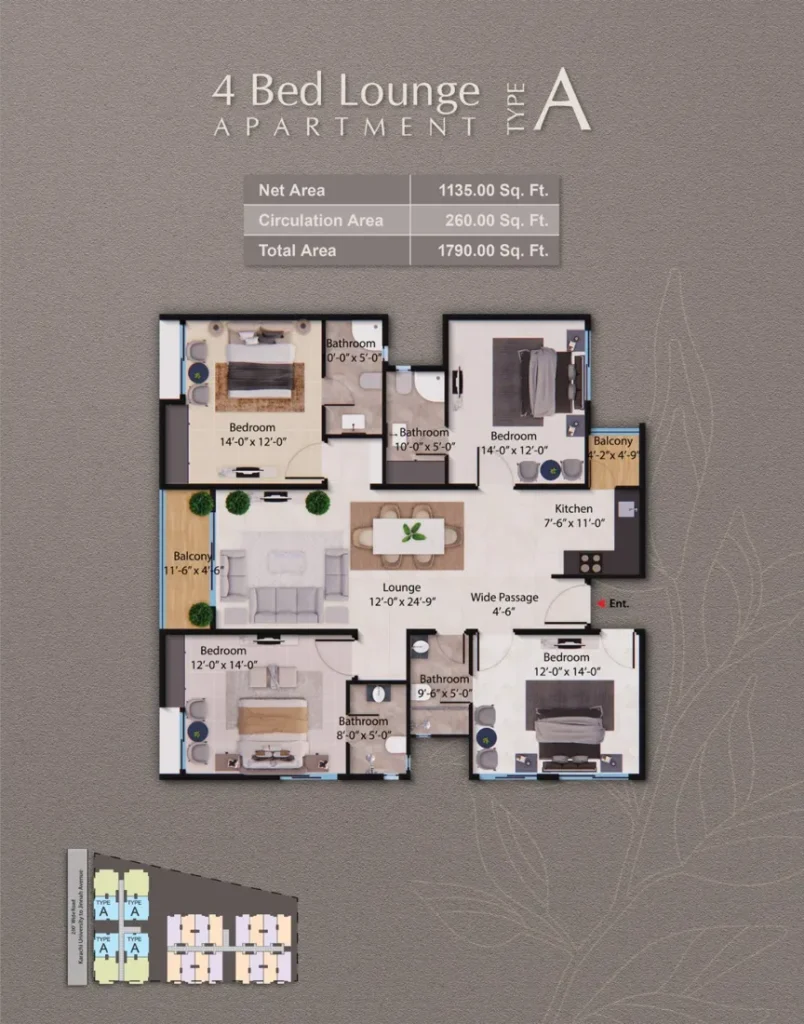
Ocean Gardens Karachi 4-bed Type A floor plan, 1,790 sq ft
4-bed Type A, 1,790 sq ft. Floor plan: Ocean (Siddiqsons & Punjabi Saudagar Corporation)

4-bed Type A-1 (COM 1). The largest standard layout at 1,840 sq ft total (1,559 sq ft net), with four bedrooms, a lounge and a long balcony along one side.
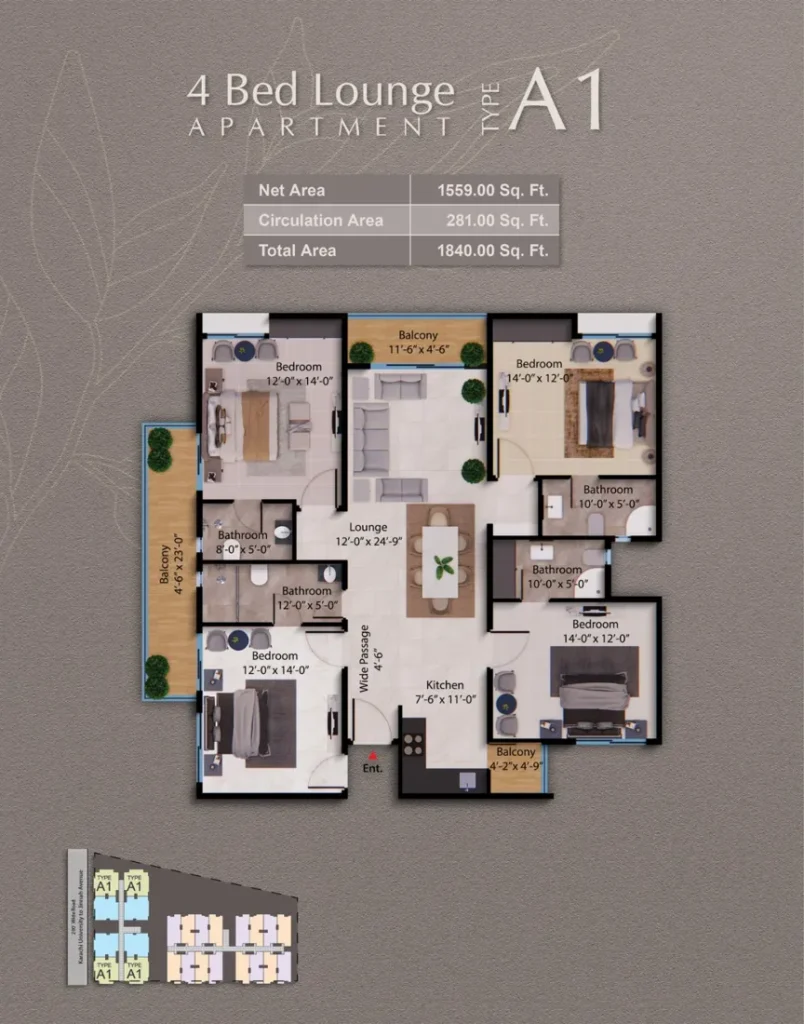
Ocean Gardens Karachi 4-bed Type A-1 floor plan, 1,840 sq ft
4-bed Type A-1, 1,840 sq ft. Floor plan: Ocean (Siddiqsons & Punjabi Saudagar Corporation)

Ocean Gardens also offers 4-bed apartments with private pools and, in COM 10, 4-bed duplexes; the sales team can share their sizes and current schedule.

Ocean Gardens amenities

The whole community sits behind a gated entrance with a drop-off, reception, waiting area and high-speed lifts.
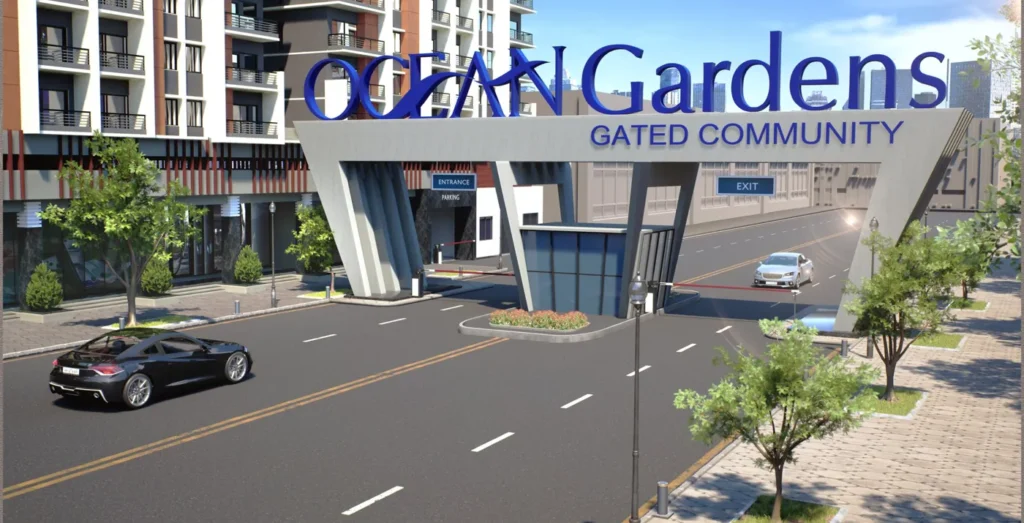
Gated entrance of Ocean Gardens Karachi
Entrance gate. Render: Ocean (Siddiqsons & Punjabi Saudagar Corporation)
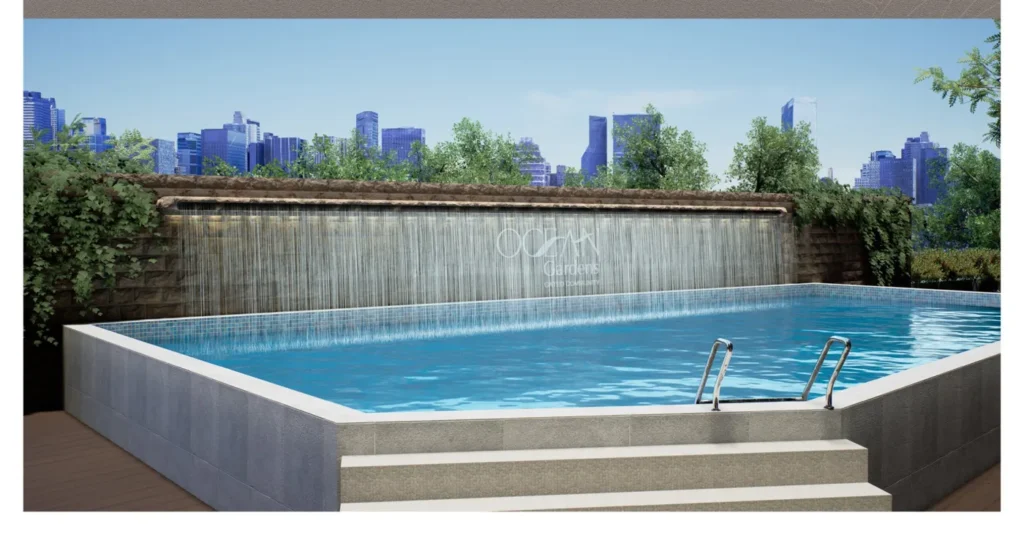
Swimming pool at Ocean Gardens Karachi
Swimming pool. Render: Ocean (Siddiqsons & Punjabi Saudagar Corporation)
  • Swimming pool and padel court
  • Gym and health club
  • Walking track and landscaped gardens
  • Dedicated prayer area and community hall
  • Reserved car parking on dedicated levels
  • 24/7 water supply
  • Standby generator and solar panels
  • Fire-fighting system
  • 24/7 CCTV surveillance
  • Commercial showrooms on the ground and upper levels, aimed at banks and financial services

Development status

Construction is under way, and sales have moved quickly:

DateMilestone
18 August 2026Buyers tour the construction site at an Independence Day event
2 September 2026Developer reports a construction milestone
14 September 2026More than 400 units sold in COM 1 and COM 9; COM 10 launched with 4-bed duplexes
27 October 2026More than 600 units sold

Ask the sales office for the construction schedule for your tower with your booking. We will add a dated site photo and progress update here.

About Siddiqsons and Punjabi Saudagar Corporation

Ocean Gardens is developed by Ocean, a joint venture of Siddiqsons Limited and Punjabi Saudagar Corporation. Their completed projects include Ocean Mall and Towers, Ocean One, Ocean Point and Ocean Breeze, the PS City and Punjabi Saudagar projects, and the Rafi projects, among them Rafi Premier, Rafi Gardens and Rafi Mall. The towers are designed by SA Architects.

How to book Ocean Gardens

  1. Choose your tower and unit. Compare types, floors and facing, which affect the extra charges.
  2. Check the approval. Ask for the approval letter for your tower before you pay.
  3. Prepare your documents. CNIC, or NICOP or passport if you live abroad; the sales office confirms the full list.
  4. Pay the booking amount. Pay the first opening payment to the developer’s official account, named on the developer’s documents. Payments can also be made by card at the developer’s Meezan Bank POS for COM 1 and COM 9.
  5. Keep your records. Keep the receipt and the signed payment schedule; allocation, confirmation and start-of-work payments follow, then the instalments.

If you are overseas, our Islamabad team can tell you whether the developer accepts remote bookings for your unit.

Other projects in Karachi

Contact Lead Marketing

Lead Marketing is an authorised sales partner for Ocean Gardens, a Siddiqsons and Punjabi Saudagar Corporation joint venture. Our Islamabad team handles Karachi bookings.

  • Head office: D-12 Markaz, Islamabad
  • Phone / WhatsApp: +92 331 111 2233
  • Email: info@theleadmarketing.com
  • Contact us

Prices, payment plans and availability change; figures on this page were checked on 7 November 2026 from the developer’s payment schedules, floor plans, website and official Instagram. Property is an investment with risk. Verify approvals with the relevant authority before booking.

Sources and updates

Prices and payment plans: Ocean’s payment schedules, floor plans and official website, November 2026. Development updates: Ocean’s official Instagram. Comparables: Zameen asking prices and rents read on 7 November 2026. Page updated 7 November 2026.
DHA Margalla Enclave Islamabad

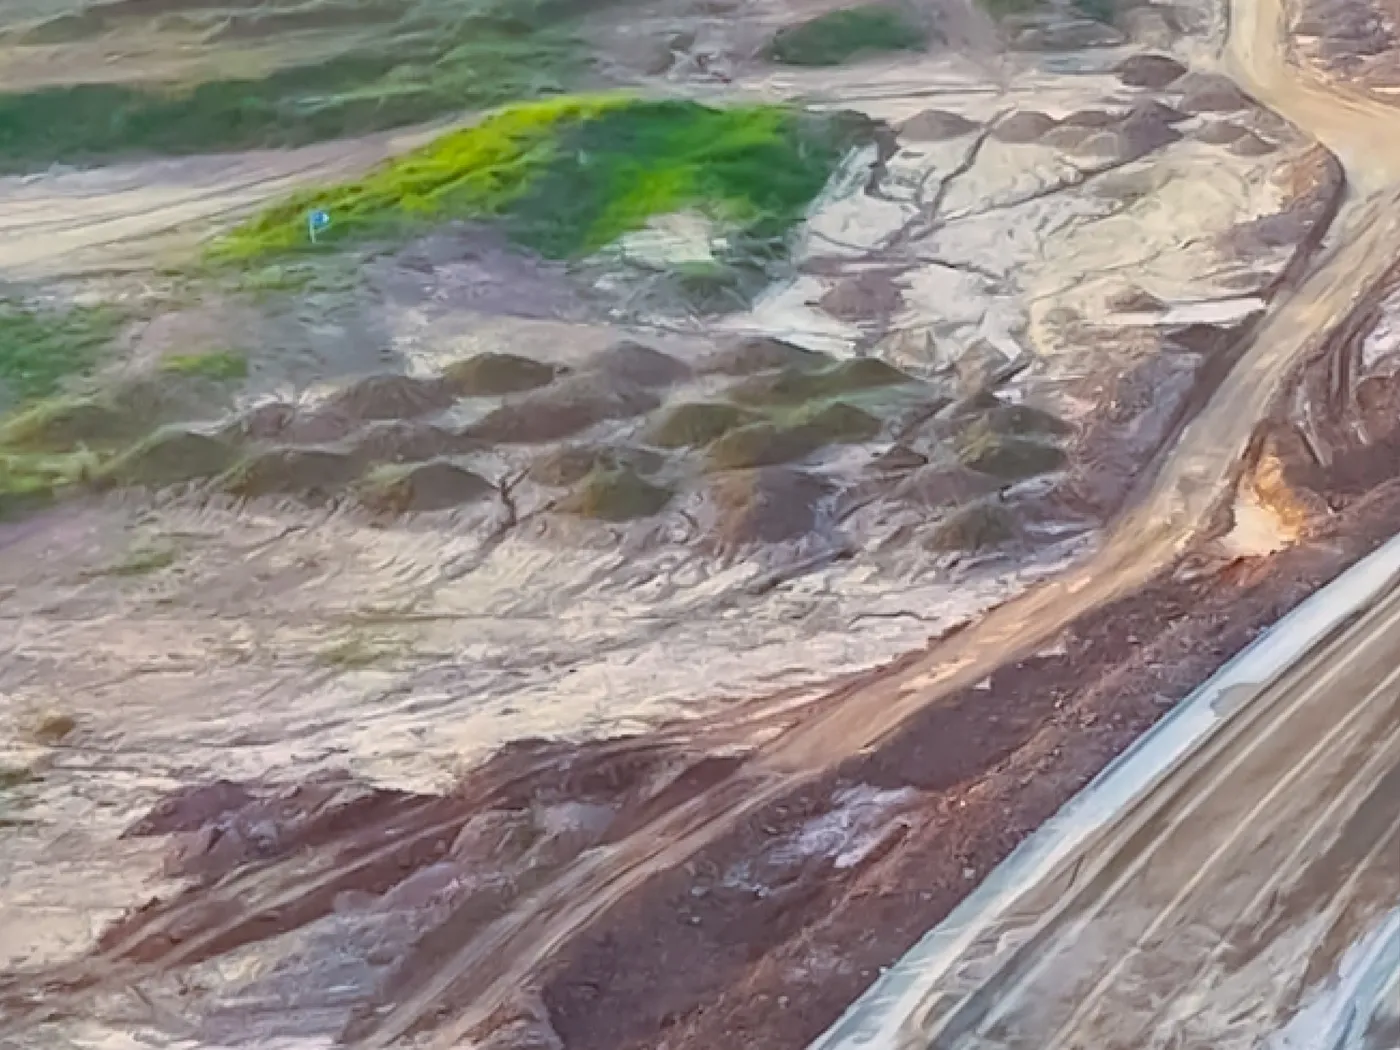
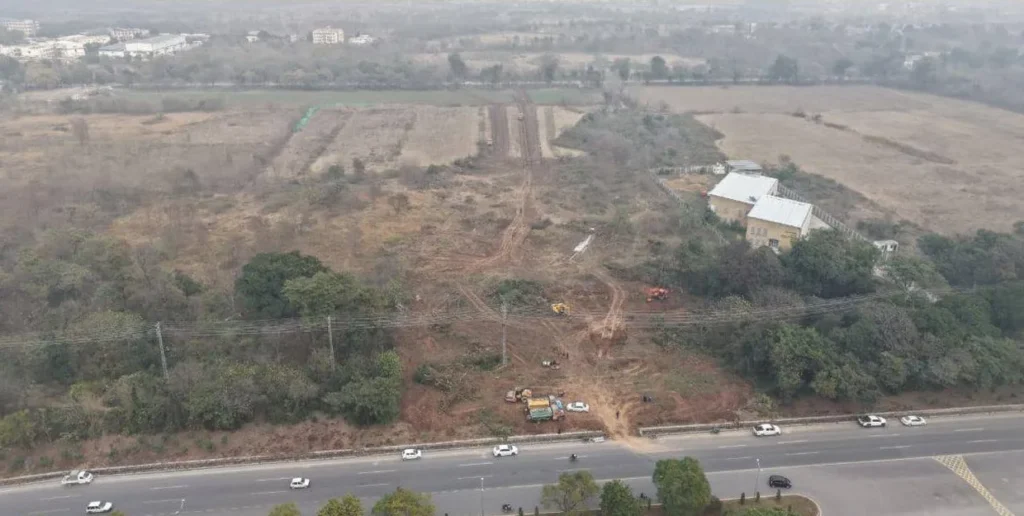
Earthworks and road building at DHA Margalla Enclave Islamabad, December 2025

Updated: 7 November 2026

DHA Margalla Enclave Islamabad is a gated housing project by DHA Islamabad-Rawalpindi in a joint venture with the Capital Development Authority (CDA), set on Jinnah Avenue in Zone 4 at the foot of the Margalla Hills. Plots are allotted by computerised ballot, and DHA delivered the first possession in 11 months. Residential plots of 125, 250 and 500 sq yd start from PKR 2.14 crore (PKR 21,434,375) for a 5 marla plot on lump sum, as of November 2026, with plans of up to 3 years; approval details are in the approval section below.

Margalla Enclave at a glance

ItemDetail
DeveloperDHA Islamabad-Rawalpindi, in a joint venture with CDA
LocationJinnah Avenue (formerly Kuri Road), Zone 4, Islamabad, at the foot of the Margalla Hills
ApprovalCDA is a joint-venture partner; NOC or layout-approval number not yet published (see approval section)
Project typeResidential and commercial plots, allotted by ballot
Plot sizesResidential: 125, 250 and 500 sq yd (5 marla, 10 marla, 1 kanal). Commercial: 100, 133.25, 200 and 500 sq yd
Starting pricePKR 2.14 crore (125 sq yd, lump sum), as of November 2026
Payment planLump sum, or 20% down payment and the rest in 4, 8 or 12 quarterly instalments (1, 2 or 3 years)
PossessionFirst possession delivered in 11 months; for each plot, after DHA announces possession, the full price is paid and the building design is approved
Latest launchLaunch III ballot held 15 September 2026; down payments closed 4 November 2026

Margalla Enclave location

The project sits on Jinnah Avenue, the road formerly known as Kuri Road, in Islamabad’s Zone 4, with the Margalla Hills as its backdrop. The community sits beside the Margalla Botanical Garden. DHA has opened two new road accesses, and a direct link to Park Road via NIH, under construction since January 2026, is nearing completion.

Work starting on the Margalla Enclave access road to Park Road via NIH, Islamabad
Start of work on the Park Road access via NIH, January 2026. Image: DHA Islamabad-Rawalpindi

Srinagar Highway is about 5 minutes’ drive away, Faizabad about 8 minutes and Zero Point about 10 minutes.

Is Margalla Enclave approved?

Margalla Enclave is developed by DHA Islamabad-Rawalpindi together with the Capital Development Authority, Islamabad’s own planning authority, and every allottee is bound by CDA’s bye-laws. A separate NOC or layout-approval number has not been published yet. Before you buy, ask DHA for the approval details of your sector and check them with CDA. We will add the number here as soon as it is public.

Margalla Enclave payment plan 2026

DHA offers four ways to pay, and the price depends on the one you choose: the lump sum carries the lowest price, and each extra year of instalments adds to it. On any instalment plan you pay 20% within 30 days of the ballot and the rest in quarterly instalments. The plan cannot be changed once chosen.

Residential plots

Plot sizeLump sum1-year plan2-year plan3-year plan
125 sq yd (5 marla)PKR 2.14 crorePKR 2.26 crorePKR 2.38 crorePKR 2.50 crore
250 sq yd (10 marla)PKR 4.20 crorePKR 4.42 crorePKR 4.66 crorePKR 4.90 crore
500 sq yd (1 kanal)PKR 7.29 crorePKR 7.67 crorePKR 8.08 crorePKR 8.50 crore
Plot size20% down payment: 1-year2-year3-year
125 sq ydPKR 45.13 lakhPKR 47.50 lakhPKR 50.00 lakh
250 sq ydPKR 88.45 lakhPKR 93.10 lakhPKR 98.00 lakh
500 sq ydPKR 1.53 crorePKR 1.62 crorePKR 1.70 crore

The 1-year plan has 4 quarterly instalments, the 2-year plan 8 and the 3-year plan 12. The lump sum is paid in full within 30 days of the ballot.

Commercial plots

Plot sizeBuilding allowedLump sum1-year plan2-year plan3-year plan
100 sq ydLower ground + ground + 1, or ground + 2PKR 8.15 crorePKR 8.57 crorePKR 9.03 crorePKR 9.50 crore
133.25 sq ydLower ground + ground + 1, or ground + 2PKR 12.00 crorePKR 12.64 crorePKR 13.30 crorePKR 14.00 crore
200 sq ydLower ground + ground + 5, or ground + 6PKR 14.58 crorePKR 15.34 crorePKR 16.15 crorePKR 17.00 crore
500 sq ydLower ground + ground + 5, or ground + 6PKR 34.30 crorePKR 36.10 crorePKR 38.00 crorePKR 40.00 crore

Prices as of November 2026, from DHA Islamabad-Rawalpindi’s official Margalla Enclave payment plan and application form. Prices exclude applicable DHA charges and government taxes. Corner, boulevard and park-facing plots carry a premium of 10% for one category, up to 15% for more than one.

Every application also carries a non-refundable processing fee: PKR 10,000, 15,000 and 20,000 for 125, 250 and 500 sq yd residential plots, and PKR 30,000 to 60,000 for commercial plots.

Buying on the resale market

Launch III’s ballot was held on 15 September 2026 and its down payments closed on 4 November 2026, so most buyers today come in through the resale market. DHA allows a plot’s rights to be transferred once the 20% down payment (or the full lump sum) and its charges are paid, and the remaining instalments pass to the new buyer.

Plot sizeListings on ZameenMiddle half of asking pricesTypical asking priceDHA 3-year plan price
5 marla (125 sq yd)60PKR 1.80–2.50 crorePKR 2.25 crorePKR 2.50 crore
10 marla (250 sq yd)53PKR 3.50–4.90 crorePKR 4.90 crorePKR 4.90 crore
1 kanal (500 sq yd)70PKR 6.50–8.50 crorePKR 8.50 crorePKR 8.50 crore

Asking prices on Zameen, checked 7 November 2026; “typical” is the median. Most Launch III plots are listed at DHA’s own 3-year plan price, while plots from the earlier ballots are listed lower, from about PKR 1.80 crore for 5 marla and PKR 3.50 crore for 10 marla. Listings rarely say how much has been paid and how many instalments remain, so ask the seller for the DHA payment record before you agree a price.

Our analysis of Margalla Enclave

A Margalla Enclave plot costs roughly 70% to 110% more than a plot of the same size in Bahria Enclave or Park View City, the two established gated societies nearby in Zone 4. The premium buys a plot backed by DHA Islamabad-Rawalpindi and CDA, at the foot of the Margalla Hills inside Islamabad, from a developer that handed over its first plots within 11 months. It suits buyers who plan to build or hold for the long term; the trade-offs are that much of the project is still being developed, earlier-ballot plots resell below DHA’s current price, and no approval number has been published yet.

Plot sizeMargalla Enclave (DHA lump sum)Bahria Enclave (median asking)Park View City (median asking)
5 marlaPKR 2.14 crorePKR 1.26 crorePKR 1.10 crore
10 marlaPKR 4.20 crorePKR 2.29 crorePKR 2.42 crore
1 kanalPKR 7.29 crorePKR 3.50 crorePKR 4.00 crore

We compared 125 residential plots for sale on Zameen in Bahria Enclave and Park View City, read on 7 November 2026: 5 marla plots ask PKR 0.80 to 1.50 crore, 10 marla plots PKR 1.28 to 2.85 crore and 1 kanal plots PKR 2.40 to 6.00 crore. Most of those plots are developed and ready for possession, and marla sizes can differ between societies, so treat the gap as approximate.

See all 125 listings

Asking prices on Zameen, checked 7 November 2026.

#Society / blockSizeAsking priceListing
1Bahria Enclave – Sector I5 marlaPKR 0.80 croreView
2Bahria Enclave – Sector I5 marlaPKR 0.87 croreView
3Bahria Enclave – Sector I5 marlaPKR 0.90 croreView
4Bahria Enclave – Sector I5 marlaPKR 0.92 croreView
5Bahria Enclave – Sector I5 marlaPKR 1.05 croreView
6Bahria Enclave – Sector N5 marlaPKR 1.15 croreView
7Bahria Enclave – Sector I5 marlaPKR 1.20 croreView
8Bahria Enclave – Sector N5 marlaPKR 1.25 croreView
9Bahria Enclave – Sector I5 marlaPKR 1.25 croreView
10Bahria Enclave5 marlaPKR 1.25 croreView
11Bahria Enclave – Sector N5 marlaPKR 1.27 croreView
12Bahria Enclave5 marlaPKR 1.30 croreView
13Bahria Enclave – Sector N5 marlaPKR 1.30 croreView
14Bahria Enclave – Sector H5 marlaPKR 1.32 croreView
15Bahria Enclave – Sector N5 marlaPKR 1.35 croreView
16Bahria Enclave – Sector H5 marlaPKR 1.36 croreView
17Bahria Enclave – Sector H5 marlaPKR 1.40 croreView
18Bahria Enclave – Sector H5 marlaPKR 1.45 croreView
19Bahria Enclave – Sector H5 marlaPKR 1.48 croreView
20Bahria Enclave – Sector H5 marlaPKR 1.50 croreView
21Park View – Block J5 marlaPKR 0.80 croreView
22Park View City – Overseas Block5 marlaPKR 0.80 croreView
23Park View City5 marlaPKR 0.82 croreView
24Park View City5 marlaPKR 0.85 croreView
25Park View City – Overseas Block5 marlaPKR 0.85 croreView
26Park View – Block J5 marlaPKR 0.90 croreView
27Park View City5 marlaPKR 0.90 croreView
28Park View – Block J5 marlaPKR 0.92 croreView
29Park View – Block J5 marlaPKR 0.93 croreView
30Park View – Block J5 marlaPKR 0.95 croreView
31Park View City5 marlaPKR 0.95 croreView
32Park View – Block J5 marlaPKR 0.98 croreView
33Park View City5 marlaPKR 1.00 croreView
34Park View – Block H5 marlaPKR 1.10 croreView
35Park View – Block F5 marlaPKR 1.10 croreView
36Park View – Block F5 marlaPKR 1.19 croreView
37Park View City5 marlaPKR 1.20 croreView
38Park View – Block J5 marlaPKR 1.20 croreView
39Park View – Block F5 marlaPKR 1.20 croreView
40Park View – Block J5 marlaPKR 1.25 croreView
41Park View – Block F5 marlaPKR 1.25 croreView
42Park View – Block F5 marlaPKR 1.28 croreView
43Park View – Block F5 marlaPKR 1.30 croreView
44Park View – Block H5 marlaPKR 1.30 croreView
45Park View – Block B5 marlaPKR 1.30 croreView
46Park View – Block F5 marlaPKR 1.35 croreView
47Park View – Block B5 marlaPKR 1.35 croreView
48Park View – Block H5 marlaPKR 1.38 croreView
49Park View – Block B5 marlaPKR 1.50 croreView
50Bahria Enclave – Sector P10 marlaPKR 1.28 croreView
51Bahria Enclave – Sector M10 marlaPKR 1.60 croreView
52Bahria Enclave – Sector M10 marlaPKR 1.65 croreView
53Bahria Enclave – Sector F110 marlaPKR 1.75 croreView
54Bahria Enclave – Sector N10 marlaPKR 1.75 croreView
55Bahria Enclave – Sector M10 marlaPKR 1.80 croreView
56Bahria Enclave – Sector K10 marlaPKR 1.90 croreView
57Bahria Enclave – Sector C110 marlaPKR 2.29 croreView
58Bahria Enclave – Sector C110 marlaPKR 2.30 croreView
59Bahria Enclave – Sector C110 marlaPKR 2.45 croreView
60Bahria Enclave – Sector C110 marlaPKR 2.50 croreView
61Bahria Enclave – Sector A10 marlaPKR 2.50 croreView
62Bahria Enclave – Sector B110 marlaPKR 2.60 croreView
63Bahria Enclave – Sector B110 marlaPKR 2.80 croreView
64Bahria Enclave – Sector A10 marlaPKR 2.85 croreView
65Bahria Enclave – Sector B110 marlaPKR 2.85 croreView
66Park View – Block J10 marlaPKR 1.40 croreView
67Park View – Block J10 marlaPKR 1.60 croreView
68Park View – Block J10 marlaPKR 1.70 croreView
69Park View City – Overseas Block10 marlaPKR 1.75 croreView
70Park View – Block B10 marlaPKR 2.10 croreView
71Park View – Block B10 marlaPKR 2.20 croreView
72Park View – Block A10 marlaPKR 2.30 croreView
73Park View – Block B10 marlaPKR 2.40 croreView
74Park View – Block F10 marlaPKR 2.45 croreView
75Park View – Block B10 marlaPKR 2.45 croreView
76Park View – Block C10 marlaPKR 2.50 croreView
77Park View – Block H10 marlaPKR 2.60 croreView
78Park View – Block C10 marlaPKR 2.60 croreView
79Park View – Block C10 marlaPKR 2.65 croreView
80Park View – Block B10 marlaPKR 2.80 croreView
81Park View – Block B10 marlaPKR 2.85 croreView
82Bahria Enclave – Sector M1 kanalPKR 2.75 croreView
83Bahria Enclave – Sector M1 kanalPKR 2.85 croreView
84Bahria Enclave – Sector M1 kanalPKR 2.95 croreView
85Bahria Enclave – Sector F1 kanalPKR 3.00 croreView
86Bahria Enclave – Sector M1 kanalPKR 3.00 croreView
87Bahria Enclave1 kanalPKR 3.05 croreView
88Bahria Enclave – Sector M1 kanalPKR 3.10 croreView
89Bahria Enclave – Sector F1 kanalPKR 3.20 croreView
90Bahria Enclave1 kanalPKR 3.40 croreView
91Bahria Enclave – Sector F1 kanalPKR 3.50 croreView
92Bahria Enclave1 kanalPKR 3.50 croreView
93Bahria Enclave – Sector C21 kanalPKR 3.65 croreView
94Bahria Enclave – Sector F1 kanalPKR 3.75 croreView
95Bahria Enclave1 kanalPKR 3.90 croreView
96Bahria Enclave – Sector C1 kanalPKR 4.00 croreView
97Bahria Enclave – Sector C1 kanalPKR 4.48 croreView
98Bahria Enclave – Sector C1 kanalPKR 4.50 croreView
99Bahria Enclave – Sector C1 kanalPKR 5.00 croreView
100Bahria Enclave – Sector C1 kanalPKR 5.10 croreView
101Park View City1 kanalPKR 2.40 croreView
102Park View – Block J1 kanalPKR 2.50 croreView
103Park View – Block J1 kanalPKR 2.60 croreView
104Park View – Block J1 kanalPKR 3.00 croreView
105Park View City – Overseas Block1 kanalPKR 3.20 croreView
106Park View – Block E1 kanalPKR 3.55 croreView
107Park View – Block E1 kanalPKR 3.70 croreView
108Park View – Block H1 kanalPKR 3.70 croreView
109Park View – Block E1 kanalPKR 3.75 croreView
110Park View – Block E1 kanalPKR 3.80 croreView
111Park View – Block E1 kanalPKR 4.00 croreView
112Park View City1 kanalPKR 4.00 croreView
113Park View – Block J1 kanalPKR 4.00 croreView
114Park View – Block E1 kanalPKR 4.40 croreView
115Park View – Block B1 kanalPKR 4.40 croreView
116Park View – Block C1 kanalPKR 4.50 croreView
117Park View – Block E1 kanalPKR 4.50 croreView
118Park View – Block B1 kanalPKR 4.50 croreView
119Park View City1 kanalPKR 4.70 croreView
120Park View – Block E1 kanalPKR 5.00 croreView
121Park View – Block C1 kanalPKR 5.00 croreView
122Park View – Block C1 kanalPKR 5.10 croreView
123Park View – Block C1 kanalPKR 5.30 croreView
124Park View – Block F1 kanalPKR 5.35 croreView
125Park View – Block F1 kanalPKR 6.00 croreView

Figures are Lead Marketing estimates based on the sources listed and are not a guarantee of future prices or returns. Verify approvals with the relevant authority before booking.

Analysis as of November 2026, prepared from the developer’s documents. See how we analyse projects.

Plot categories

Residential plots. The 125 sq yd (5 marla) plot is the entry point for a compact family home, and the 250 sq yd (10 marla) plot is the middle size most families look for. The 500 sq yd (1 kanal) plot suits a larger house with a garden. All three are allotted by computerised ballot.

Commercial plots. The 100 and 133.25 sq yd plots allow a lower ground, ground and one upper floor, or ground plus two, which suits shops with offices above. The 200 and 500 sq yd plots allow a lower ground, ground and five floors, or ground plus six, for larger offices or mixed-use buildings.

Margalla Enclave amenities

The planned Lake District is meant to be the community’s centrepiece: a waterfront for walks, leisure and dining. Bazar-e-Bazurg brings heritage-style architecture, shops and restaurants together, and the Jacaranda Family Club is planned with a gym, swimming pool, padel courts, a bowling alley, boating, a banquet hall and restaurants, including a waterfront boat restaurant.

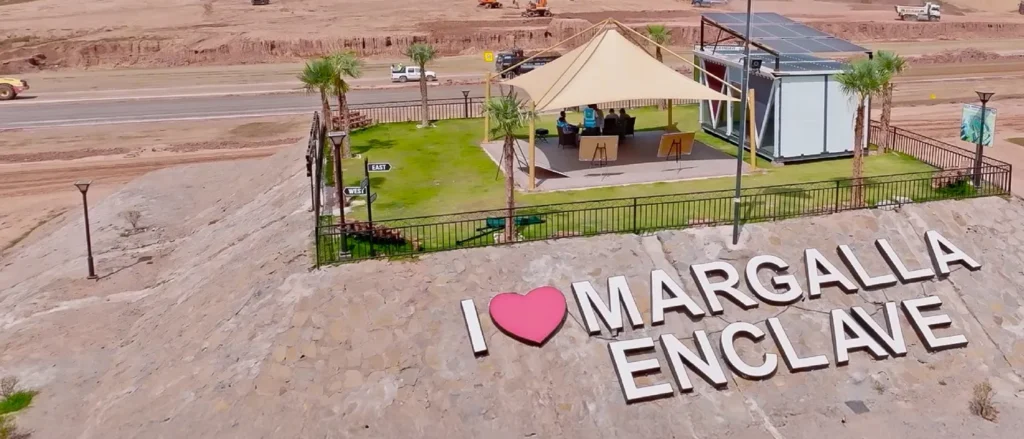
Lake District site at DHA Margalla Enclave Islamabad on the day of the first possession ceremony
Lake District site, May 2026. Image: DHA Islamabad-Rawalpindi
  • Gated community with 24/7 security and surveillance
  • Underground electricity and utilities
  • Parks, green belts, walking trails and a botanical garden
  • Mosques, including a grand mosque
  • Schools and other education facilities
  • Hospitals and shopping malls
  • A wide road network and drainage system

Development status

Margalla Enclave has moved quickly from ballot to building:

DateMilestone
24 February 2025First ballot for residential plots
20 November 2025Second ballot and digital auction, Jinnah Convention Centre
January 2026Work begins on a direct access road to Park Road via NIH
21 May 2026First possession ceremony, at the Lake District; DHA reports possession delivered in 11 months
August 2026Bids invited for two weirs at the Lake District lake and for slope works
4 September 2026Launch III applications close
15 September 2026Third ballot (Launch III)
November 2026Bids invited to build 1 kanal model houses

DHA describes the project as under development, with infrastructure completed in the first areas and owners able to start building. For each plot, possession for construction follows three steps: DHA announces possession for that area, the full price and all charges are paid, and DHA approves the building design.

Earthworks and road building at DHA Margalla Enclave Islamabad, December 2025
Site works, December 2025. Image: DHA Islamabad-Rawalpindi

About DHA Islamabad-Rawalpindi

Defence Housing Authority Islamabad-Rawalpindi develops and manages DHA’s housing in the twin cities, with its head office at Defence Mall, Defence Avenue, Phase I. It runs Margalla Enclave jointly with the Capital Development Authority, and the project’s ballots have been held at the Jacaranda Family Club in DHA Phase II.

How to book Margalla Enclave

  1. Check for an open launch. New plots are sold only through DHA’s ballots. When a launch is open, the application form is on the official Margalla Enclave website, and any CNIC or NICOP holder can apply, with no limit on the number of applications.
  2. Choose your plot size and plan. Pick lump sum, 1, 2 or 3 years. The plan cannot be changed later.
  3. Pay the processing fee. By pay order or demand draft in favour of “Margalla Enclave” (NTN F907422-6), online through KuickPay, or over the counter at any Askari Bank branch with a challan from the DHA website.
  4. Wait for the ballot. Results are emailed and posted on the DHA website.
  5. Pay within 30 days. Deposit the lump sum or the 20% down payment, with DHA charges and taxes, within 30 days of the ballot, or the allotment is cancelled. You then receive an intimation letter.
  6. Buying resale instead. Ask for the intimation letter or allotment letter, DHA’s payment record and the instalments still due, and complete the transfer through DHA.

If you are overseas, NICOP holders can apply, and our Islamabad team can guide you through the steps.

Other projects in Islamabad

Contact Lead Marketing

Lead Marketing is an authorised sales partner of DHA Islamabad-Rawalpindi for Margalla Enclave, based in Islamabad.

  • Head office: D-12 Markaz, Islamabad
  • Phone / WhatsApp: +92 331 111 2233
  • Email: info@theleadmarketing.com
  • Contact us

Prices, payment plans and availability change; figures on this page were checked on 7 November 2026 from DHA Islamabad-Rawalpindi’s official Margalla Enclave website and application form, and from Zameen asking prices. Property is an investment with risk. Verify approvals with the relevant authority before booking.

Sources and updates

Prices and payment plans: DHA Islamabad-Rawalpindi’s official Margalla Enclave website, November 2026. Development updates: DHA Islamabad-Rawalpindi’s official Instagram. Resale and nearby plot prices: Zameen asking prices read on 7 November 2026. Page updated 7 November 2026.
The Trillium DHA Karachi

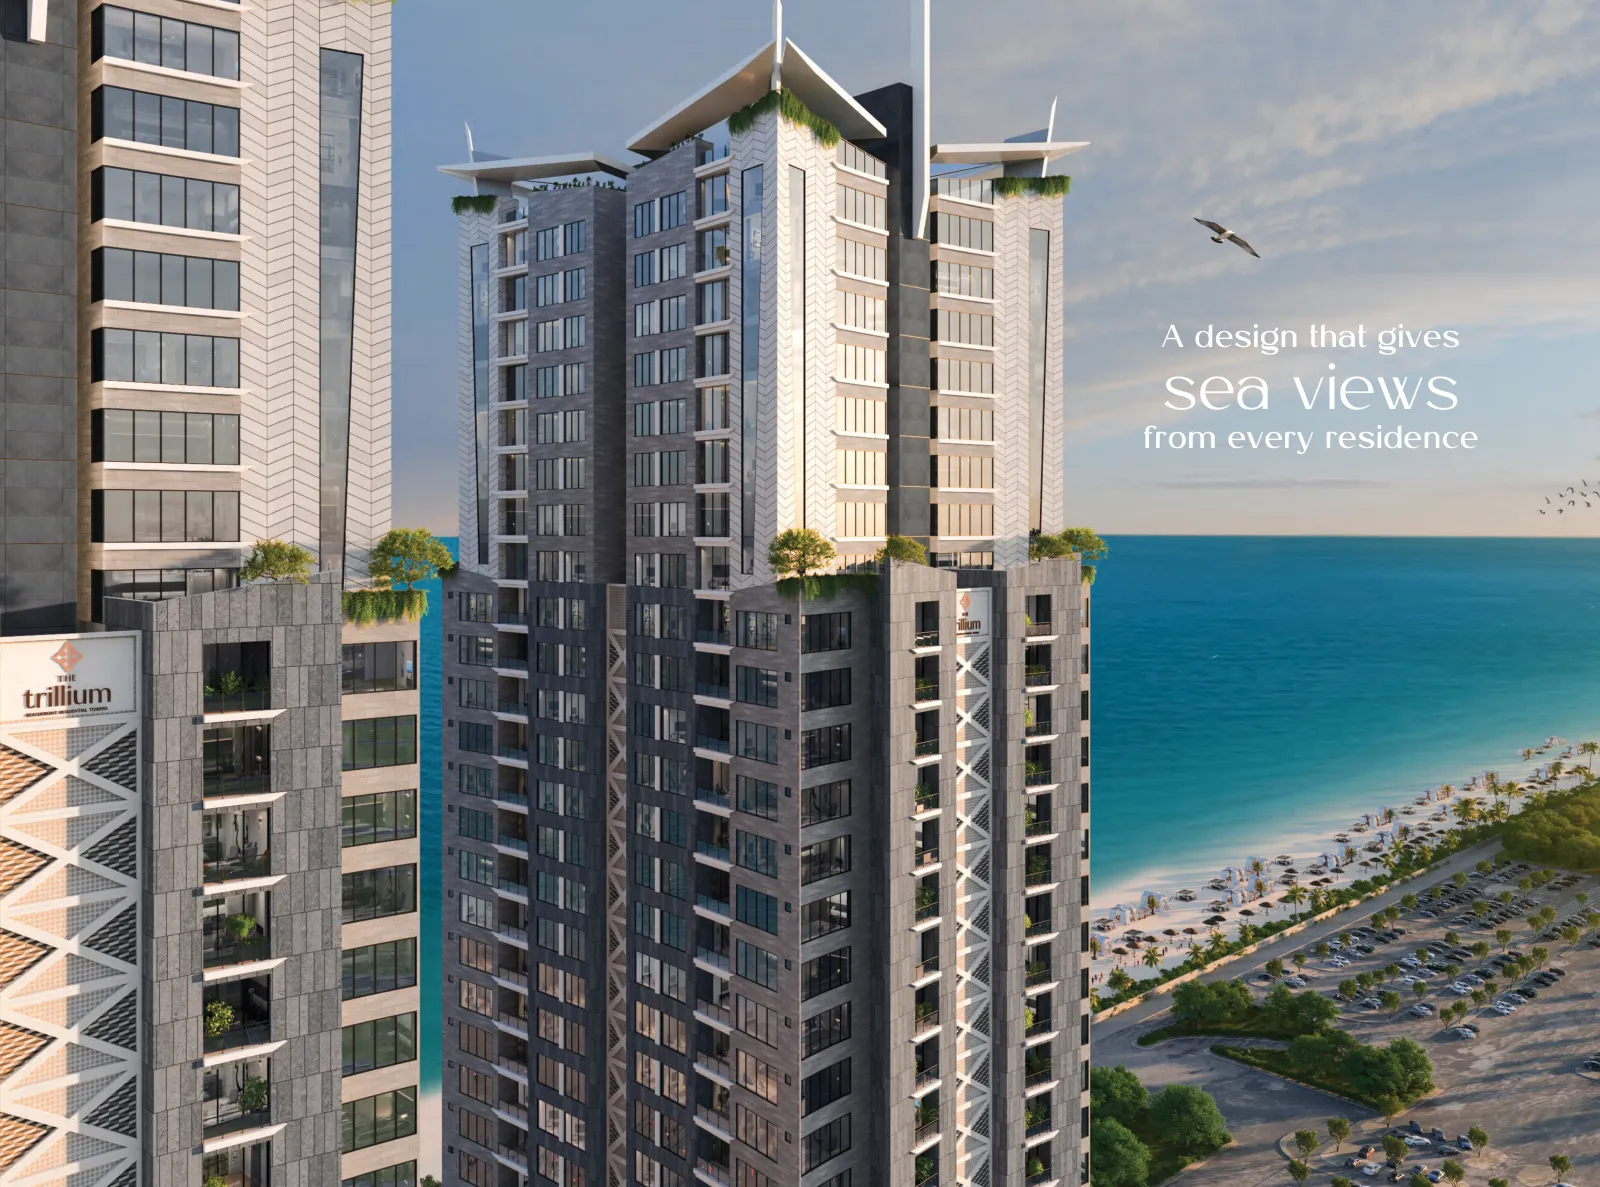
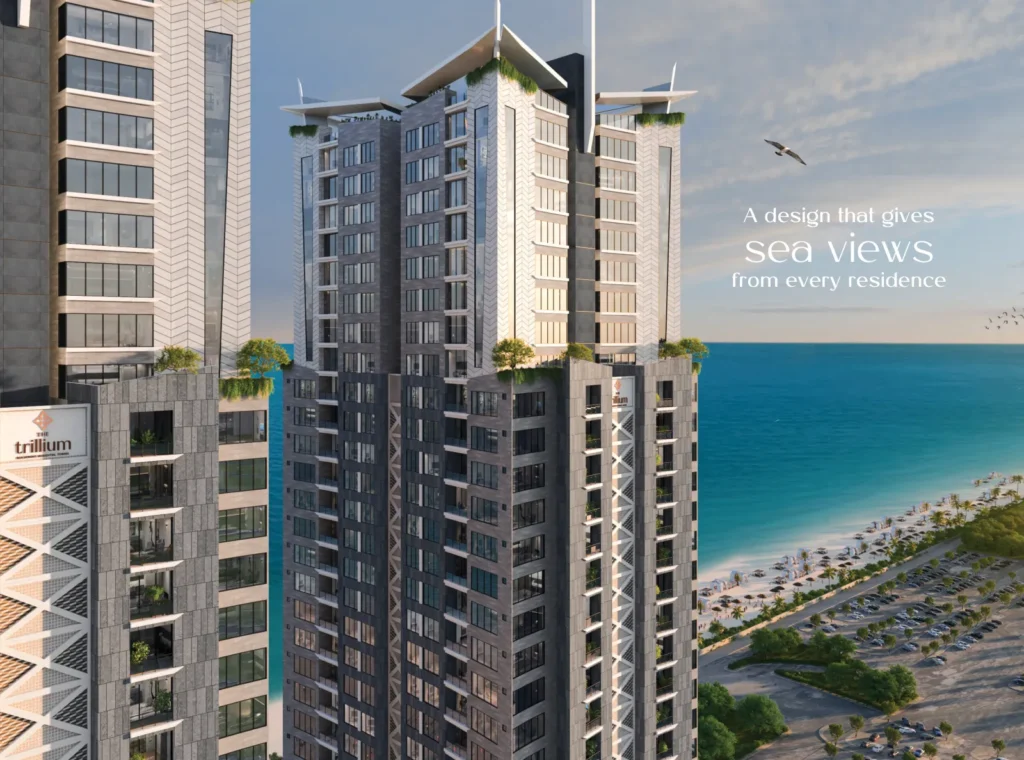
The Trillium towers on the Sea View beachfront, DHA Karachi

Updated: 6 November 2026

The Trillium DHA Karachi is a pair of beachfront residential towers on Abdul Sattar Edhi Avenue (Sea View) in DHA Phase 5, built by a joint venture of DHA Karachi and Frontier Works Organization (FWO). The towers face the Arabian Sea between Dolmen Mall Clifton and Sea View McDonald’s, and range from 2-bed apartments to three-level Sky Villas with private rooftop pools. Prices start from PKR 10.00 crore (PKR 100,011,000) for a 1,887 sq ft 2-bed, as of November 2026. The plan runs on quarterly instalments over 4 years, and approval details are in the approval section below.

The Trillium DHA Karachi at a glance

ItemDetail
DeveloperDHA Karachi and FWO joint venture; project company DHA Frontier Development (DFD) Private Limited
LocationDHA Enclave, Abdul Sattar Edhi Avenue (Sea View), Phase 5, DHA Karachi
ApprovalApproval number not yet published (see approval section)
Project typeApartments, duplexes and Sky Villas in twin beachfront towers
StatusUnder construction and selling; launched May 2026
Unit sizes1,882 to 7,929 sq ft gross (about 1,400 to 6,604 sq ft net)
Starting pricePKR 10.00 crore (2-bed Type B, 1,887 sq ft), as of November 2026
Payment plan10% on booking, 5% on confirmation, 5% on allocation, 70% in 16 quarterly instalments over 4 years, 10% on possession
PossessionOn completion of the payment plan, about 4 years of quarterly instalments after the up-front payments; the final 10% is due on possession

The Trillium DHA Karachi location

The towers stand on the Sea View road with the Arabian Sea in front, at the edge of DHA Phase 5 where it meets Clifton. Dolmen Mall Clifton is on one side and Sea View McDonald’s on the other, so shopping, cafés and the beach promenade are on your doorstep. DHA Enclave is planned as a gated community in Karachi’s growing harbourfront district.

The Trillium towers on the Sea View beachfront, DHA Karachi
Render: DHA Frontier Development (DFD) Private Limited

Ocean Mall and the Zamzama, Shahbaz and Bukhari commercial areas are close by for shopping and dining. South City Hospital, Park Lane Hospital and PNS Shifa are the nearest hospitals. For schools and universities, Karachi Grammar School, The Lyceum, The City School, Beaconhouse, the Indus Valley School of Art and Architecture, SZABIST and Greenwich University are all in the surrounding area.

Mai Kolachi Bypass, Khayaban-e-Jami, Gizri Road and E-Street are the main roads around the site. DHA Golf Club, the Marina Club, the Creek Club, Beach View Club, Teen Talwar, Nisar Shaheed Park and Legends Arena are nearby for sport and leisure.

Is The Trillium approved?

The Trillium is a joint venture of DHA Karachi and FWO, but a building-plan approval number, NOC or permit date has not been published yet. A DHA Karachi partnership is not the same as a published approval. Before you pay a booking amount, ask the sales office for the approval letter and check it with the developer and the approving authority for DHA Phase 5. We will add the authority, number and date here as soon as they are public.

The Trillium payment plan 2026

Every unit type is on the same plan: 20% up front in three steps, 70% in 16 quarterly instalments over 4 years, and the last 10% on possession. Possession is on completion of the payment plan, about 4 years of quarterly instalments after the up-front payments. The full price is paid by the time you get the keys, which suits buyers who can fund steady quarterly payments rather than a small deposit and a large final sum.

Rates are per sq ft of gross area, and each type has its own rate:

TypeFloorsGross size (sq ft)Rate (PKR/sq ft)Total price
2-bed Type A (corner)8–161,88262,700PKR 11.80 crore / 118,001,400
2-bed Type B (middle, with maid room)8–161,88753,000PKR 10.00 crore / 100,011,000
3-bed Gold with terrace173,77561,500PKR 23.22 crore / 232,162,500
3-bed18–333,46556,000PKR 19.40 crore / 194,040,000
4-bed Duplex Gold34–355,76075,000PKR 43.20 crore / 432,000,000
4-bed Duplex36–395,34565,000PKR 34.74 crore / 347,425,000
4-bed Sky Villa40–427,92980,000–85,000PKR 63.43–67.40 crore
TypeBooking (10%)Confirmation (5%)Allocation (5%)Each of 16 quarterly instalmentsPossession (10%)
2-bed Type APKR 1.18 crorePKR 59.00 lakhPKR 59.00 lakhPKR 51.63 lakhPKR 1.18 crore
2-bed Type BPKR 1.00 crorePKR 50.01 lakhPKR 50.01 lakhPKR 43.75 lakhPKR 1.00 crore
3-bed GoldPKR 2.32 crorePKR 1.16 crorePKR 1.16 crorePKR 1.02 crorePKR 2.32 crore
3-bedPKR 1.94 crorePKR 97.02 lakhPKR 97.02 lakhPKR 84.89 lakhPKR 1.94 crore
Duplex GoldPKR 4.32 crorePKR 2.16 crorePKR 2.16 crorePKR 1.89 crorePKR 4.32 crore
DuplexPKR 3.47 crorePKR 1.74 crorePKR 1.74 crorePKR 1.52 crorePKR 3.47 crore
Sky VillaPKR 6.34–6.74 crorePKR 3.17–3.37 crorePKR 3.17–3.37 crorePKR 2.78–2.95 crorePKR 6.34–6.74 crore

Prices as per the developer’s sales price and payment plan in effect in November 2026, checked on 4 November 2026; the developer states that prices are subject to change.

Rates are on gross area, which includes walls and a share of the common parts of the floor. A 3,465 sq ft 3-bed gives you about 2,600 sq ft of living space, and a 1,887 sq ft 2-bed about 1,400 sq ft. Compare net areas, not only the rate per sq ft, when you weigh The Trillium against other projects.

Our analysis of The Trillium

Our take: The Trillium offers what few Karachi towers can: a beachfront plot on Sea View, the backing of a DHA Karachi and FWO joint venture, and an amenity deck and Sky Villas that suit buyers who want a new, managed tower by the sea. The 3-bed standard unit is priced about 57% above eight ready apartments nearby, and its estimated rental yield is low. It fits families who will live in it or hold it for the long term better than buyers who need rental income. The main open points are an approval number that has not been published yet and no calendar date for possession beyond the end of the payment plan.

MeasureFigure
Price per sq ftPKR 56,000 per sq ft (3,465 sq ft, PKR 194,040,000)
Compared with ready units nearbyReady units nearby average about PKR 35,779 per sq ft, so this unit is priced about 57% above ready-unit prices.
Gross rental yield todayEstimated gross rental yield at today’s rents: 2.2%.
Net rental yield at possession (before income tax)1.9%, after maintenance, vacancy, agent fees, property tax and repairs.
Payment plan10% down payment; 100% of the price is paid by possession.

Figures are for the 3-bed standard unit on its gross area of 3,465 sq ft (about 2,600 sq ft net).

We compared eight ready apartments listed in DHA Phase 5 Extension, Creek Vista and Emaar Crescent Bay, asking PKR 20,000 to 49,423 per sq ft; the average is about PKR 35,779. Several of them are older or further from the beach, while the Emaar towers are sea-facing. Asking prices and area definitions vary, so treat the gap as approximate.

See all 8 listings

Asking prices on Zameen, checked 4 November 2026.

#ProjectSize (sq ft)PKR per sq ftListing
1DHA Phase 5 Extension, sea view3,60020,000Zameen
2DHA Phase 5 Extension, 3-bed sea view2,20029,545Zameen
3Creek Vista3,24830,788Zameen
4Creek Vista3,24838,485Zameen
5Emaar Pearl Tower 1 (sea facing)2,45041,837Zameen
6Emaar Pearl Tower (sea facing)2,44840,441Zameen
7Emaar Reef Tower (sea facing)2,80035,714Zameen
8Emaar Crescent Bay2,60049,423Zameen

Figures are Lead Marketing estimates based on the sources listed and are not a guarantee of future prices, rent or returns. Yields are before income tax, which depends on your personal tax status. Verify approvals with the relevant authority before booking.

Analysis as of November 2026, prepared from the developer’s documents. See how we analyse projects.

Apartments, duplexes and Sky Villas

Each floor has four sides: Sea, City, Dolmen Mall and McDonald’s. The towers are designed so every residence gets a view of the sea. How much sea you see depends on the side and floor, so ask which way the exact unit faces before you choose.

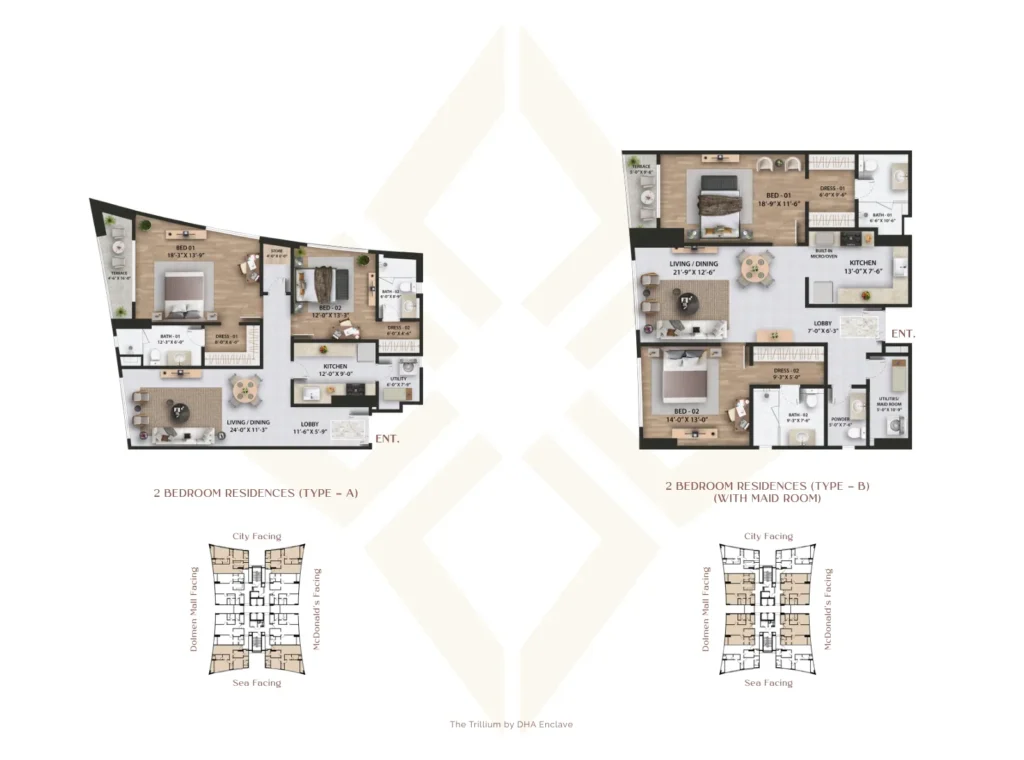
2-bed residences (floors 8–16). The lowest entry point. Type A is a corner unit of 1,882 sq ft gross (about 1,400 sq ft net). It has an 18.3 by 13.9 ft master bedroom, a 24 by 11 ft living and dining area and a 16 by 4.6 ft master terrace. Type B is 1,887 sq ft gross (about 1,400 sq ft net) in a middle (non-corner) position at a lower rate. It adds a maid and utility room, a powder room and a built-in microwave, around a 21.9 by 12.6 ft living and dining area.

The Trillium Karachi 2-bed Type A corner and Type B floor plans
2-bed Type A (corner) and Type B (with maid room). Floor plan: DHA Frontier Development (DFD) Private Limited

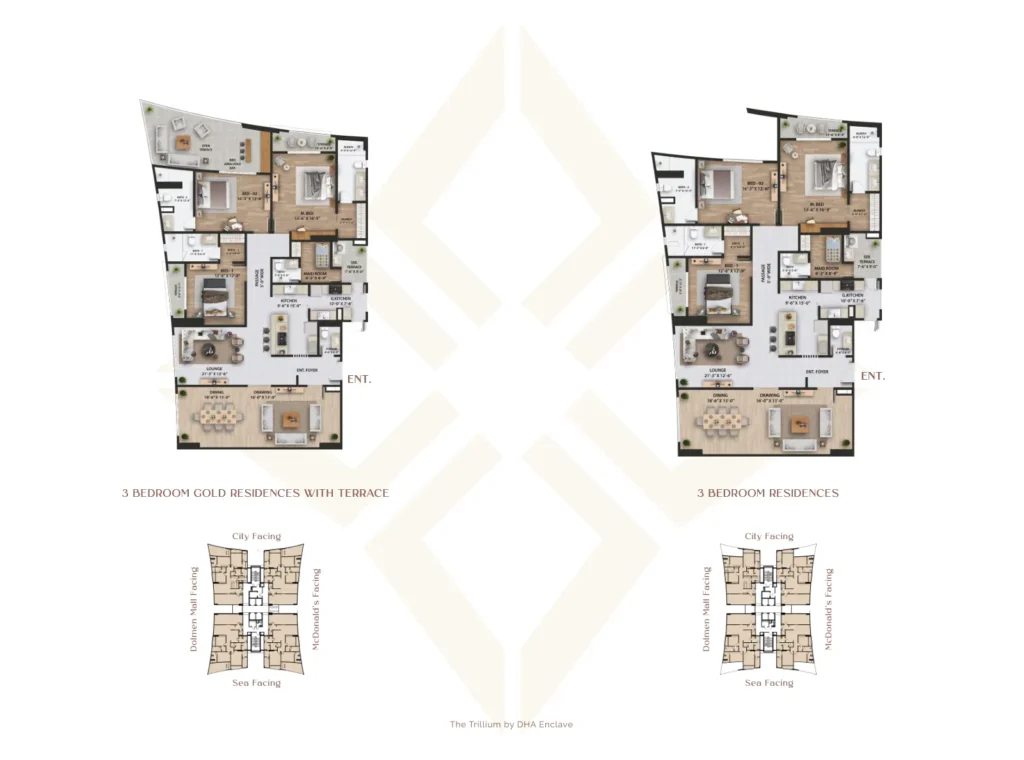
3-bed Gold with terrace (17th floor). Built for people who entertain outdoors. At 3,775 sq ft gross (about 2,990 sq ft net), it has an open terrace of about 310 sq ft set up for barbecue and seating. Inside are three bedrooms, a lounge, a dining room, a drawing room, a main kitchen with a separate grease kitchen, and a maid room.

3-bed residences (floors 18–33). The same large family layout without the terrace, at 3,465 sq ft gross (about 2,600 sq ft net) and PKR 56,000 per sq ft against PKR 61,500 for the Gold. The lounge is 21.3 by 12.6 ft and the dining room 18.6 by 13 ft, with a drawing room, a maid room and a powder room.

The Trillium Karachi 3-bed and 3-bed Gold with terrace floor plans
3-bed Gold with terrace (17th floor) and 3-bed (floors 18–33). Floor plan: DHA Frontier Development (DFD) Private Limited

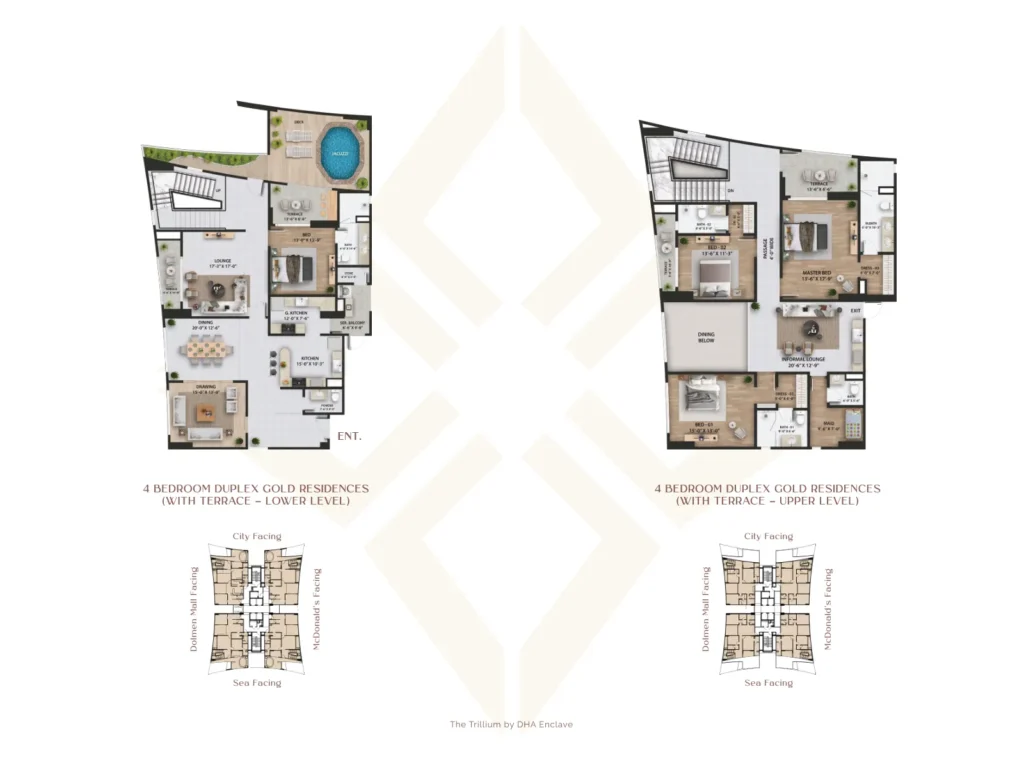
4-bed Duplex Gold (floors 34–35). Two levels separate living and sleeping. The home is 5,760 sq ft gross (about 4,430 sq ft net), with a viewing deck of about 410 sq ft, a jacuzzi and a private cocktail pool on the terrace.

The Trillium Karachi 4-bed Duplex Gold floor plan, lower and upper levels
4-bed Duplex Gold, lower and upper levels. Floor plan: DHA Frontier Development (DFD) Private Limited

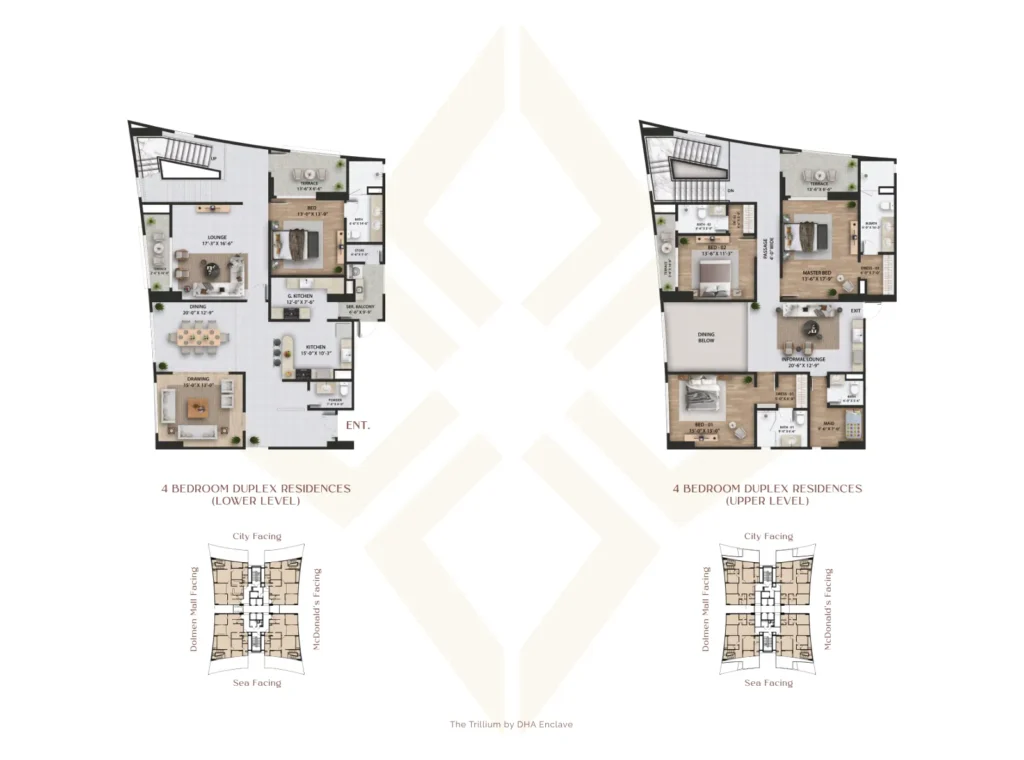
4-bed Duplex (floors 36–39). The same two-level family plan at 5,345 sq ft gross (about 4,020 sq ft net) and PKR 65,000 per sq ft, PKR 10,000 per sq ft less than the Gold.

The Trillium Karachi 4-bed Duplex floor plan, lower and upper levels
4-bed Duplex, lower and upper levels. Floor plan: DHA Frontier Development (DFD) Private Limited

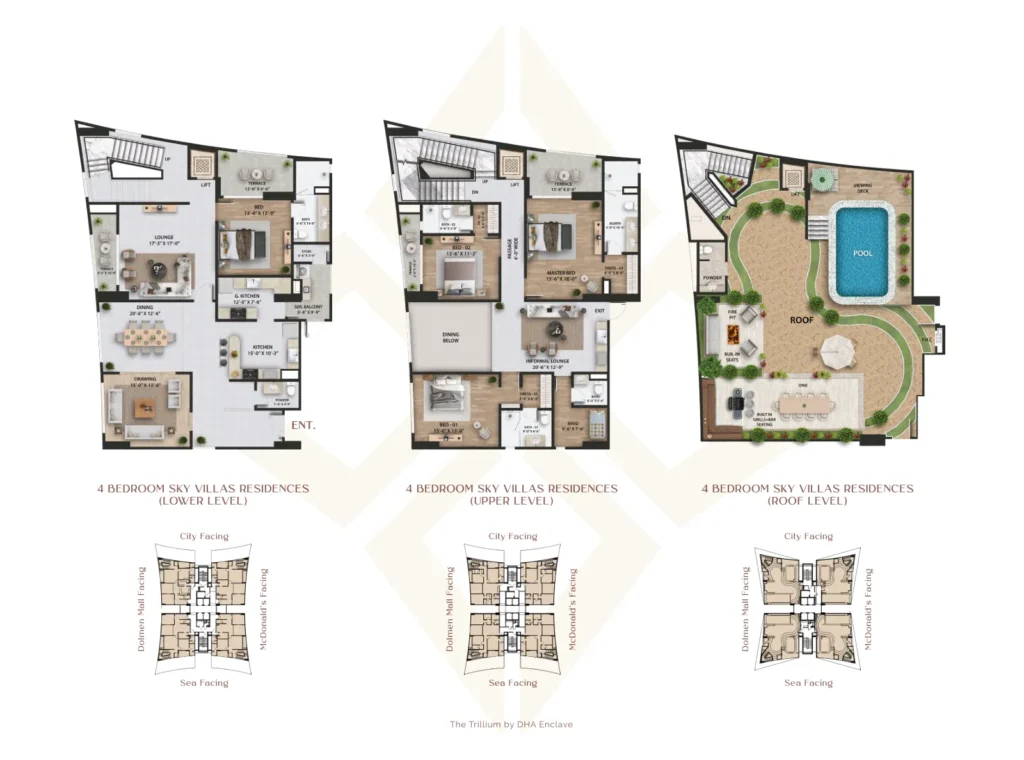
4-bed Sky Villas (floors 40–42). The largest homes run across three levels, with 7,929 sq ft gross (about 6,604 sq ft net). The top level is a private rooftop deck with a swimming pool, loungers and a barbecue area. Only a few Sky Villas are offered.

The Trillium Karachi 4-bed Sky Villa floor plans with rooftop pool
4-bed Sky Villa, lower, upper and roof levels. Floor plan: DHA Frontier Development (DFD) Private Limited

The Trillium amenities

The whole 7th floor is an open deck above the sea: a swimming pool ringed by a jogging track, with padel courts and a jacuzzi beside it. Parking is on floors 2 to 6, with each space sized for a full-size SUV and EV charging points throughout.

  • Reception, dedicated lift lobby and waiting foyer
  • Dedicated parking floors, EV charging, car wash and drivers’ accommodation
  • Swimming pool, kids’ pool, jacuzzi, padel courts and jogging track
  • Gym and yoga area, steam room, sauna and massage room
  • Kids’ play area and an indoor games lounge with snooker, table tennis and foosball
  • Cafés and fine-dining restaurants
  • Community hall, business centre and business lounge, senior citizens’ lounge and cigar lounge
  • Separate male and female prayer areas
  • In-house power generation and an RO water plant
  • 24/7 security and CCTV with controlled access

Development status

The Trillium launched in May 2026 and is under construction while units are sold. Possession is on completion of the payment plan, about 4 years of quarterly instalments after the up-front payments. Ask the sales office for the written possession schedule with your booking. We will add a dated site photo and progress update here.

About DHA Karachi and FWO

The Trillium is a joint venture of DHA Karachi and Frontier Works Organization, with DHA Frontier Development (DFD) Private Limited as the project company. DHA Karachi has developed planned communities across the city over decades, and FWO brings more than fifty-nine years of experience building highways, dams and tunnels. The towers are designed by the architecture firm Arshad Shahid Abdulla.

How to book The Trillium

  1. Choose your unit. Ask the sales office for current availability, the unit’s floor and orientation, and the written payment schedule.
  2. Check the approval. Ask for the approval letter and check it before you pay anything.
  3. Prepare your documents. CNIC, or NICOP or passport if you live abroad; the sales office confirms the full list.
  4. Pay the booking amount. Complete the booking form and pay the 10% booking amount to the account named on the developer’s official form.
  5. Keep your records. Keep the receipt and signed documents. Confirmation (5%) and allocation (5%) follow, then the quarterly instalments and the final 10% on possession.

If you are overseas, our Islamabad team can tell you whether the developer accepts remote bookings for your unit.

Other projects in Karachi

Contact Lead Marketing

Lead Marketing is an authorised sales partner for The Trillium, a DHA Karachi and FWO joint venture. Our Islamabad team handles Karachi bookings.

  • Head office: D-12 Markaz, Islamabad
  • Phone / WhatsApp: +92 331 111 2233
  • Email: info@theleadmarketing.com
  • Contact us

Prices, payment plans and availability change; figures on this page were checked on 4 November 2026 from the developer’s price and payment plan, website and project materials, and from Zameen asking prices. Property is an investment with risk. Verify approvals with the relevant authority before booking.

Sources and updates

Prices and payment plan: DHA Karachi and FWO’s price and payment plan and official project materials, November 2026. Comparables: Zameen asking prices read on 4 November 2026. Page updated 7 November 2026.
The Arkadians Karachi

The Arkadians Karachi Feature Image

Updated: 5 November 2026. Prices from Creek Developers’ Tower B and Tower C launch payment plans.

The Arkadians Karachi is a 43-acre gated apartment community by Creek Developers Private Limited, part of AKD Group, opposite the Defence Authority Country & Golf Club in DHA Phase 8. It pairs golf-course frontage with a Karachi Creek waterfront setting, and Tower B offers possession after 12+3 months (15 months). Apartments start from PKR 10.06 crore (PKR 100,555,000) for a Tower C 2-bed, as of November 2026; approval details are in the approval section below.

The Arkadians at a glance

ItemDetail
DeveloperCreek Developers Private Limited (AKD Group), thearkadians.com
LocationPlot No. 214, Zulfiqar Street No. 1, opposite the Golf Club, DHA Phase 8, Karachi
ApprovalApproval number not yet published (see approval section)
Project typeApartments, duplexes and penthouses in a 43-acre gated community planned for 13 residential towers
Unit sizesTower B: 3,445 to 17,850 sq ft total area. Tower C: 2,366 to 3,892 sq ft (penthouses 12,975 and 13,532 sq ft)
Starting pricePKR 10.06 crore (Tower C 2-Bed Center), as of November 2026
Payment planTower B: 25% down payment, 75% in 23 monthly instalments. Tower C: 10% down payment, 90% in 47 monthly instalments
Possession / handoverTower B: possession after 12+3 months (15 months); instalments 16 to 23 continue after possession. Tower C: on completion of the payment plan, about 4 years from booking (47 monthly instalments)
Towers on saleTower B and Tower C. Tower A is sold out

The Arkadians Karachi location

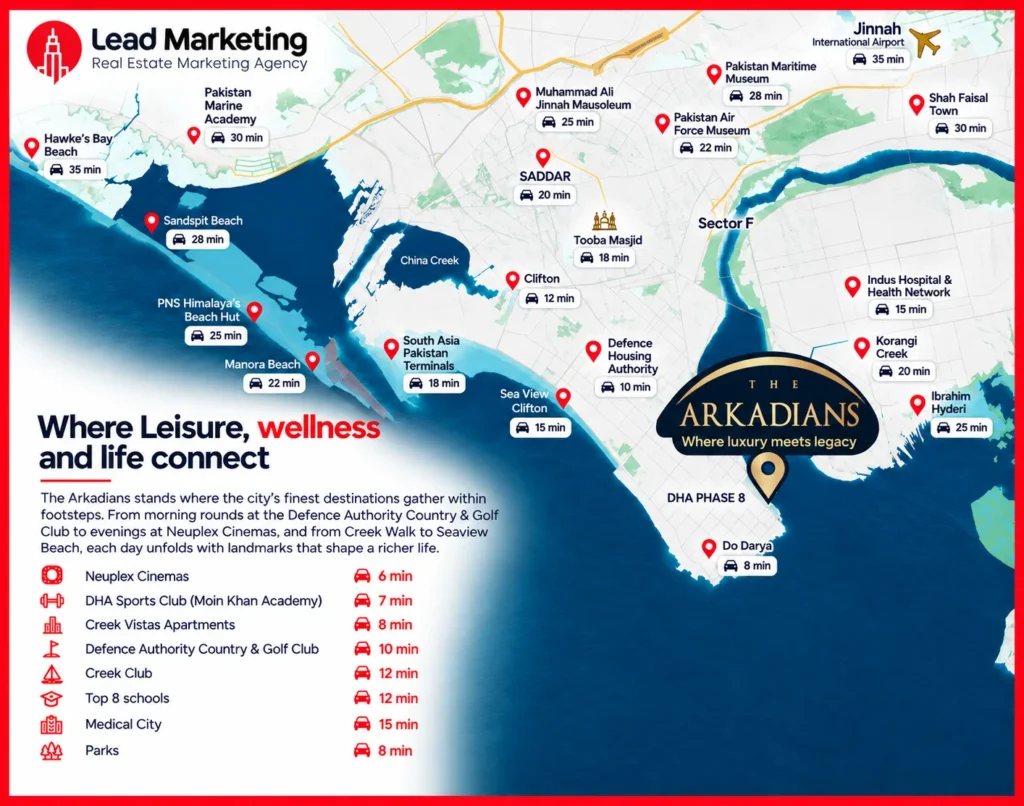
The Arkadians sits on Plot No. 214, Zulfiqar Street No. 1, directly across from the Defence Authority Country & Golf Club in DHA Phase 8. On one side are the fairways; on the other, the Karachi Creek waterfront and marina. Higher floors look out towards the Arabian Sea and its sunsets, while the view from any one apartment depends on its tower, floor and which way it faces.

Daily life is close by. The Creek Club, DHA Sports Club (Moin Khan Academy), Neuplex Cinemas and the Creek Vista apartments are all in the same part of Phase 8, along with schools, parks and Medical City. Do Darya and Sea View, Clifton lie further along the coast.

The Arkadians Karachi location in DHA Phase 8 Image
Location map of The Arkadians, DHA Phase 8, Karachi

Is The Arkadians Karachi approved?

The Arkadians is inside DHA Phase 8, and the developer’s materials carry the DHA Karachi logo, with Tower A described as built in collaboration with DHA. An approval or NOC number for Towers B and C has not been published yet. Before you pay a token or booking amount, ask the sales office for the approval letter for your tower, and check it with the developer and the approving authority for DHA Phase 8. We will add the number here as soon as it is public.

The Arkadians payment plan 2026

Tower B and Tower C are on different plans. Tower B front-loads a quarter of the price and hands over the keys early; Tower C asks for 10% up front and spreads the rest over almost four years. In both towers, a PKR 20 lakh (PKR 2,000,000) token is adjusted against the down payment.

Tower B launch payment plan

Tower B asks for 25% at booking and the remaining 75% in 23 equal monthly instalments. Possession is after 12+3 months (15 months), and instalments 16 to 23 continue after possession, so about a quarter of the price is still being paid once you have the keys. There is no separate possession payment.

TypeSize (sq ft)Rate (PKR/sq ft)Total price25% downEach of 23 monthly instalments
3-Bed Center (middle)3,44540,000PKR 13.78 crorePKR 3.45 crorePKR 44.93 lakh
3-Bed Large (corner)3,75540,000PKR 15.02 crorePKR 3.76 crorePKR 48.98 lakh
4-Bed Duplex5,76345,000PKR 25.93 crorePKR 6.48 crorePKR 84.57 lakh
Penthouse17,85050,000PKR 89.25 crorePKR 22.31 crorePKR 2.91 crore

Tower C launch payment plan

Tower C asks for 10% at booking and the remaining 90% in 47 monthly instalments, with no separate handover payment. Possession is on completion of the payment plan, about 4 years from booking (47 monthly instalments).

TypeSize (sq ft)Rate (PKR/sq ft)Total price10% downEach of 47 monthly instalments
2-Bed Corner (Type A)2,54642,500PKR 10.82 crorePKR 1.08 crorePKR 20.72 lakh
2-Bed Center (Type B, middle)2,36642,500PKR 10.06 crorePKR 1.01 crorePKR 19.26 lakh
3-Bed3,50542,500PKR 14.90 crorePKR 1.49 crorePKR 28.52 lakh
4-Bed Simplex3,89247,500PKR 18.49 crorePKR 1.85 crorePKR 35.40 lakh

Prices as of November 2026, from Creek Developers’ Tower B and Tower C launch payment plans. Tower C penthouse prices are not on the current launch plan and are available from the sales team.

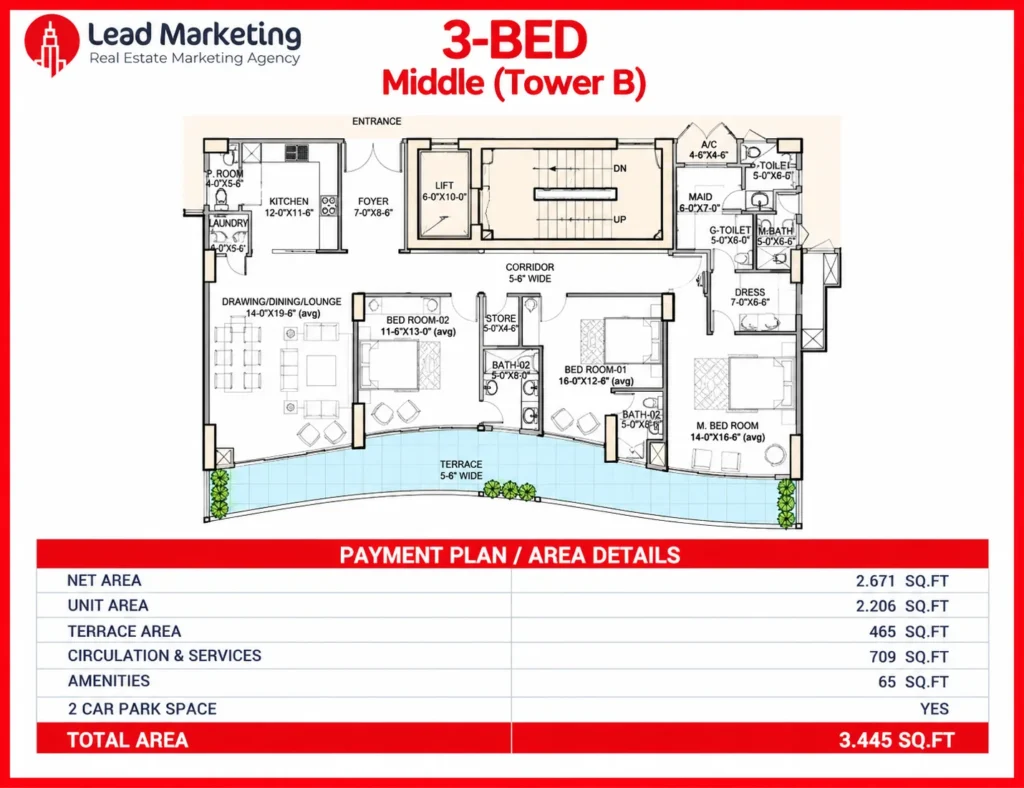
Prices are quoted on total area, which adds a share of corridors, services and amenities to the apartment itself. A 3,445 sq ft Tower B 3-Bed Center, for example, gives you 2,671 sq ft of usable space including a 465 sq ft terrace. Compare usable areas when you weigh The Arkadians against other projects.

Our analysis of The Arkadians

Our take: The Arkadians is backed by AKD Group through Creek Developers, and it offers what few Karachi apartments can: a golf-course frontage, a creek waterfront and a 43-acre gated community with its own mosque, sports courts and health club. The Tower B 3-Bed Center is priced about 12% above ready units nearby, and its rental yield is low, so it suits end-user families who want a new build with golf and sea views and a short possession timeline more than buyers looking for rental income. Off-plan buyers also carry delivery risk until the keys are handed over.

MeasureFigure
Price per sq ftPrice: PKR 40,000 per sq ft (3,445 sq ft, PKR 137,800,000).
Compared with ready units nearbyReady units nearby average about PKR 35,736 per sq ft, so this unit is priced about 12% above ready-unit prices.
Gross rental yield todayEstimated gross rental yield at today’s rents: 3.0%.
Net rental yield at possession (before income tax)Estimated net rental yield at possession (before income tax): 2.4%, after maintenance, vacancy, agent fees, property tax and repairs.
Payment planPayment plan: 25% down payment; 74% of the price is paid by possession.

Figures are for the Tower B 3-Bed Center on its total area of 3,445 sq ft; rents are asking rents for unfurnished 3-bedroom flats in DHA Phase 8.

We compared 11 ready 3-bedroom flats in Creek Vista and Emaar Crescent Bay, DHA Phase 8, asking PKR 29,688 to 41,837 per sq ft; the average is about PKR 35,736. Creek Vista units are older and larger, while the Emaar towers are sea-facing. Asking prices and area definitions vary, so treat the gap as approximate.

See all 11 listings

Asking prices on Zameen, checked 4 November 2026.

#ProjectSize (sq ft)Asking price (PKR)PKR per sq ftListing
1Creek Vista3,248100,000,00030,788Zameen
2Creek Vista3,24899,500,00030,634Zameen
3Creek Vista (renovated)3,248120,000,00036,946Zameen
4Creek Vista3,248125,000,00038,485Zameen
5Creek Vista3,20095,000,00029,688Zameen
6Emaar Pearl Tower 1 (sea facing)2,450102,500,00041,837Zameen
7Emaar Pearl Tower (sea facing)2,44899,000,00040,441Zameen
8Emaar Pearl Tower2,19085,000,00038,813Zameen
9Emaar Pearl Tower2,70099,000,00036,667Zameen
10Emaar Coral Tower 12,25274,500,00033,082Zameen
11Emaar Reef Tower2,800100,000,00035,714Zameen

Figures are Lead Marketing estimates based on the sources listed and are not a guarantee of future prices, rent or returns. Yields are before income tax, which depends on your personal tax status. Verify approvals with the relevant authority before booking.

Analysis as of November 2026, prepared from the developer’s documents. See how we analyse projects.

The Arkadians towers and apartment types

The community is planned around 13 residential towers on a 27-acre central podium raised about 17 feet above the ground, with offices, shops and utilities alongside. Three towers have been released so far.

Tower A (sold out). The 30-floor Tower A offered 2-bed and 3-bed apartments, 4-bed duplexes and penthouses. It has sold out, so units there are available only on resale.

Tower B. Tower B rises 22 floors, with four 3-bed apartments on each typical floor and duplexes stacked at the ends. Every apartment comes with two parking spaces.

  • 3-Bed Center (middle, non-corner): 3,445 sq ft total, 2,671 sq ft usable including a 465 sq ft terrace. The lounge measures about 16 by 26 feet and opens onto an 8-foot-wide terrace that runs the length of the apartment. A good fit for a family that wants the lowest Tower B price.
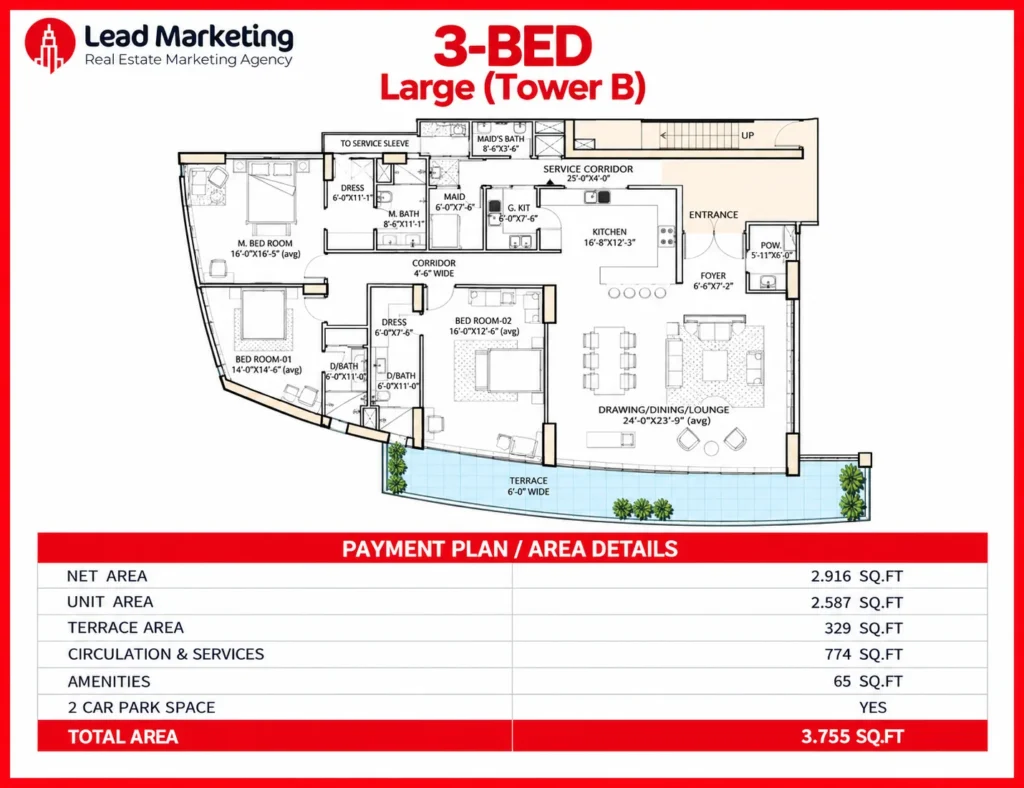
  • 3-Bed Large (corner): 3,755 sq ft total, 2,916 sq ft usable including a 329 sq ft terrace. A drawing, dining and lounge space of about 24 by 24 feet and an 18 by 16 foot master bedroom make this the roomier choice for families who entertain.
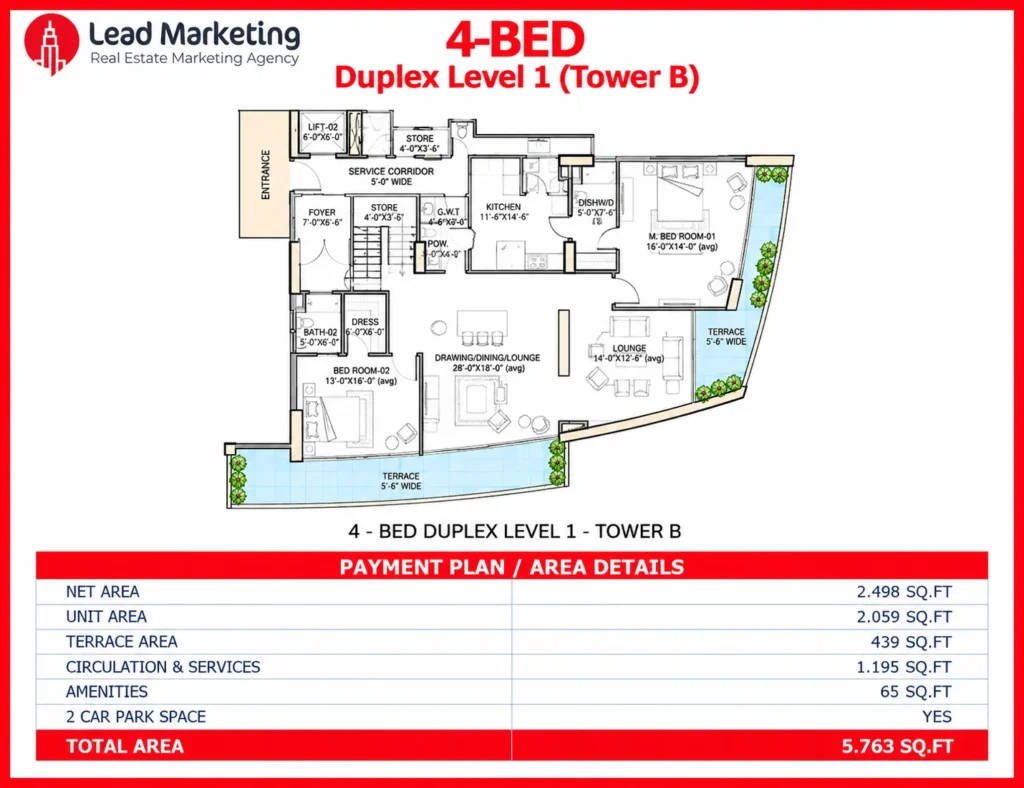
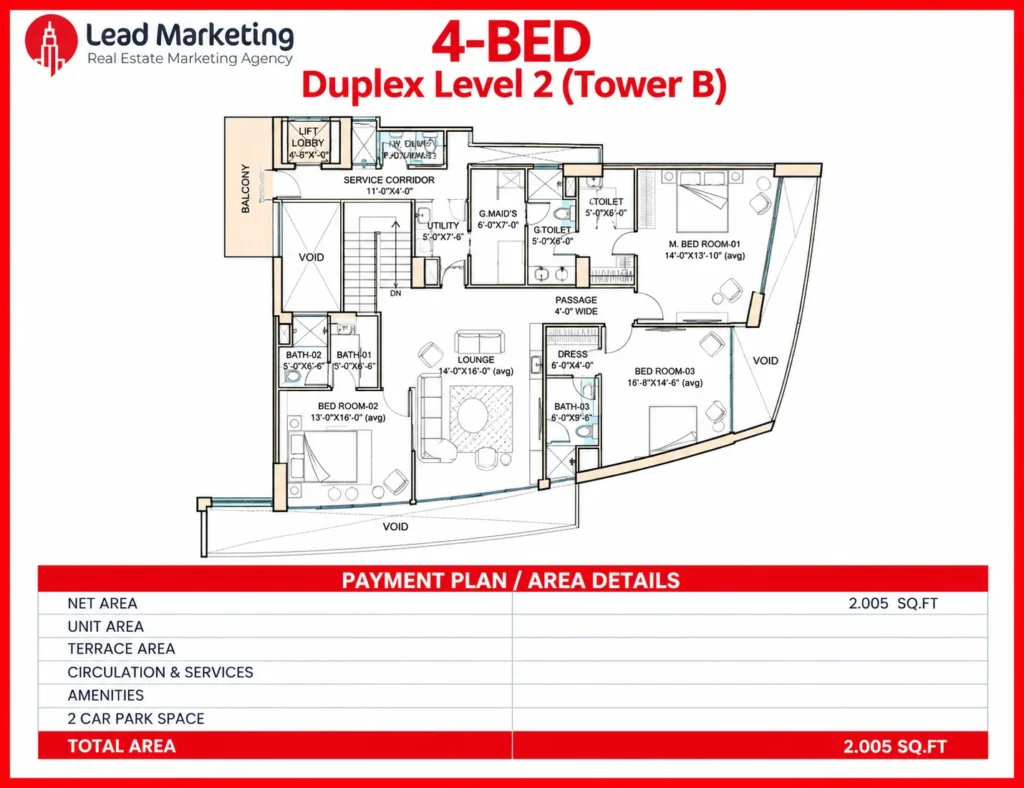
  • 4-Bed Duplex: 5,763 sq ft total, 4,503 sq ft usable over two levels. The lower level has a 32 by 22 foot drawing and dining room with a kitchen and separate grease kitchen; the bedrooms and a 24-foot family lounge are upstairs. Suited to larger families who want a house-like layout.
  • Penthouse (Levels 1 and 2): 17,850 sq ft total and 14,056 sq ft usable across two full floors, with a private pool beside the lower-level terrace. Aimed at buyers who want a private, full-floor home.
The Arkadians Tower B 3-Bed Middle Apartment Floor Plan Image
Tower B 3-Bed Center (middle). Floor plan: Creek Developers Private Limited (AKD Group)
The Arkadians Tower B 3-Bed Large Apartment Floor Plan Image
Tower B 3-Bed Large (corner). Floor plan: Creek Developers Private Limited (AKD Group)
The Arkadians Tower B 4-bedroom duplex Level 1 floor plan showing the living areas, bedroom, kitchen, and terraces Image
Tower B 4-Bed Duplex, lower level. Floor plan: Creek Developers Private Limited (AKD Group)
The Arkadians Tower B 4-bedroom duplex Level 2 floor plan showing bedrooms, bathrooms, a lounge, utility space, and balcony Image
Tower B 4-Bed Duplex, upper level. Floor plan: Creek Developers Private Limited (AKD Group)

Tower C. Tower C has six apartments on each typical floor, mixing 2-bed, 3-bed and 4-bed homes.

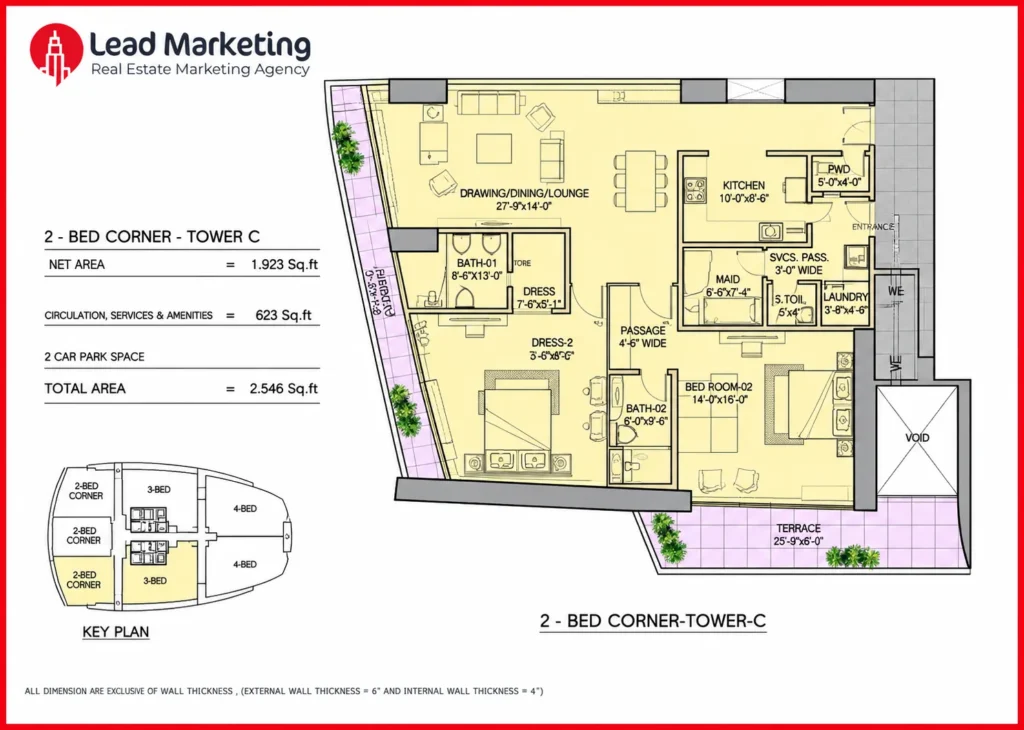
  • 2-Bed Corner (Type A): 2,546 sq ft total, 1,923 sq ft usable. A 28 by 14 foot drawing, dining and lounge area, with two terraces wrapping the corner. The natural pick for a couple or small family.
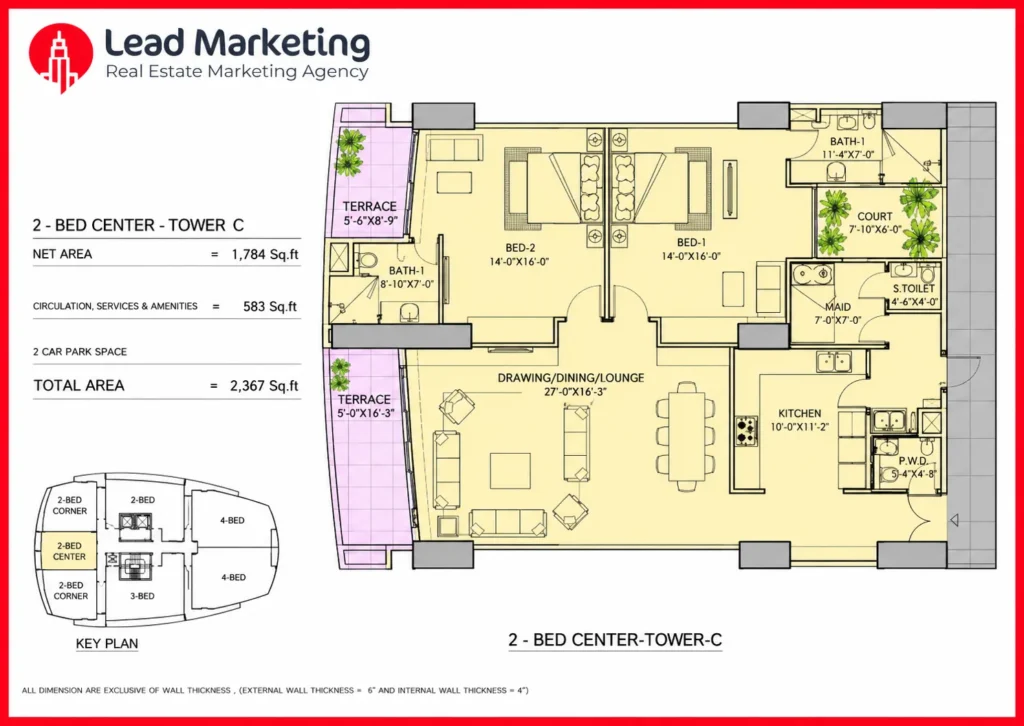
  • 2-Bed Center (Type B, middle, non-corner): 2,366 sq ft total, 1,784 sq ft usable. Both bedrooms are about 14 by 16 feet, and the lounge is about 27 by 16 feet. This is the project’s lowest entry price.
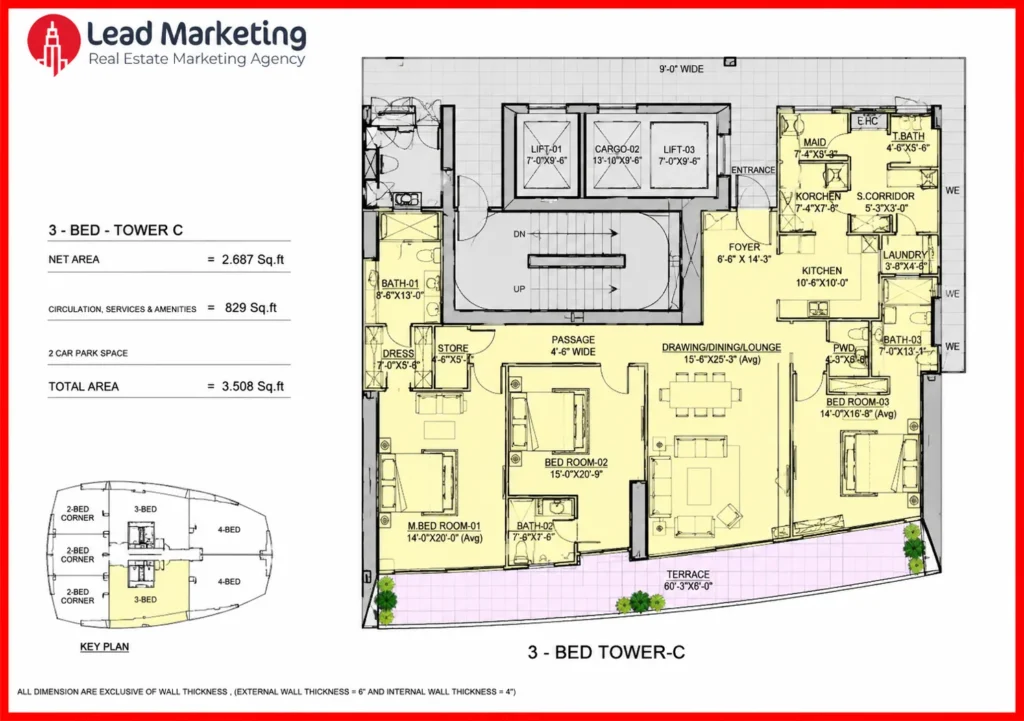
  • 3-Bed: 3,505 sq ft total, 2,667 sq ft usable. A terrace about 61 feet long runs along the front, and the second bedroom is about 15 by 21 feet. For families who want three bedrooms on a longer payment plan.
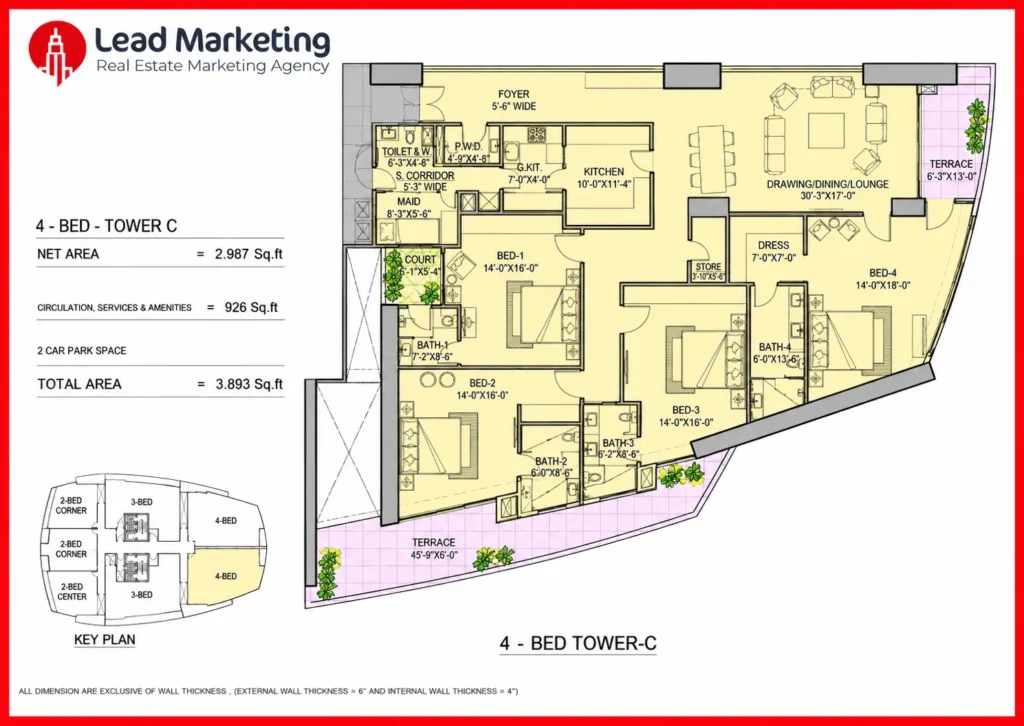
  • 4-Bed Simplex: 3,892 sq ft total, 2,967 sq ft usable, all on one level. A 30 by 17 foot drawing, dining and lounge area opens onto a terrace about 46 feet long. A single-floor alternative to a duplex.
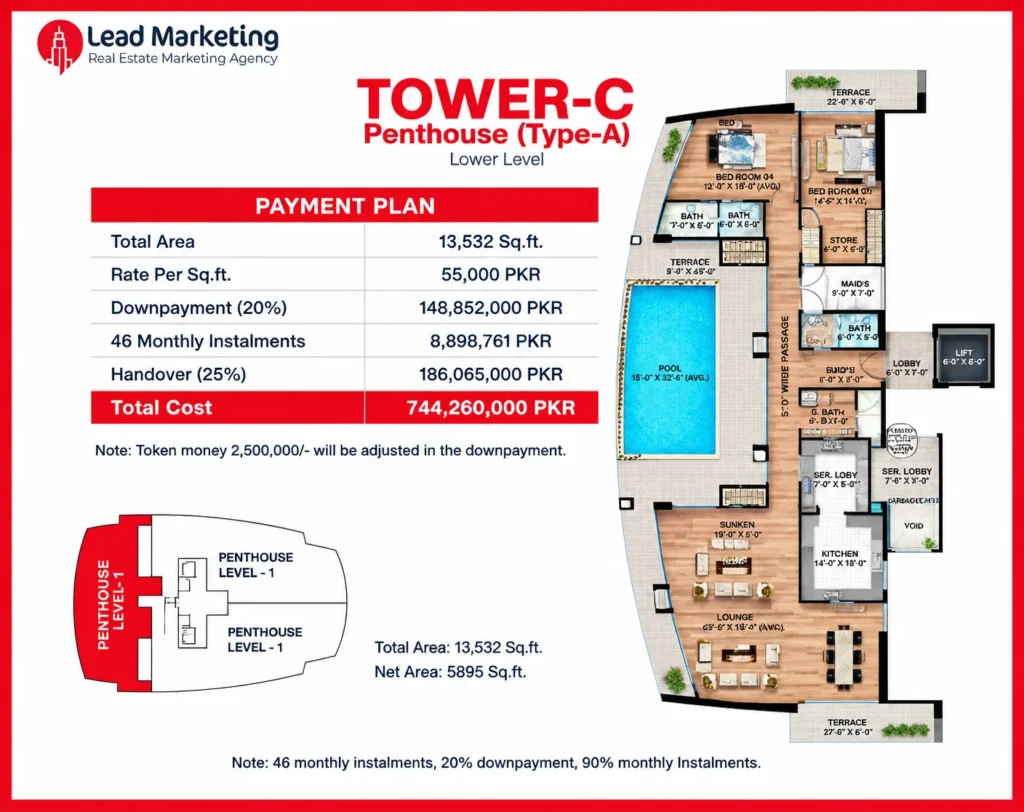
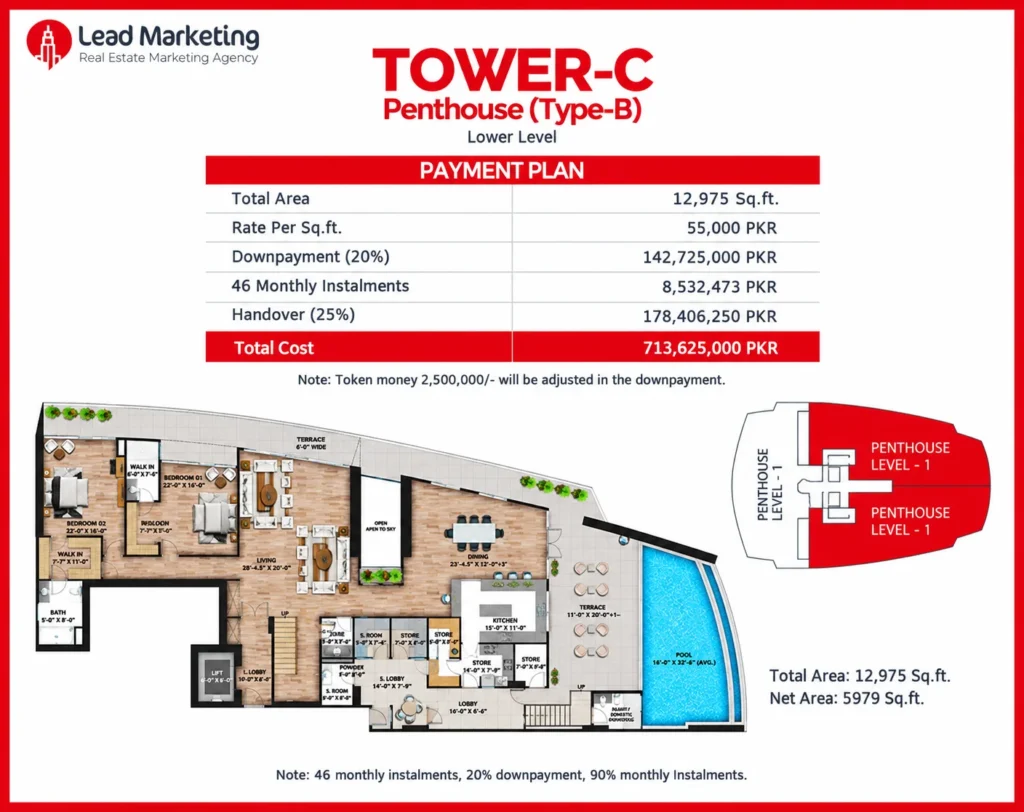
  • Penthouses (Type A and Type B): 13,532 sq ft and 12,975 sq ft total, each over two levels, with a private pool on the lower level.
The Arkadians Tower C 2-Bed Corner Apartment Floor Plan Image
Tower C 2-Bed Corner (Type A). Floor plan: Creek Developers Private Limited (AKD Group)
The Arkadians Tower C 2-Bed Centre Apartment Floor Plan Image
Tower C 2-Bed Center (Type B). Floor plan: Creek Developers Private Limited (AKD Group)
The Arkadians Tower C 3-Bed Apartment Floor Plan Image
Tower C 3-Bed. Floor plan: Creek Developers Private Limited (AKD Group)
The Arkadians Tower C 4-Bed Simplex Apartment Floor Plan Image
Tower C 4-Bed Simplex. Floor plan: Creek Developers Private Limited (AKD Group)
The Arkadians Tower C Penthouse Type-A Lower Level Floor Plan Image
Tower C Penthouse Type A, lower level. Floor plan: Creek Developers Private Limited (AKD Group)
The Arkadians Tower C Penthouse Type-B Lower Level Floor Plan Image
Tower C Penthouse Type B, lower level. Floor plan: Creek Developers Private Limited (AKD Group)

Specifications and finishes

Apartments are finished with Spanish floor tiles, German laminate flooring, Roca and Grohe bathroom fittings, Italian high-gloss kitchen cabinets and wardrobes, and Corian kitchen counters. Air conditioning is a VRF (variable refrigerant flow) system, and lighting automation and switches are by Legrand.

  • KONE high-speed lifts
  • NAFFCO firefighting system
  • Fibre (GPON) data and communication network
  • Energy-efficient Low-E glass in aluminium window frames
  • A separate self-cleaning stainless-steel (SS-316) garbage chute for every apartment
  • Façade sealant with a 10-year warranty
  • Covered parking for over 5,000 vehicles, with EV charging on every parking floor and provision for disabled drivers

The Arkadians amenities

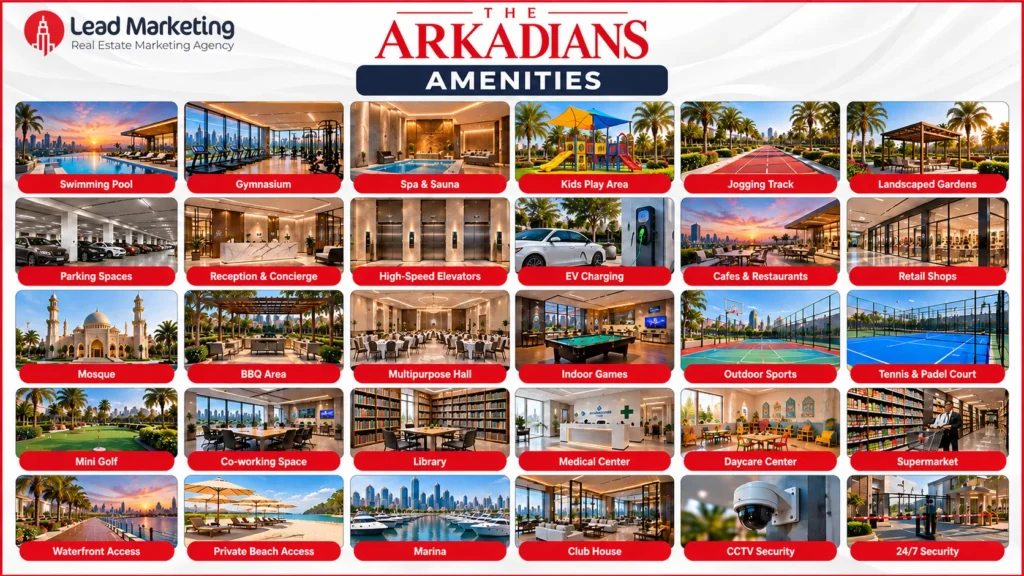
Most of daily life can happen without leaving the gates.

  • Swimming pool, kids’ pool and jacuzzi
  • Gym, yoga area, steam room, sauna and massage room
  • Padel and tennis courts and a jogging track
  • Kids’ play area and daycare
  • Indoor games lounge
  • Fine-dining restaurants and cafés
  • Cigar lounge
  • Grand Mosque with funeral space
  • Community hall, business centre and senior citizens’ lounge
  • Health care facility
  • Reception and lift lobby
  • Drivers’ accommodation
  • In-house power generation and RO water plant
  • 24/7 security with CCTV and controlled access
The Arkadians Karachi facilities and amenities Image
The Arkadians amenities

Development status

Tower A has sold out, and Tower B and Tower C are on sale at launch prices as of November 2026. Tower A is being built by Paragon Constructors and Tower B by Principal Builders. Tower B possession is after 12+3 months (15 months), with instalments 16 to 23 continuing after possession; Tower C possession is on completion of the payment plan, about 4 years from booking (47 monthly instalments). We will add a dated site photo and progress update for each tower here.

About Creek Developers and AKD Group

The Arkadians is developed by Creek Developers Private Limited, whose CEO is Ayesha Dhedhi, and is part of AKD Group. AKD Group traces its roots to 1947 and is chaired by Aqeel Karim Dhedhi; its businesses span financial services, including AKD Securities, as well as infrastructure, manufacturing and natural resources. The concept masterplan is by ATKINS, the residential towers are designed by The Architects Studio Tariq Hasan, and interiors are by Naheed Mashooqullah and Ayesha Dhedhi. The Arkadians won Best Single Apartment / Condominium in both the Pakistan and the Asia Pacific categories of the Asia Pacific Property Awards 2024–2025.

How to book The Arkadians

  1. Choose your tower and unit. Compare Tower B and Tower C by size, floor, position and payment plan, and ask for the floor plan and view of the exact unit.
  2. Get the current payment plan. Ask for the latest official payment plan for that unit and the approval letter for the tower.
  3. Prepare your documents. A copy of your CNIC (or NICOP or passport if you live abroad) and passport-size photographs.
  4. Pay the token. Pay the PKR 20 lakh token through the developer’s official payment channel. It is adjusted against your down payment.
  5. Complete the booking. Fill in and sign the booking form and pay the balance of the down payment (25% in Tower B, 10% in Tower C).
  6. Keep your records. Keep the official receipt, booking confirmation and payment schedule.

If you are overseas, our Islamabad team can tell you whether the developer accepts remote bookings for your unit.

Other projects in Karachi

Contact Lead Marketing

Lead Marketing is an authorised sales partner of Creek Developers Private Limited for The Arkadians. Our Islamabad team handles Karachi bookings.

  • Head office: D-12 Markaz, Islamabad
  • Phone / WhatsApp: +92 331 111 2233
  • Email: info@theleadmarketing.com
  • Contact us

Prices, payment plans and availability change; figures on this page were checked on 5 November 2026 from Creek Developers’ Tower B and Tower C launch payment plans and project brochure, and on 4 November 2026 from Zameen asking prices and rents. Property is an investment with risk. Verify approvals with the relevant authority before booking.

Sources and updates

Prices and payment plans: Creek Developers’ Tower B and Tower C launch payment plans and project brochure, November 2026. Comparables: Zameen asking prices and rents read on 4 November 2026. Page updated 7 November 2026.