By Talha Ahmad · Updated 7 November 2026
The Arkadians Karachi (often searched as “The Arcadian”) is a 43-acre gated apartment community by Creek Developers Private Limited, part of AKD Group, opposite the Defence Authority Country & Golf Club in DHA Phase 8. It pairs golf-course frontage with a Karachi Creek waterfront setting, and Tower B offers possession after 12+3 months (15 months). Apartments start from PKR 10.06 crore (PKR 100,555,000) for a Tower C 2-bed, as of November 2026.
| Item | Detail |
| Developer | Creek Developers Private Limited (AKD Group) |
| Location | Plot No. 214, Zulfiqar Street No. 1, opposite the Golf Club, DHA Phase 8, Karachi |
| Approval | Approval number not yet published (see approval section) |
| Project type | Apartments, duplexes and penthouses in a 43-acre gated community planned for 13 residential towers |
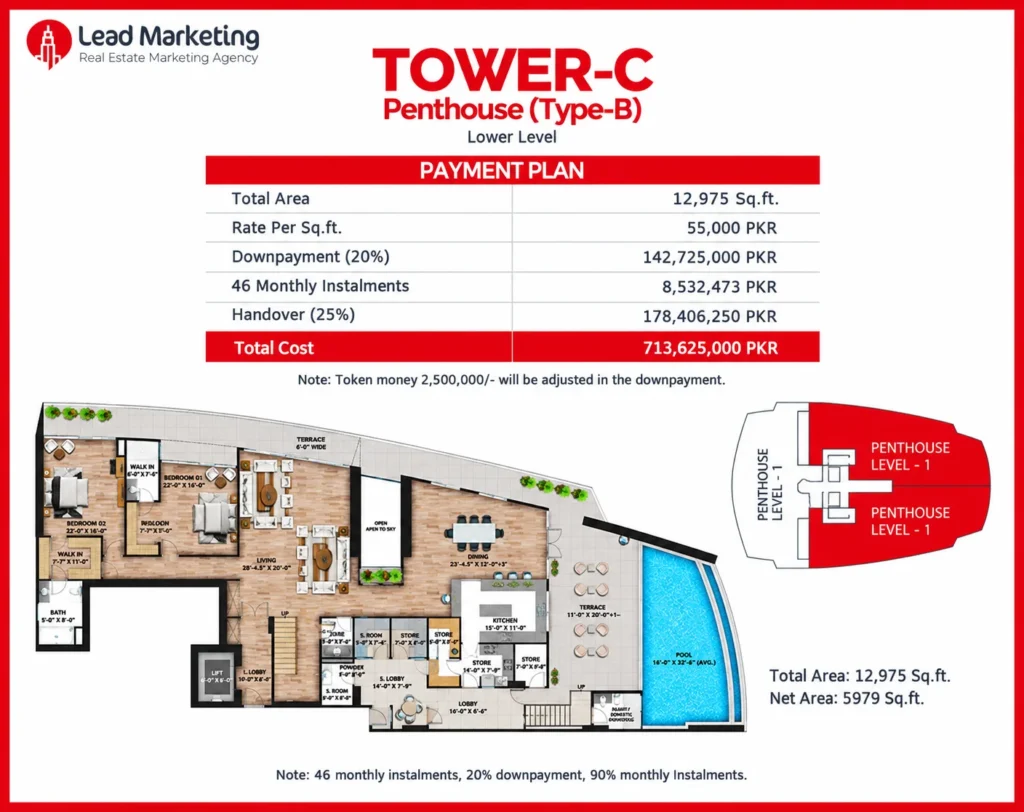
| Unit sizes | Tower B: 3,445 to 17,850 sq ft total area. Tower C: 2,366 to 3,892 sq ft (penthouses 12,975 and 13,532 sq ft) |
| Starting price | PKR 10.06 crore (Tower C 2-Bed Center), as of November 2026 |
| Payment plan | Tower B: 25% down payment, 75% in 23 monthly instalments. Tower C: 10% down payment, 90% in 47 monthly instalments |
| Possession / handover | Tower B: possession after 12+3 months (15 months); instalments 16 to 23 continue after possession. Tower C: on completion of the payment plan, about 4 years from booking (47 monthly instalments) |
| Towers on sale | Tower B and Tower C. Tower A is sold out |
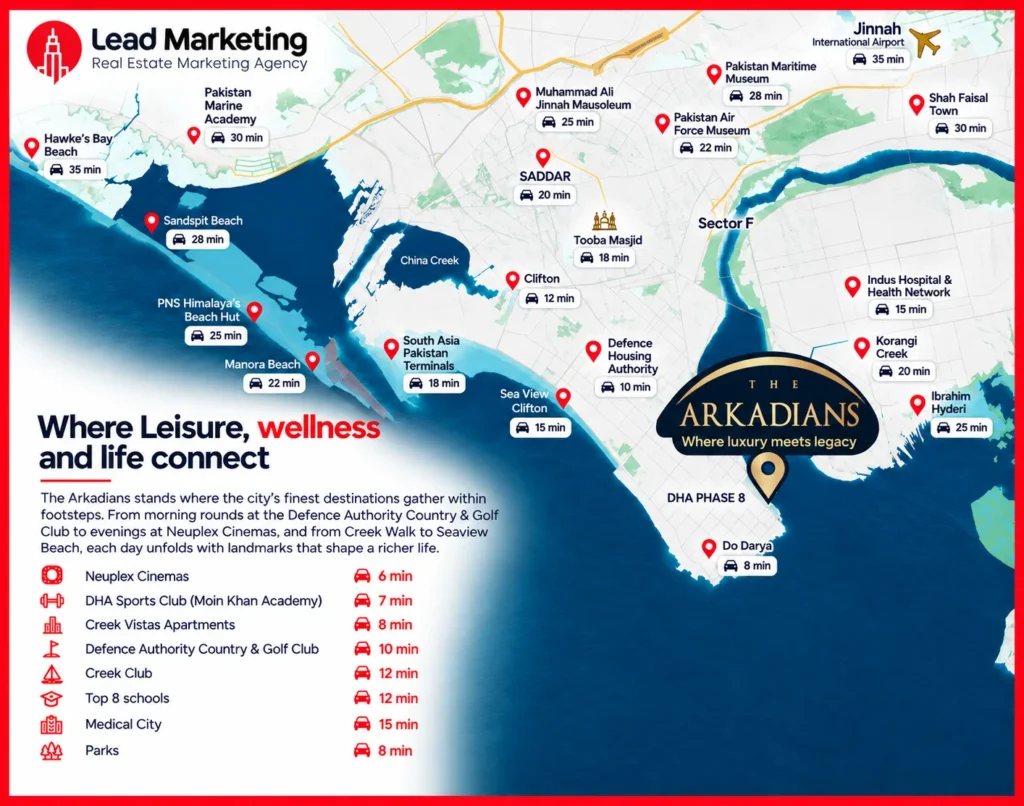
The Arkadians sits on Plot No. 214, Zulfiqar Street No. 1, directly across from the Defence Authority Country & Golf Club in DHA Phase 8. On one side are the fairways; on the other, the Karachi Creek waterfront and marina. Higher floors look out towards the Arabian Sea and its sunsets, while the view from any one apartment depends on its tower, floor and which way it faces.
Daily life is close by. The Creek Club, DHA Sports Club (Moin Khan Academy), Neuplex Cinemas and the Creek Vista apartments are all in the same part of Phase 8, along with schools, parks and Medical City. Do Darya and Sea View, Clifton lie further along the coast.
The Arkadians is inside DHA Phase 8, and the developer’s materials carry the DHA Karachi logo, with Tower A described as built in collaboration with DHA. An approval or NOC number for Towers B and C has not been published yet. Before you pay a token or booking amount, ask the sales office for the approval letter for your tower, and check it with the developer and the approving authority for DHA Phase 8. We will add the number here as soon as it is public.
Tower B and Tower C are on different plans. Tower B front-loads a quarter of the price and hands over the keys early; Tower C asks for 10% up front and spreads the rest over almost four years. In both towers, a PKR 20 lakh (PKR 2,000,000) token is adjusted against the down payment.
Tower B asks for 25% at booking and the remaining 75% in 23 equal monthly instalments. Possession is after 12+3 months (15 months), and instalments 16 to 23 continue after possession, so about a quarter of the price is still being paid once you have the keys. There is no separate possession payment.
| Type | Size (sq ft) | Rate (PKR/sq ft) | Total price | 25% down | Each of 23 monthly instalments |
| 3-Bed Center (middle) | 3,445 | 40,000 | PKR 13.78 crore | PKR 3.45 crore | PKR 44.93 lakh |
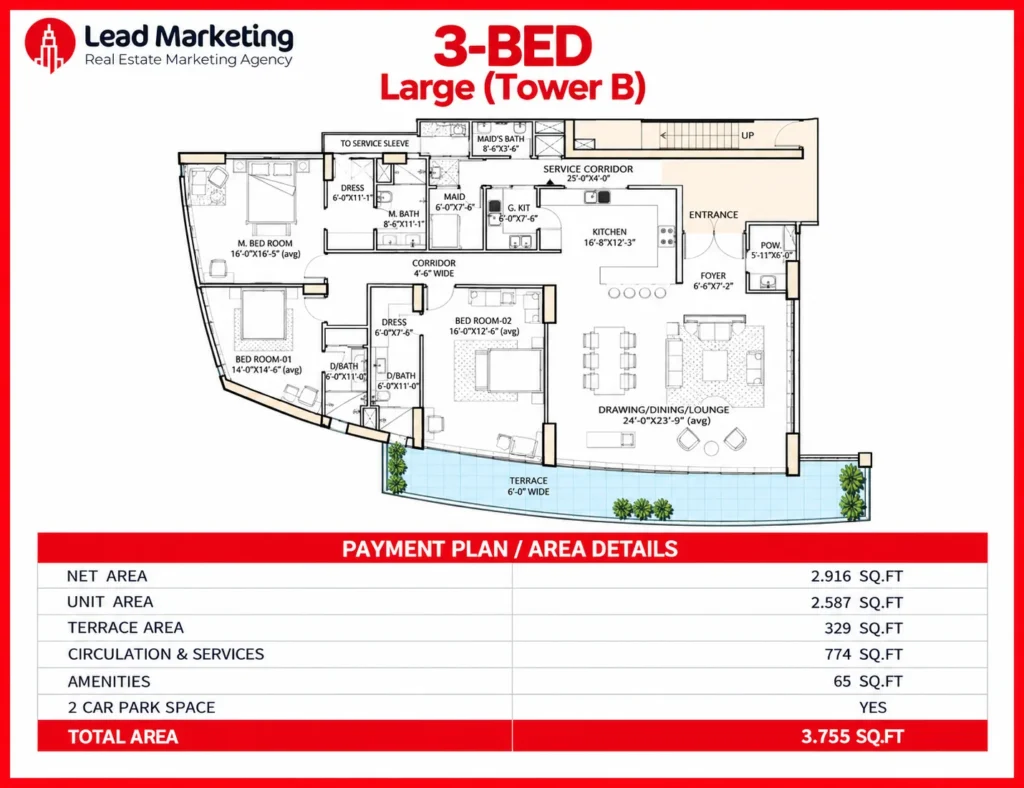
| 3-Bed Large (corner) | 3,755 | 40,000 | PKR 15.02 crore | PKR 3.76 crore | PKR 48.98 lakh |
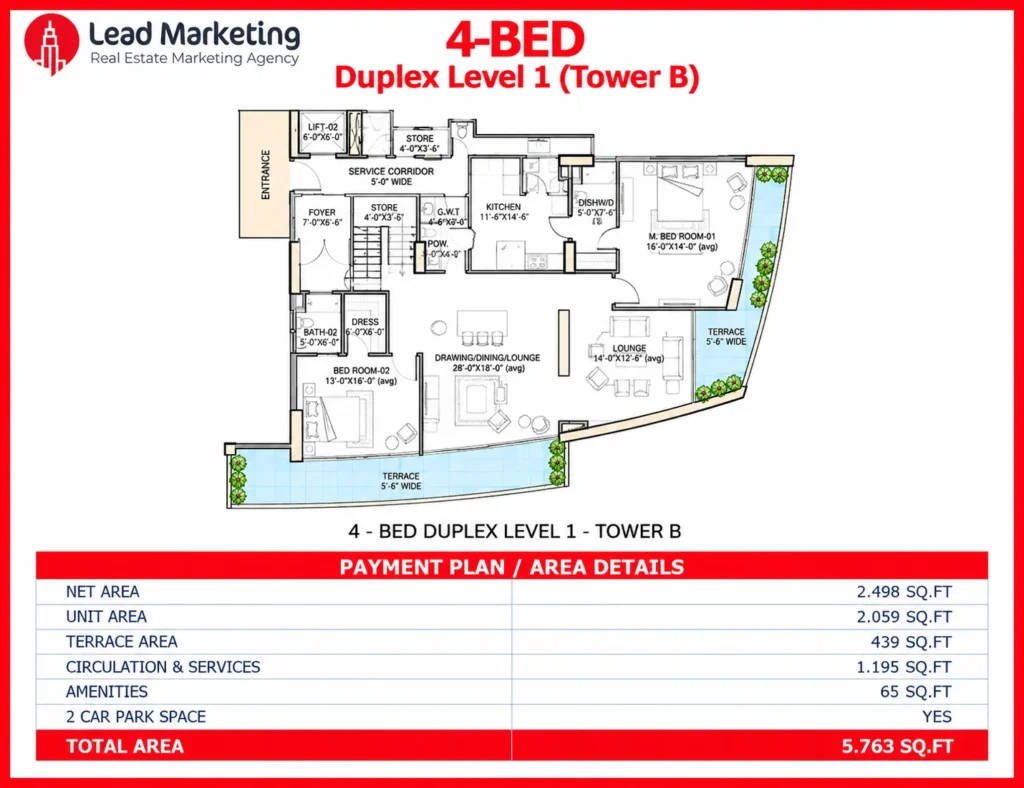
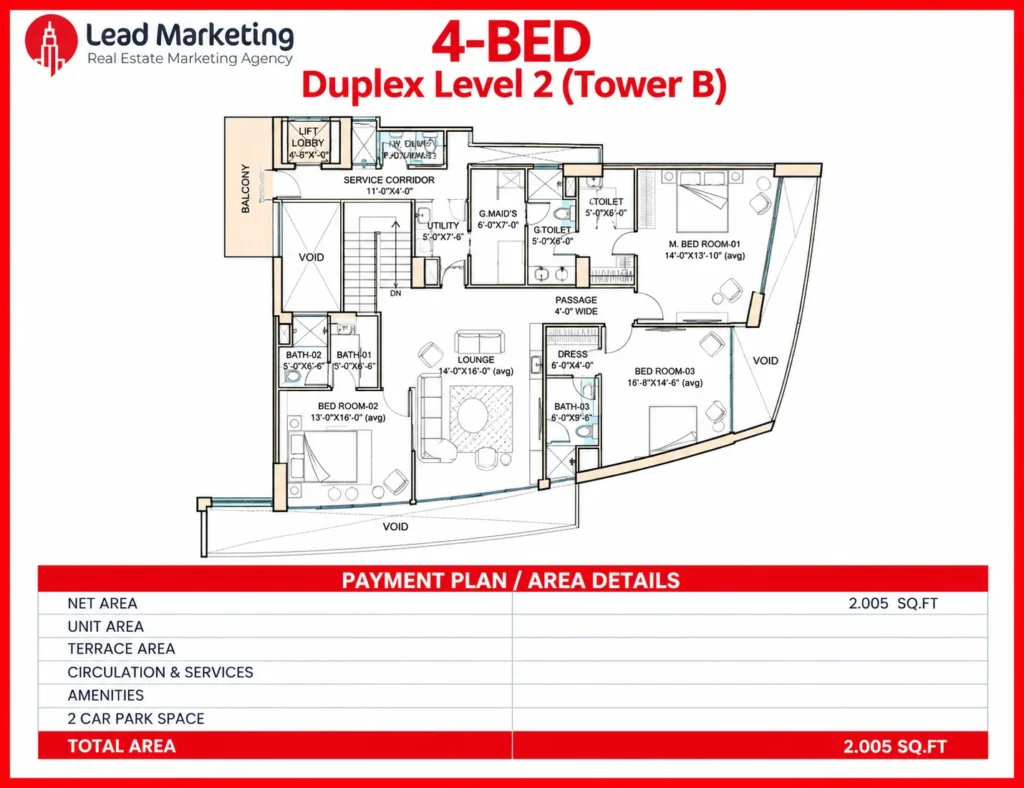
| 4-Bed Duplex | 5,763 | 45,000 | PKR 25.93 crore | PKR 6.48 crore | PKR 84.57 lakh |
| Penthouse | 17,850 | 50,000 | PKR 89.25 crore | PKR 22.31 crore | PKR 2.91 crore |
Tower C asks for 10% at booking and the remaining 90% in 47 monthly instalments, with no separate handover payment. Possession is on completion of the payment plan, about 4 years from booking (47 monthly instalments).
| Type | Size (sq ft) | Rate (PKR/sq ft) | Total price | 10% down | Each of 47 monthly instalments |
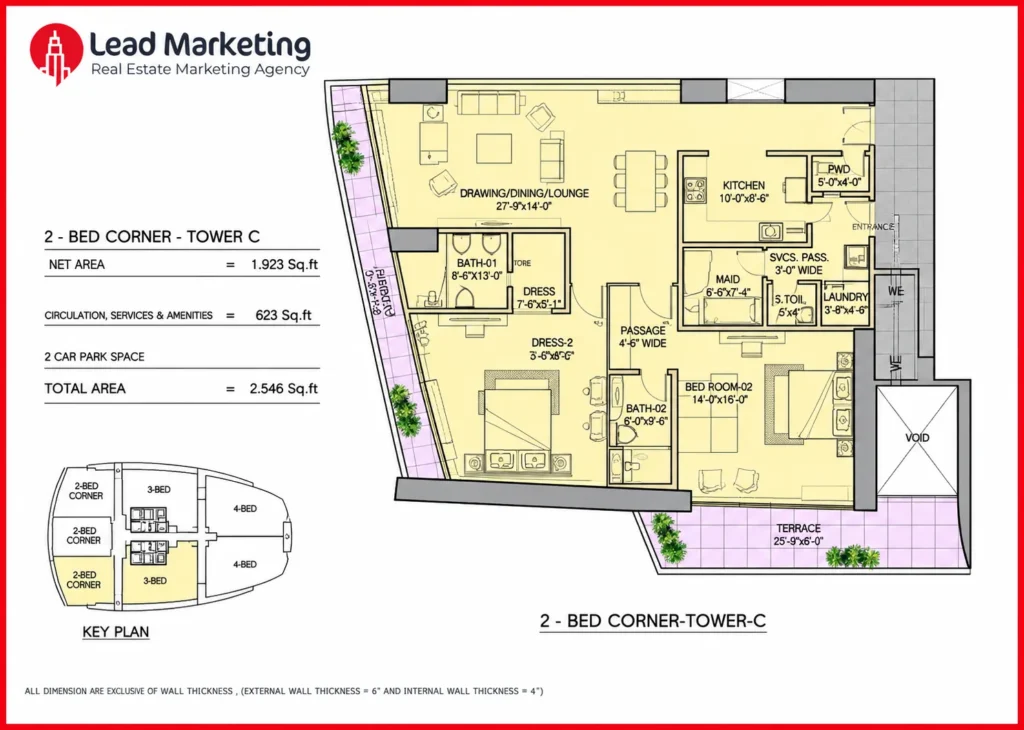
| 2-Bed Corner (Type A) | 2,546 | 42,500 | PKR 10.82 crore | PKR 1.08 crore | PKR 20.72 lakh |
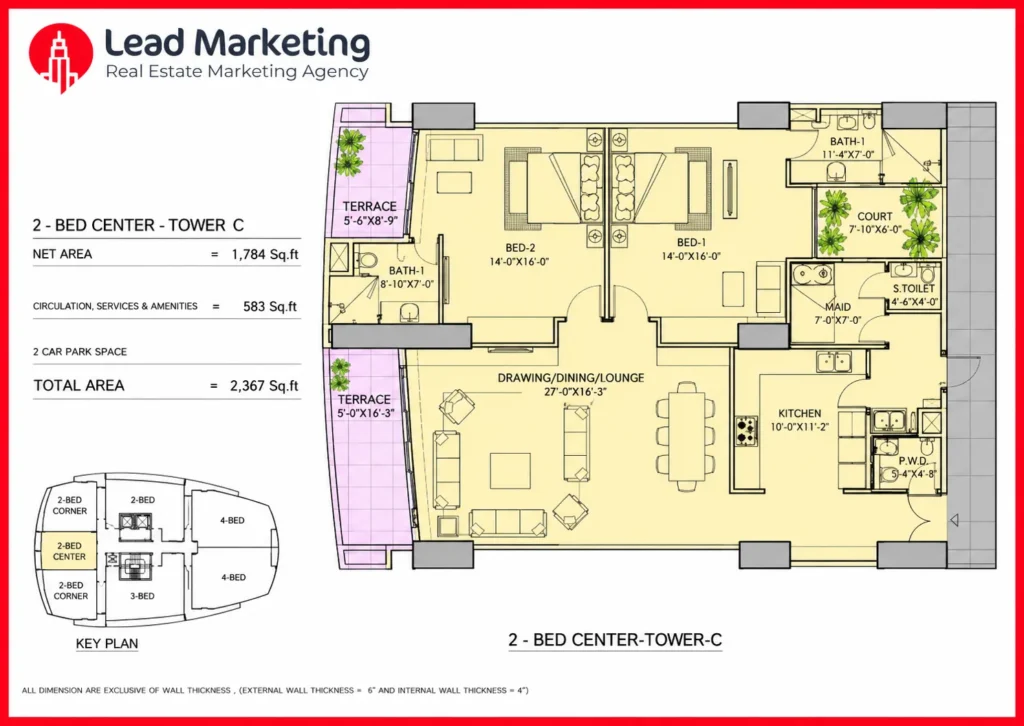
| 2-Bed Center (Type B, middle) | 2,366 | 42,500 | PKR 10.06 crore | PKR 1.01 crore | PKR 19.26 lakh |
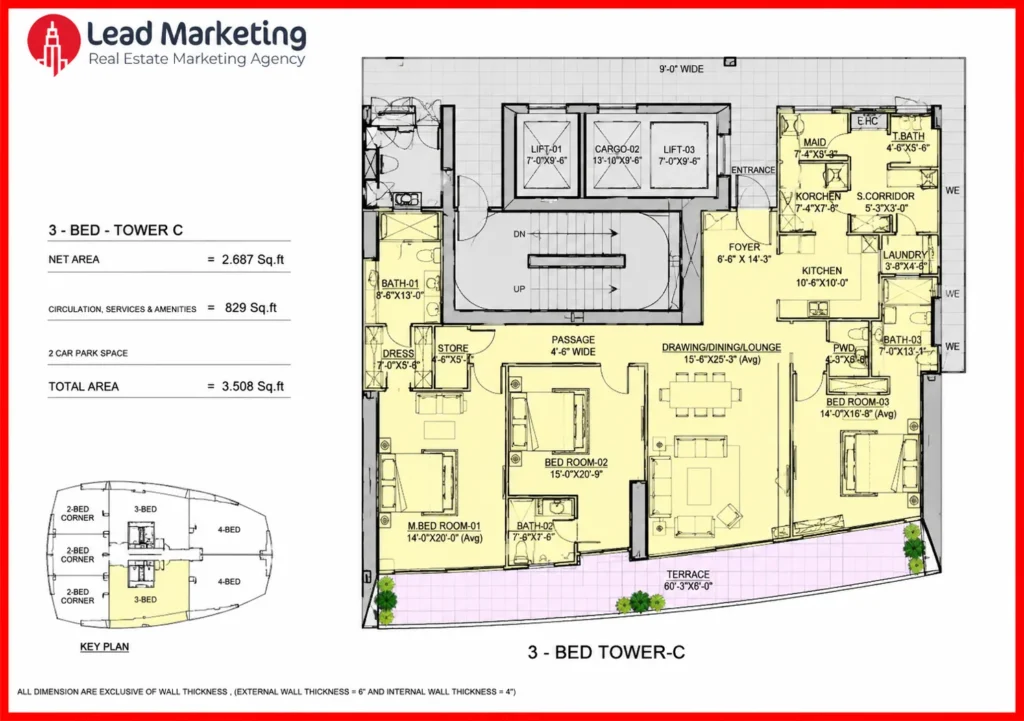
| 3-Bed | 3,505 | 42,500 | PKR 14.90 crore | PKR 1.49 crore | PKR 28.52 lakh |
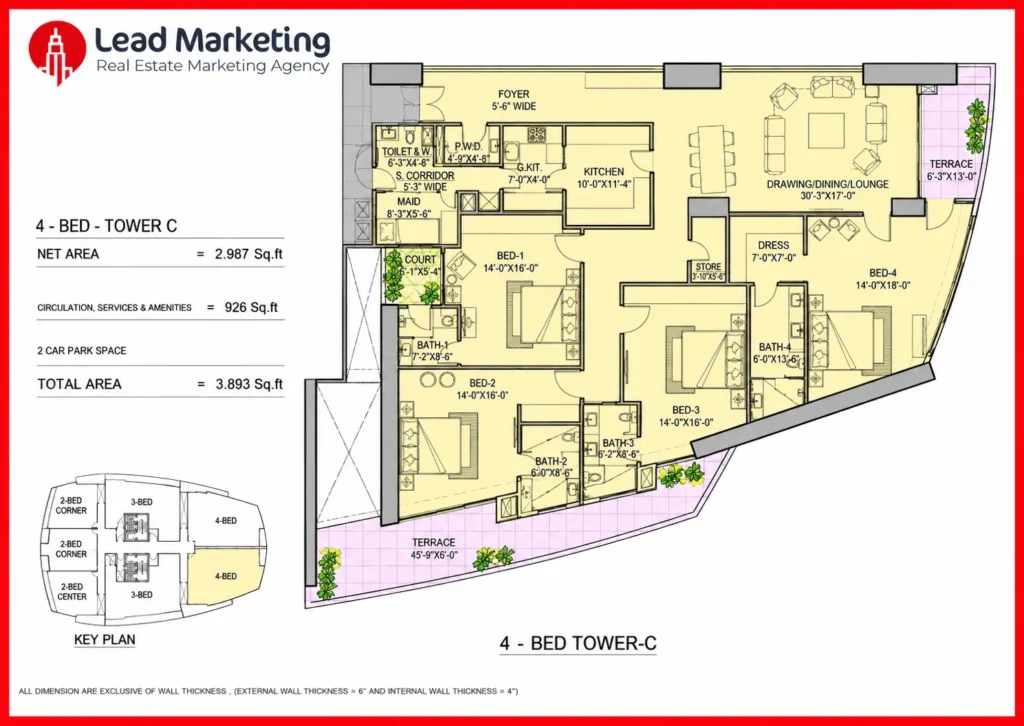
| 4-Bed Simplex | 3,892 | 47,500 | PKR 18.49 crore | PKR 1.85 crore | PKR 35.40 lakh |
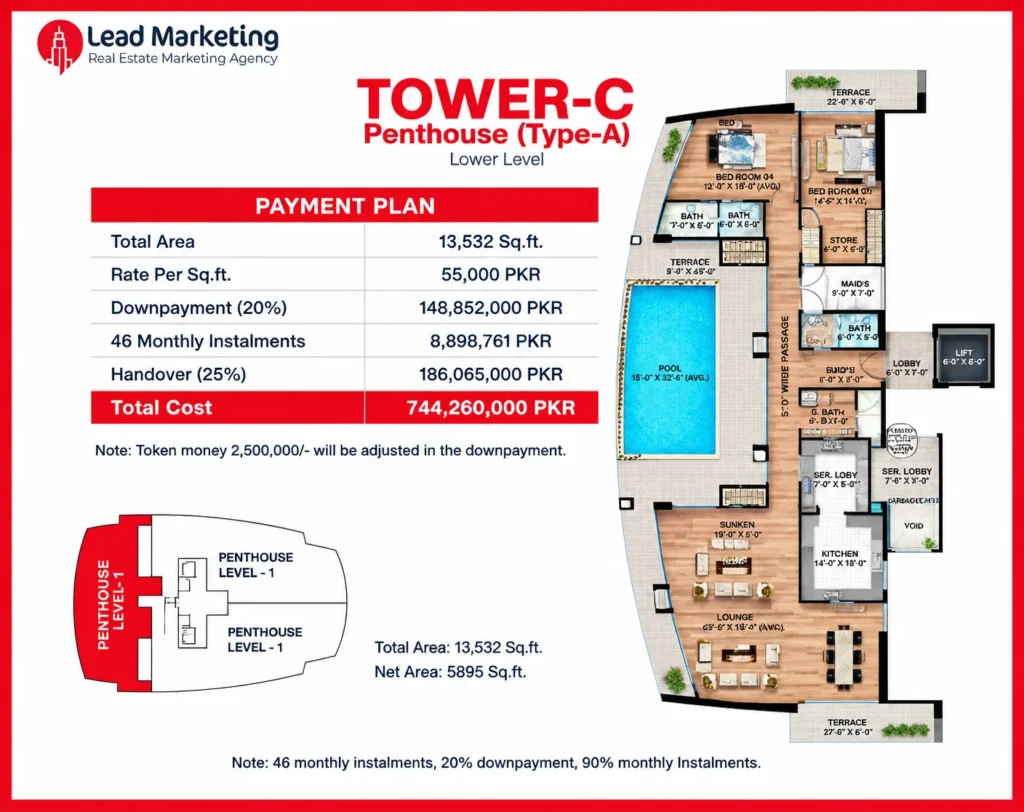
Prices as of November 2026, from Creek Developers’ Tower B and Tower C launch payment plans. Tower C penthouse prices are not on the current launch plan and are available from the sales team.
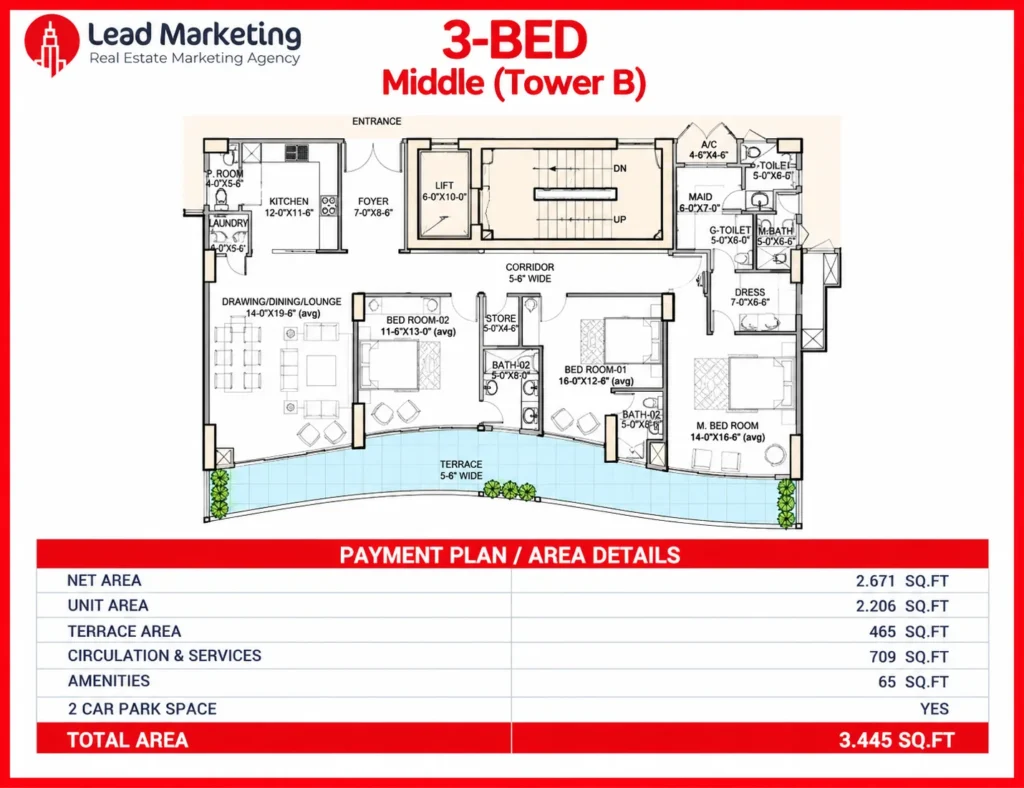
Prices are quoted on total area, which adds a share of corridors, services and amenities to the apartment itself. A 3,445 sq ft Tower B 3-Bed Center, for example, gives you 2,671 sq ft of usable space including a 465 sq ft terrace. Compare usable areas when you weigh The Arkadians against other projects.
Our take: The Arkadians is backed by AKD Group through Creek Developers, and it offers what few Karachi apartments can: a golf-course frontage, a creek waterfront and a 43-acre gated community with its own mosque, sports courts and health club. The Tower B 3-Bed Center is priced about 12% above ready units nearby, and its rental yield is low, so it suits end-user families who want a new build with golf and sea views and a short possession timeline more than buyers looking for rental income. Off-plan buyers also carry delivery risk until the keys are handed over.
| Measure | Figure |
| Price per sq ft | Price: PKR 40,000 per sq ft (3,445 sq ft, PKR 137,800,000). |
| Compared with ready units nearby | Ready units nearby average about PKR 35,736 per sq ft, so this unit is priced about 12% above ready-unit prices. |
| Gross rental yield today | Estimated gross rental yield at today’s rents: 3.0%. |
| Net rental yield at possession (before income tax) | Estimated net rental yield at possession (before income tax): 2.4%, after maintenance, vacancy, agent fees, property tax and repairs. |
| Payment plan | Payment plan: 25% down payment; 74% of the price is paid by possession. |
Figures are for the Tower B 3-Bed Center on its total area of 3,445 sq ft; rents are asking rents for unfurnished 3-bedroom flats in DHA Phase 8.
We compared 11 ready 3-bedroom flats in Creek Vista and Emaar Crescent Bay, DHA Phase 8, asking PKR 29,688 to 41,837 per sq ft; the average is about PKR 35,736. Creek Vista units are older and larger, while the Emaar towers are sea-facing. Asking prices and area definitions vary, so treat the gap as approximate.
Asking prices on Zameen, checked 4 November 2026.
| # | Project | Size (sq ft) | Asking price (PKR) | PKR per sq ft | Listing |
| 1 | Creek Vista | 3,248 | 100,000,000 | 30,788 | Zameen |
| 2 | Creek Vista | 3,248 | 99,500,000 | 30,634 | Zameen |
| 3 | Creek Vista (renovated) | 3,248 | 120,000,000 | 36,946 | Zameen |
| 4 | Creek Vista | 3,248 | 125,000,000 | 38,485 | Zameen |
| 5 | Creek Vista | 3,200 | 95,000,000 | 29,688 | Zameen |
| 6 | Emaar Pearl Tower 1 (sea facing) | 2,450 | 102,500,000 | 41,837 | Zameen |
| 7 | Emaar Pearl Tower (sea facing) | 2,448 | 99,000,000 | 40,441 | Zameen |
| 8 | Emaar Pearl Tower | 2,190 | 85,000,000 | 38,813 | Zameen |
| 9 | Emaar Pearl Tower | 2,700 | 99,000,000 | 36,667 | Zameen |
| 10 | Emaar Coral Tower 1 | 2,252 | 74,500,000 | 33,082 | Zameen |
| 11 | Emaar Reef Tower | 2,800 | 100,000,000 | 35,714 | Zameen |
Figures are Lead Marketing estimates based on the sources listed and are not a guarantee of future prices, rent or returns. Yields are before income tax, which depends on your personal tax status. Verify approvals with the relevant authority before booking.
Analysis as of November 2026, prepared from the developer’s documents. See how we analyse projects.
The community is planned around 13 residential towers on a 27-acre central podium raised about 17 feet above the ground, with offices, shops and utilities alongside. Three towers have been released so far.
Tower A (sold out). The 30-floor Tower A offered 2-bed and 3-bed apartments, 4-bed duplexes and penthouses. It has sold out, so units there are available only on resale.
Tower B. Tower B rises 22 floors, with four 3-bed apartments on each typical floor and duplexes stacked at the ends. Every apartment comes with two parking spaces.
Tower C. Tower C has six apartments on each typical floor, mixing 2-bed, 3-bed and 4-bed homes.
Apartments are finished with Spanish floor tiles, German laminate flooring, Roca and Grohe bathroom fittings, Italian high-gloss kitchen cabinets and wardrobes, and Corian kitchen counters. Air conditioning is a VRF (variable refrigerant flow) system, and lighting automation and switches are by Legrand.
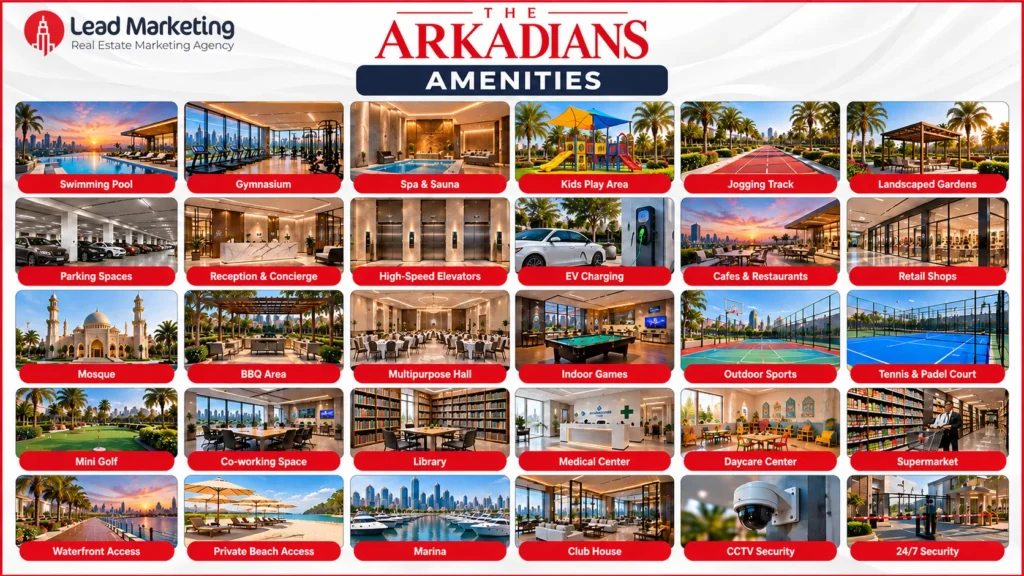
Most of daily life can happen without leaving the gates.
Tower A has sold out, and Tower B and Tower C are on sale at launch prices as of November 2026. Tower A is being built by Paragon Constructors and Tower B by Principal Builders. Tower B possession is after 12+3 months (15 months), with instalments 16 to 23 continuing after possession; Tower C possession is on completion of the payment plan, about 4 years from booking (47 monthly instalments). We will add a dated site photo and progress update for each tower here.
The Arkadians is developed by Creek Developers Private Limited, whose CEO is Ayesha Dhedhi, and is part of AKD Group. AKD Group traces its roots to 1947 and is chaired by Aqeel Karim Dhedhi; its businesses span financial services, including AKD Securities, as well as infrastructure, manufacturing and natural resources. The concept masterplan is by ATKINS, the residential towers are designed by The Architects Studio Tariq Hasan, and interiors are by Naheed Mashooqullah and Ayesha Dhedhi. The Arkadians won Best Single Apartment / Condominium in both the Pakistan and the Asia Pacific categories of the Asia Pacific Property Awards 2024–2025.
If you are overseas, our Islamabad team can tell you whether the developer accepts remote bookings for your unit.
Lead Marketing is an authorised sales partner of Creek Developers Private Limited for The Arkadians. Our Islamabad team handles Karachi bookings.
Prices, payment plans and availability change; figures on this page were checked on 5 November 2026 from Creek Developers’ Tower B and Tower C launch payment plans and project brochure, and on 4 November 2026 from Zameen asking prices and rents. Property is an investment with risk. Verify approvals with the relevant authority before booking.
Prices and payment plans: Creek Developers’ Tower B and Tower C launch payment plans and project brochure, November 2026. Comparables: Zameen asking prices and rents read on 4 November 2026. Page updated 7 November 2026.
By Talha Ahmad · Updated 9 November 2026 AA Avenue is a new high-rise of 3 and 4…
By Talha Ahmad · Updated 8 November 2026 Saima Prestige Park is a new residential and commercial plot…
By Talha Ahmad · Updated 7 November 2026 Ocean Gardens Karachi, also marketed as Ocean Garden, is a…
By Talha Ahmad · Updated 7 November 2026 DHA Margalla Enclave Islamabad is a gated housing project by…
By Talha Ahmad · Updated 7 November 2026 The Trillium DHA Karachi is a pair of beachfront residential…