Updated: 7 November 2026. Prices from Saima’s payment schedule dated 5 November 2026, for Towers 1, 2 and 3.
Saima Mangrove Residences is a three-tower apartment project by Saima Group at The Mangrove, a 40-acre development on Korangi Creek Road, Karachi, close to DHA Phase VIII. Apartments of 3, 4 and 5 rooms cost PKR 1.19 crore to PKR 2.35 crore on a 48-month plan, with booking from PKR 5 lakh, according to Saima’s payment schedule of 5 November 2026.
| Developer | Saima Group (Zeeshan Saleem Zaki Group), for TPL REIT Fund I and National Management & Consultancy Services |
| Location | The Mangrove, Korangi Creek Road, Karachi, near DHA Phase VIII |
| Towers | 3 (Towers 1 and 2: apartments from the 6th to the 31st floor) |
| Apartment types | 3-room Type C, 4-room Type B, 5-room Types A, A-1, A-2 and A-3 |
| Price | PKR 1.19 crore to 2.35 crore (5 November 2026) |
| Booking | PKR 5 lakh to 9.5 lakh, paid at booking, allocation, confirmation and start of work |
| Payment plan | 48 monthly and 16 quarterly instalments plus construction-stage payments |
| Possession | On completion of the payment plan, about 4 years |
| Approval | NOC approved (see the NOC section) |
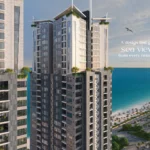
Saima Mangrove Residences is a new benchmark for living in the city’s waterfront. The project is a blend of contemporary design and a tranquil coastal setting. Residents enjoy fresh sea breezes and access to major urban destinations.
Saima Mangrove Residences Karachi is located on the banks of Korangi Creek Road and faces protected mangrove areas. The development offers a lifestyle for professionals, investors, and families inspired by a resort. Furthermore, the area has a peaceful atmosphere, which is away from the noise and hustle of the city center.
The project is a blend of luxury, convenience, and investment value. Hence, buyers can purchase a high-value waterfront property in one of the upcoming coastal areas of Karachi.
Saima Mangrove Residences is developed under the management of the Zeeshan Saleem Zaki Group (Saima Group), a Karachi developer whose projects include Saima Arabian Ranches, Saima Marina Residence and Saima Center Point. The towers are a project of TPL REIT Fund I and National Management & Consultancy Services at The Mangrove, with Arch Vision Plus as consultant. Lead Marketing (Private) Limited is an authorised sales partner of Saima Group.
Legal security is one of the key factors that property buyers take into consideration for an investment before they actually buy a property. Hence, the developer gathered all the clearances for the project.
Saima Mangrove Residences NOC is approved by the relevant development authorities. The project also meets environmental and construction requirements. Consequently, buyers can invest with increased confidence.
Approval of the documentation provides added security of ownership and future saleability. Also, there is no significant regulatory issue to consider with financial institutions assessing the project.
The Saima Mangrove Residences Location is in one of the most sought-after waterfront areas in Karachi. The project is located on Korangi Creek Road with direct access to key urban destinations.
DHA Phase VIII is just a short drive from residents. Moreover, they can also easily reach the Korangi Industrial Area and the Institute of Business Management. So, it’s the perfect location for the working professional and growing family.
It is surrounded by natural mangrove belts, enhancing overall living conditions. As a result, people can enjoy cleaner air and a picturesque waterfront view all year long.
Saima Mangrove Residences Location Map shows the great connectivity of the city of Karachi. The development is linked to various business areas, educational institutions, and healthcare facilities by major roads.
The northwestern route connects residents and the commercial corridors of Korangi via Shaheed-e-Millat Road. The south-eastern road, meanwhile, is an easy way to reach DHA Phase VIII and coastal holiday hot spots.
Its strategic location enhances the project’s appeal for its residential appeal. Moreover, it facilitates long-term value growth by enhancing infrastructure development.
The Saima Mangrove Residences Floor Plan focuses on comfort, functionality, and waterfront living. All layouts make the best use of natural light, fresh air, and the living areas. There are also lots of big terraces and balconies, as well as well-planned interior spaces.
Tap the image to open it full size.
Tap the image to open it full size.
Tap the image to open it full size.
Tap the image to open it full size.
Tap the image to open it full size.
Tap the image to open it full size.
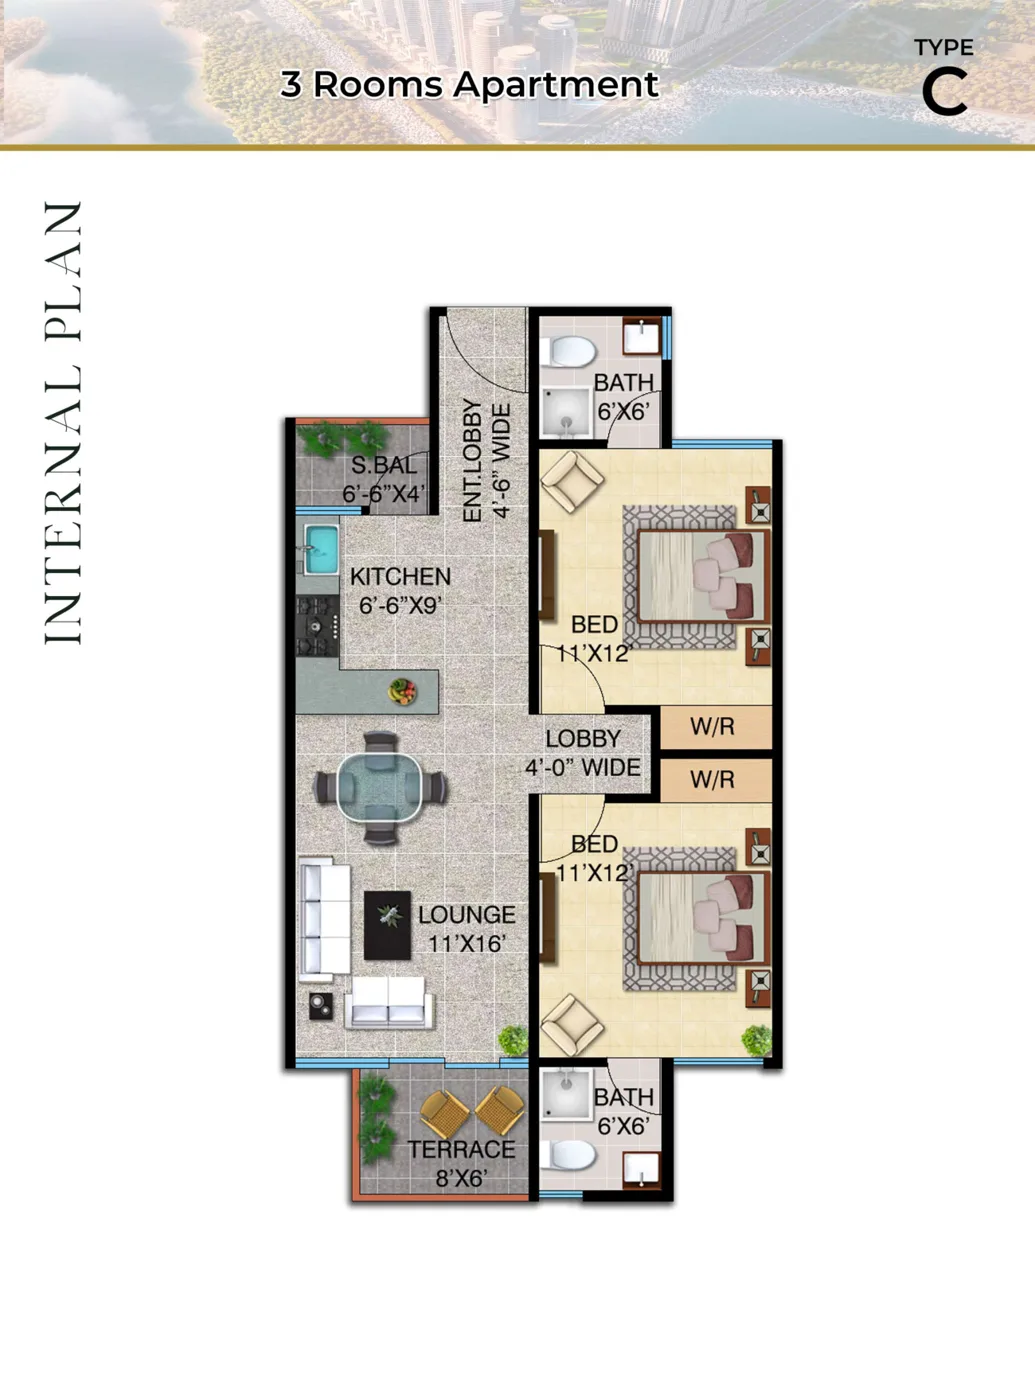
The 3-room apartment includes 2 bedrooms, 2 bathrooms, a kitchen, lounge, lobby, 2 wardrobes, and a terrace. It also includes a 6′-6″ × 4′ S.BAL.
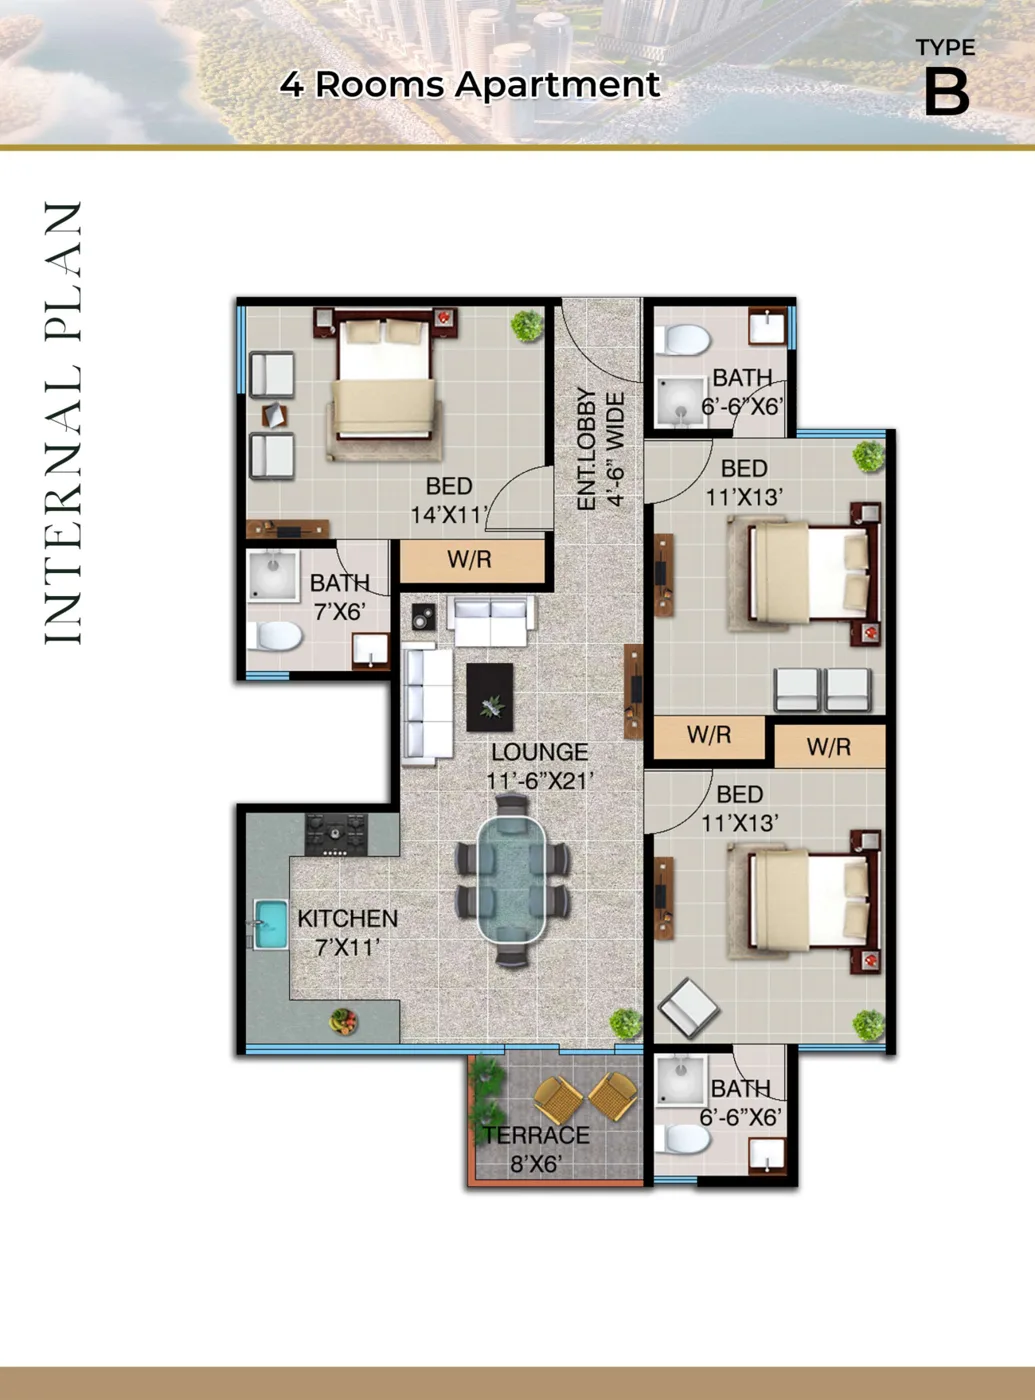
The 4-room apartment includes 3 bedrooms, 3 bathrooms, a kitchen, lounge, entrance lobby, wardrobes, and a terrace. The lounge measures 11′-6″ × 21′ and the kitchen measures 7′ × 11′.
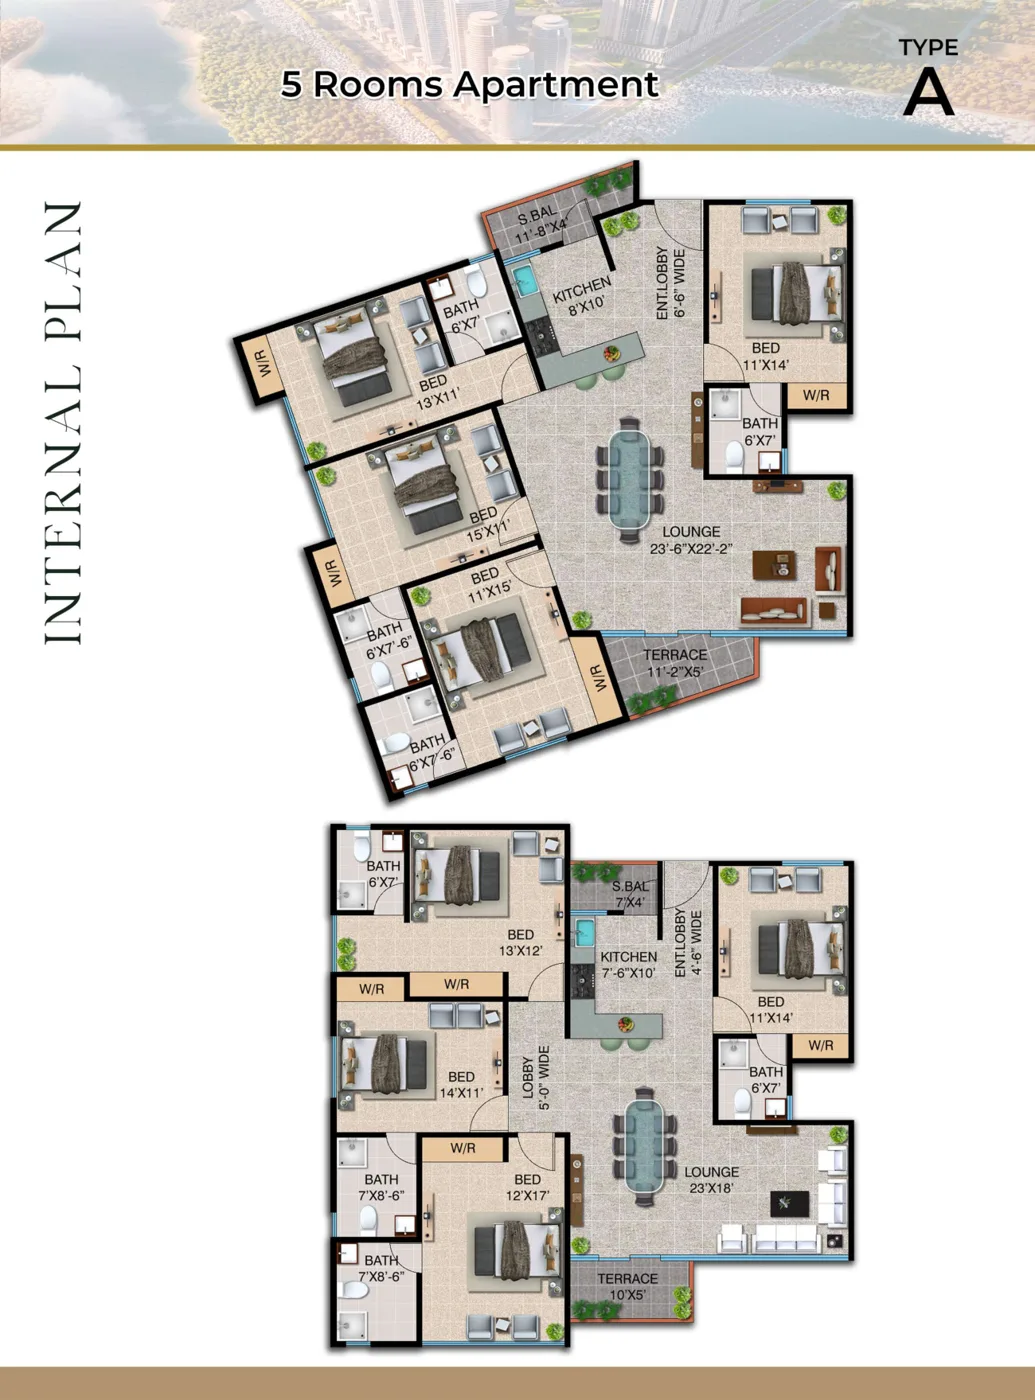
Type A includes 4 bedrooms, 4 bathrooms, 4 W/R, kitchen, lounge, entrance lobby, S-BAL, and terrace. The layout provides spacious bedrooms, a well-planned kitchen, a large lounge, and separate outdoor spaces through the S-BAL and terrace.
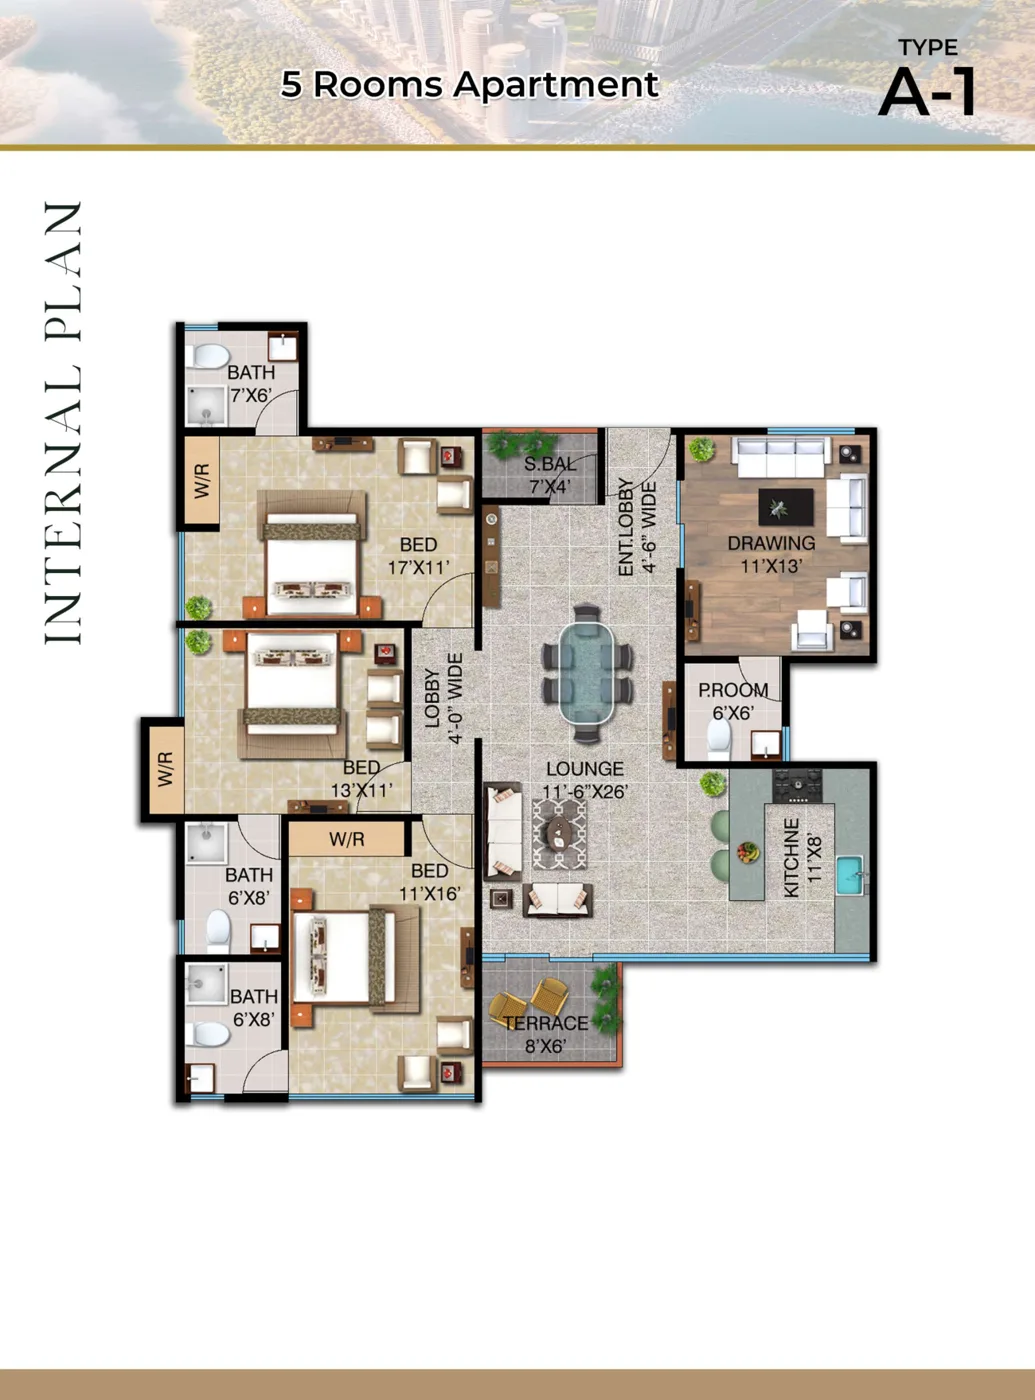
Type A-1 includes 3 bedrooms, 3 bathrooms, a drawing room, proom, kitchen, lounge, entrance lobby, wardrobes, S.BAL, and terrace.
The drawing room measures 11′ × 13′, while the lounge measures 11′-6″ × 26′. The kitchen measures 11′ × 8′.
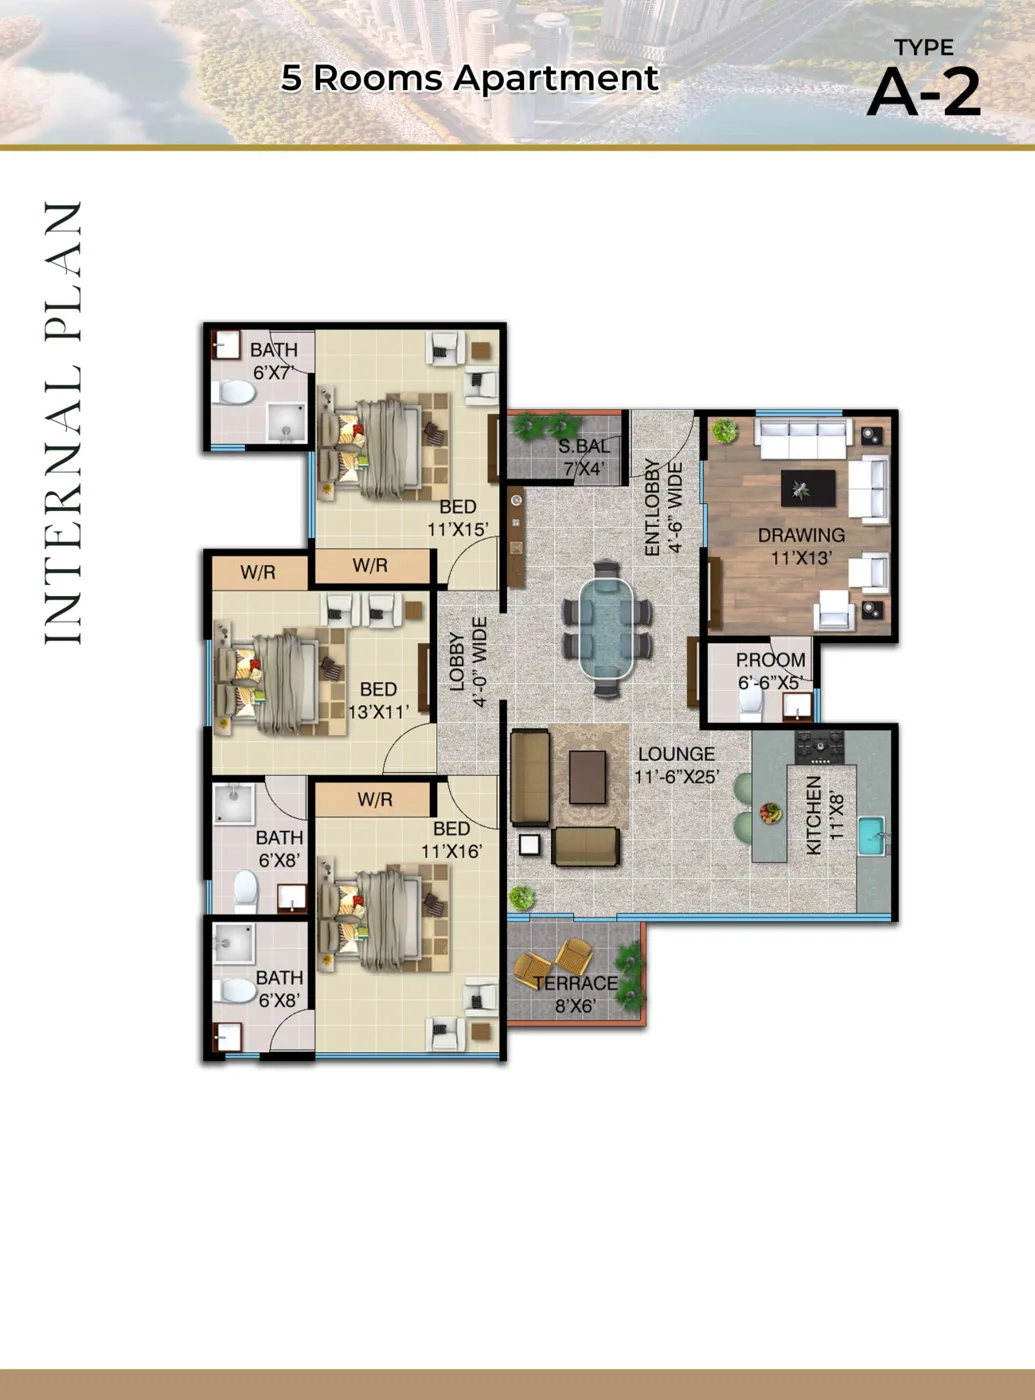
Type A-2 includes 3 bedrooms, 3 bathrooms, a drawing room, proom, kitchen, lounge, entrance lobby, wardrobes, S.BAL, and terrace.
The drawing room measures 11′ × 13′, while the lounge measures 11′-6″ × 25′. The kitchen measures 11′ × 8′.
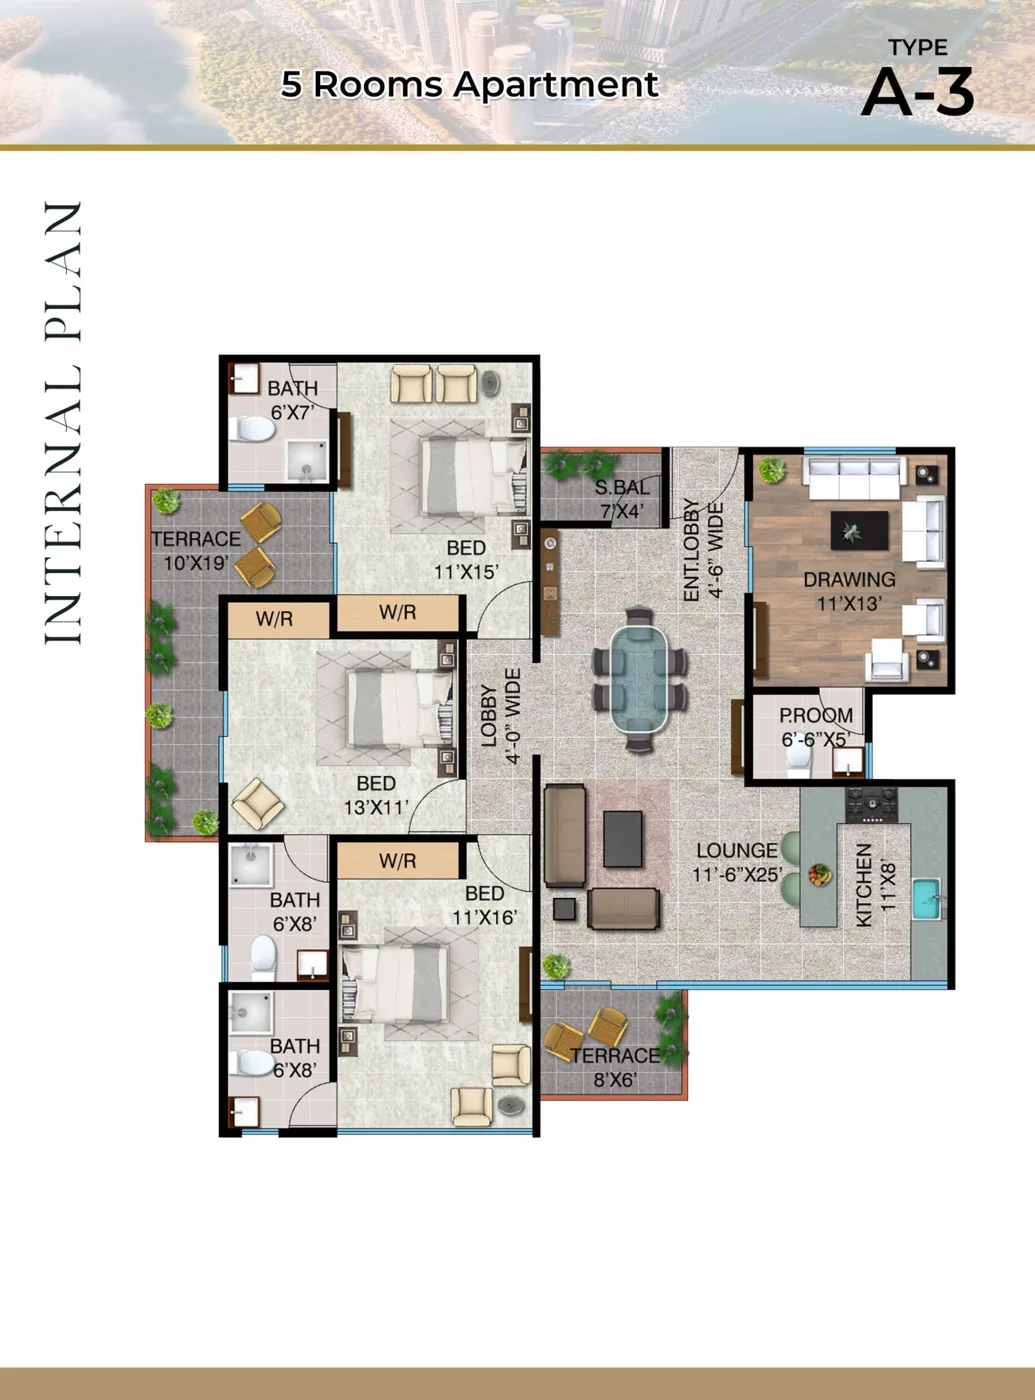
Type A-3 includes 3 bedrooms, 3 bathrooms, a drawing room, proom, kitchen, lounge, entrance lobby, wardrobes, S.BAL, and two terraces.
The drawing room measures 11′ × 13′, while the lounge measures 11′-6″ × 25′. The kitchen measures 11′ × 8′.
The Saima Mangrove Residences Master Plan establishes a safe, orderly, and family-friendly community. The community was carefully divided into residential, recreational, and service areas. This planning method will provide privacy and good access to essential facilities.
The development features a secure gated entry system with high-level security and regulated entry points. The lower levels of the project provide for dedicated parking areas to minimize traffic flow within residential areas. Residents also have daily conveniences such as selected commercial outlets.
The central podium serves as the social and recreational centre of the community. It provides residents with access to leisure facilities, landscaped areas, and family amenities. Therefore, the master plan encourages convenience, comfort, and a balanced life for all age groups.
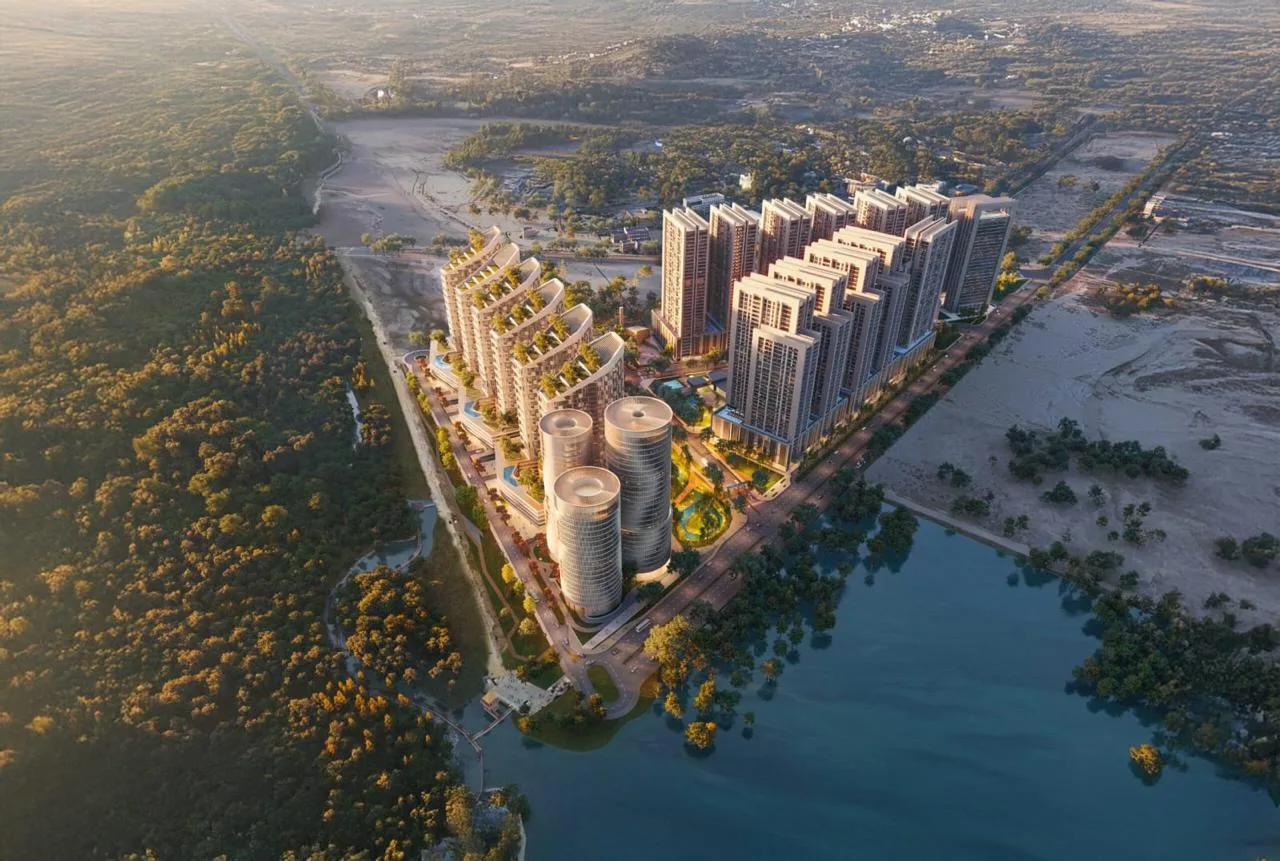
The Mangrove is a 40-acre mixed-use development at Korangi Creek. Saima Mangrove Residences occupies a row of tower plots along its central road, shown on the key plan below.
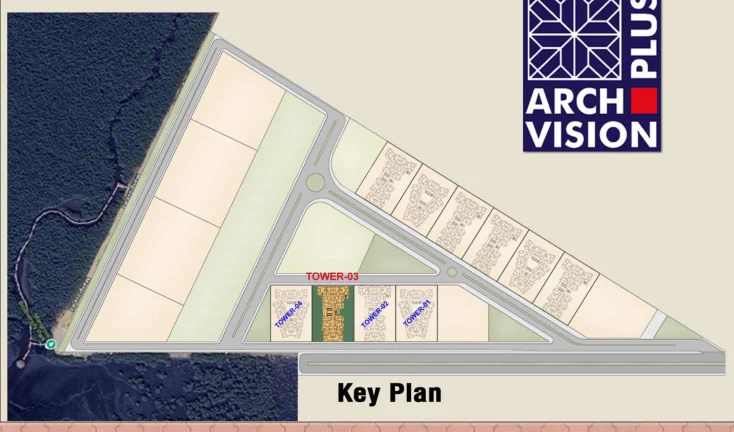
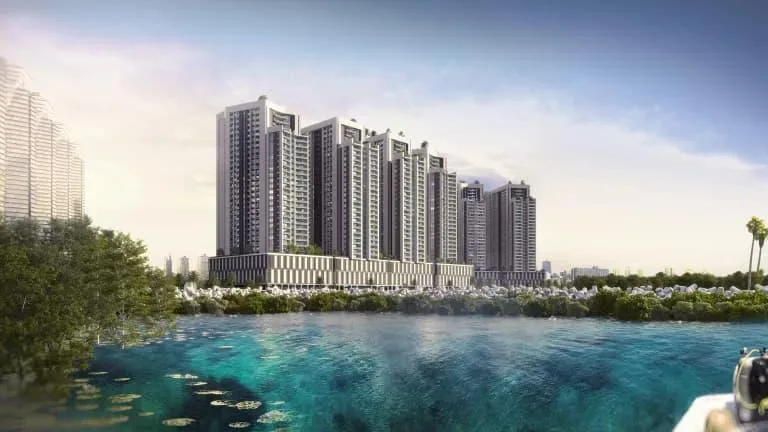
Saima Mangrove Residences has three towers on the creek front at Korangi Creek, with the same apartment types and the same price list in all three. Towers 1 and 2 each have shops and showrooms on the ground floor, parking above, a 5th-floor recreation deck with a swimming pool, lawns and sitting areas, and apartments from the 6th to the 31st floor.
Tower 3 is the newest addition. It has 12 showrooms on the ground floor, a 5th-floor recreation floor with a 25’8″ by 77′ swimming pool, lawns and sitting areas, and 14 apartments on each typical floor across Types A, A-1, A-2, A-3, B and C. It is a project of TPL REIT Fund I and National Management & Consultancy Services, under the management of the Zeeshan Saleem Zaki Group (Saima).
The Saima Mangrove Residences Payment Plan is flexible and interest-free, with various categories of apartments available. Purchasers can book their units at a reasonable booking amount and have flexible installment plans. The developer links payments to construction phases, monthly payments, quarterly payments, and possession phases. As a result, buyers will not have to suffer from significant pressure regarding financial management.
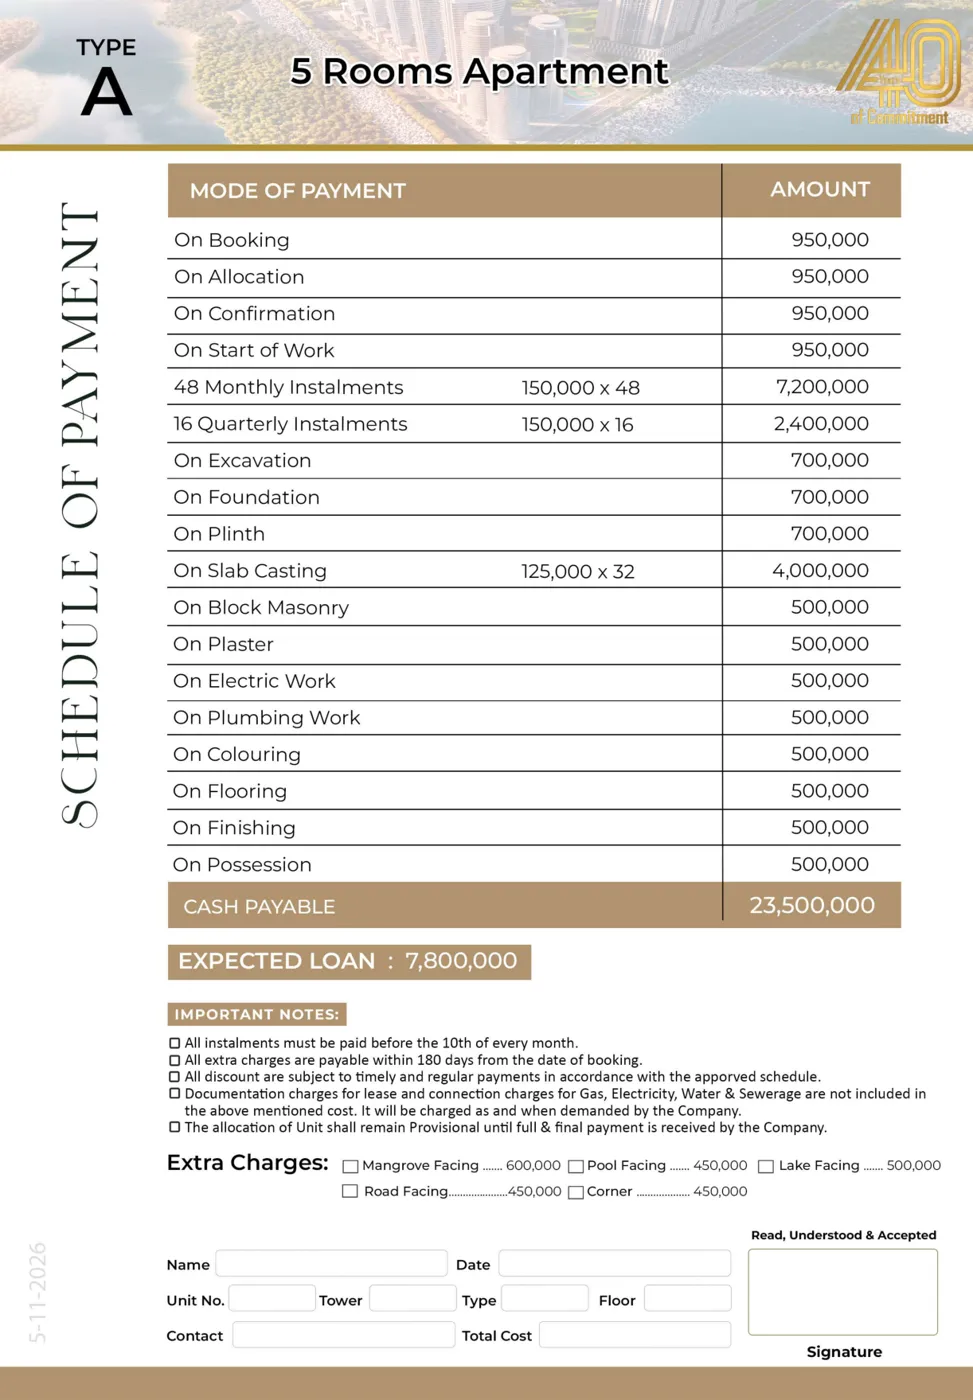
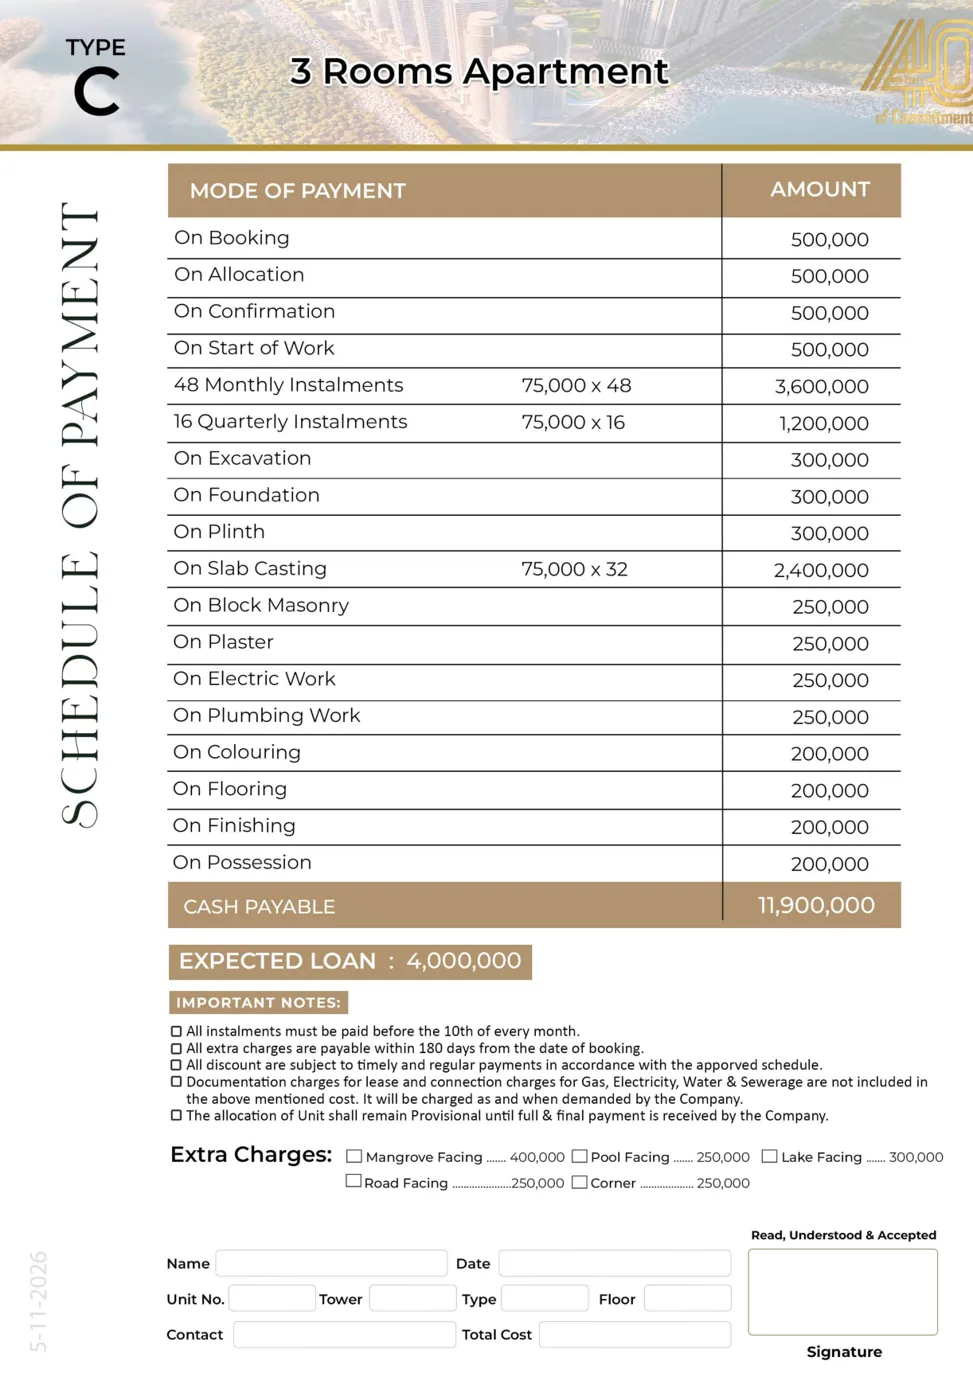
The prices below are from Saima’s payment schedule dated 5 November 2026 and apply to all three towers, including the newly added Tower 3. Every type has four equal opening payments (booking, allocation, confirmation and start of work), 48 monthly and 16 quarterly instalments, and payments linked to construction stages up to possession, over about 4 years. Preferred locations cost extra: mangrove-facing units PKR 4 to 6 lakh, lake-facing PKR 3 to 5 lakh, and pool-facing, road-facing or corner units PKR 2.5 to 4.5 lakh, depending on the type.
Tap the image to open it full size.
Tap the image to open it full size.
Tap the image to open it full size.
Tap the image to open it full size.
Tap the image to open it full size.
Tap the image to open it full size.
The total price of Type A apartments is PKR 23,500,000 (PKR 2.35 crore). Buyers are required to pay PKR 950,000 each at the booking, allocation, confirmation, and start of work stages. The payment plan includes 48 monthly installments of PKR 150,000 and 16 quarterly installments of PKR 150,000. Additional payments are required at various construction milestones, including excavation, foundation, plinth, slab casting, and finishing. The expected loan amount for Type A apartments is PKR 7,800,000.
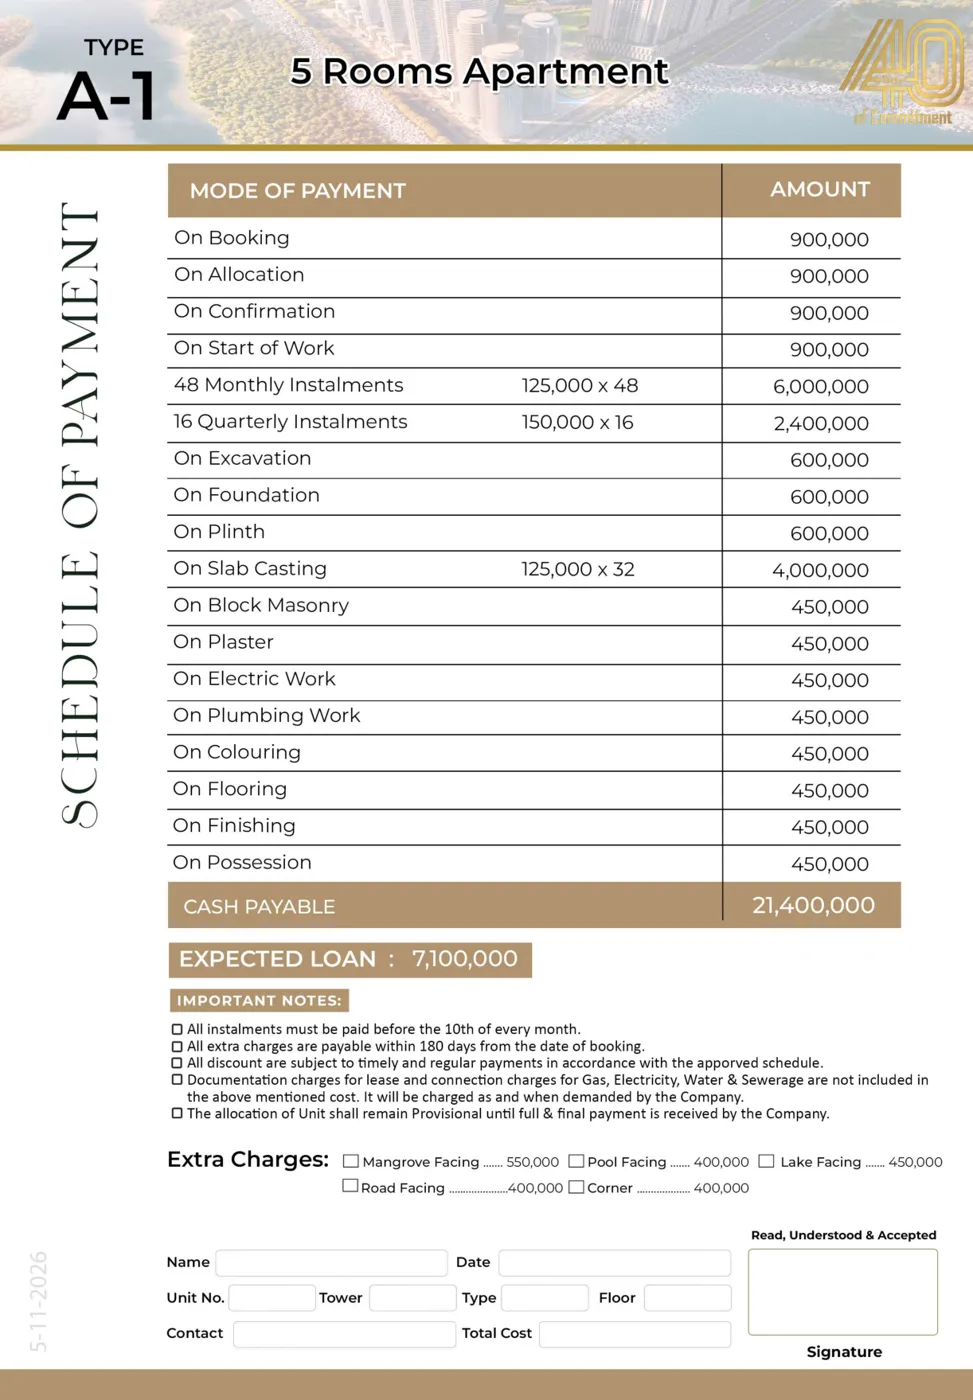
The total price of Type A-1 apartments is PKR 21,400,000 (PKR 2.14 crore). Buyers are required to pay PKR 900,000 each at the booking, allocation, confirmation, and start of work stages. The payment plan includes 48 monthly installments of PKR 125,000 and 16 quarterly installments of PKR 150,000. Additional payments are required at key construction milestones, including excavation, foundation, plinth, slab casting, and finishing. The expected loan amount for Type A-1 apartments is PKR 7,100,000.
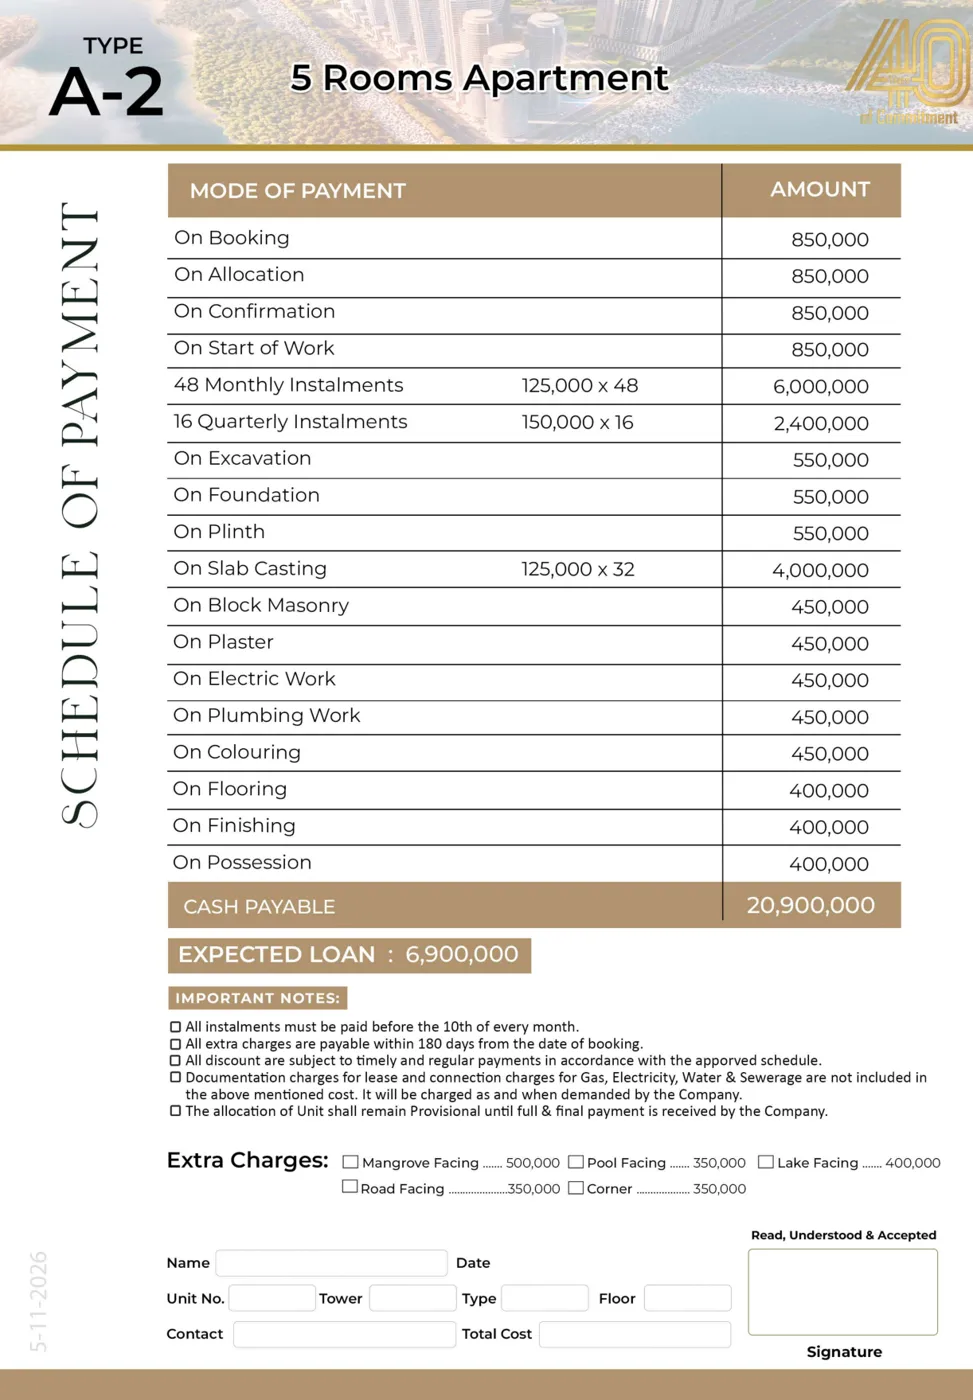
The total price of Type A-2 apartments is PKR 20,900,000 (PKR 2.09 crore). Buyers are required to pay PKR 850,000 each at the booking, allocation, confirmation, and start of work stages. The payment plan includes 48 monthly installments of PKR 125,000 and 16 quarterly installments of PKR 150,000. Additional payments are required at various construction milestones throughout the development process, including excavation, foundation, plinth, slab casting, and finishing. The expected loan amount for Type A-2 apartments is PKR 6,900,000.
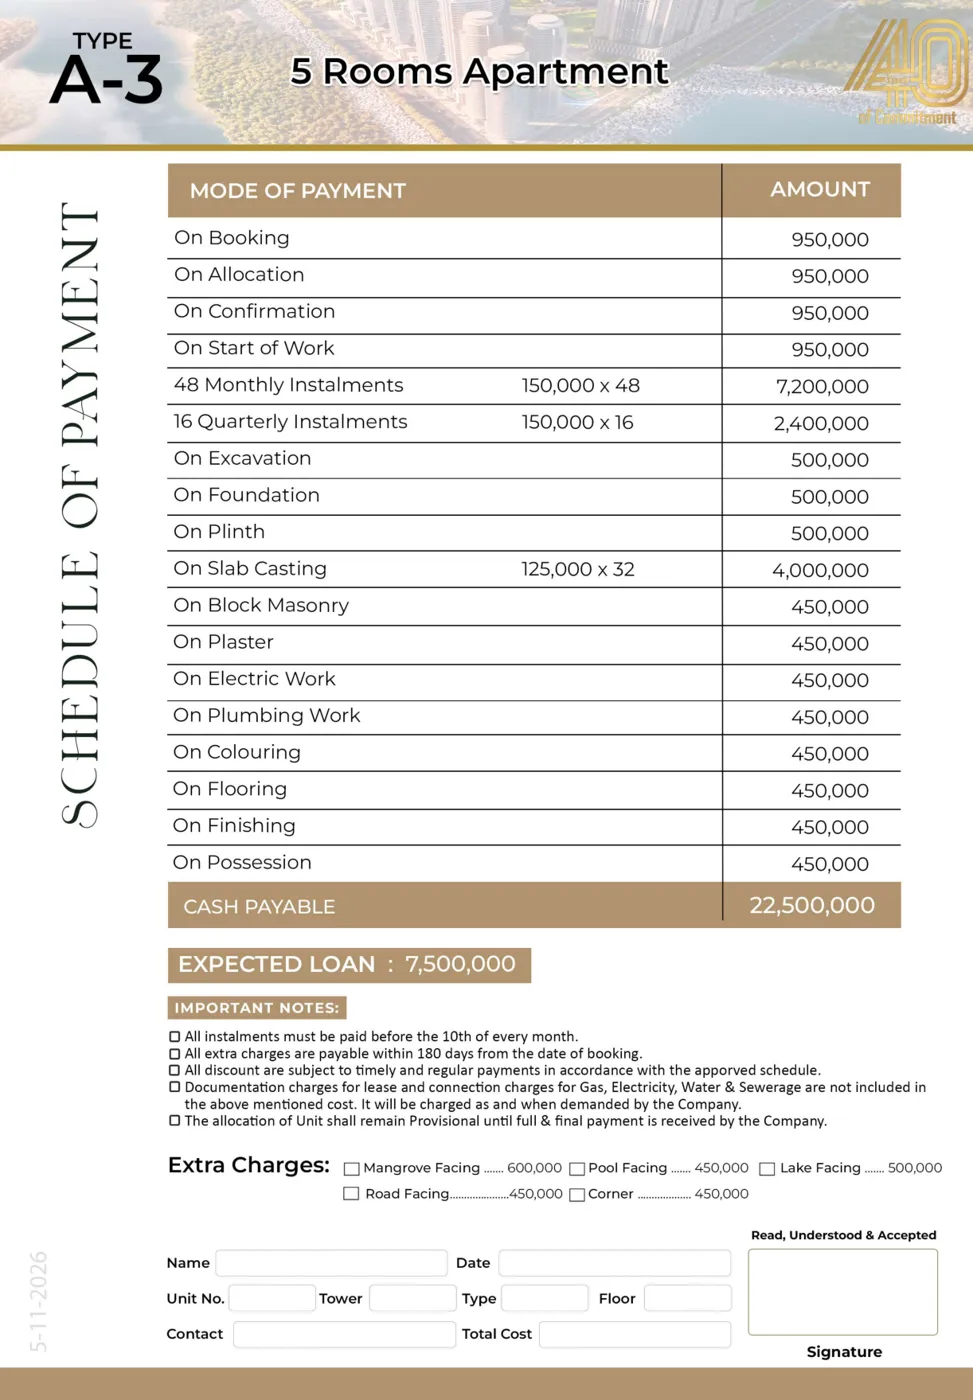
The total price of Type A-3 apartments is PKR 22,500,000 (PKR 2.25 crore). Buyers are required to pay PKR 950,000 each at the booking, allocation, confirmation, and start of work stages. The payment plan includes 48 monthly installments of PKR 150,000 and 16 quarterly installments of PKR 150,000. Additional payments are required at key construction milestones, including excavation, foundation, plinth, slab casting, and finishing. The expected loan amount for Type A-3 apartments is PKR 7,500,000.
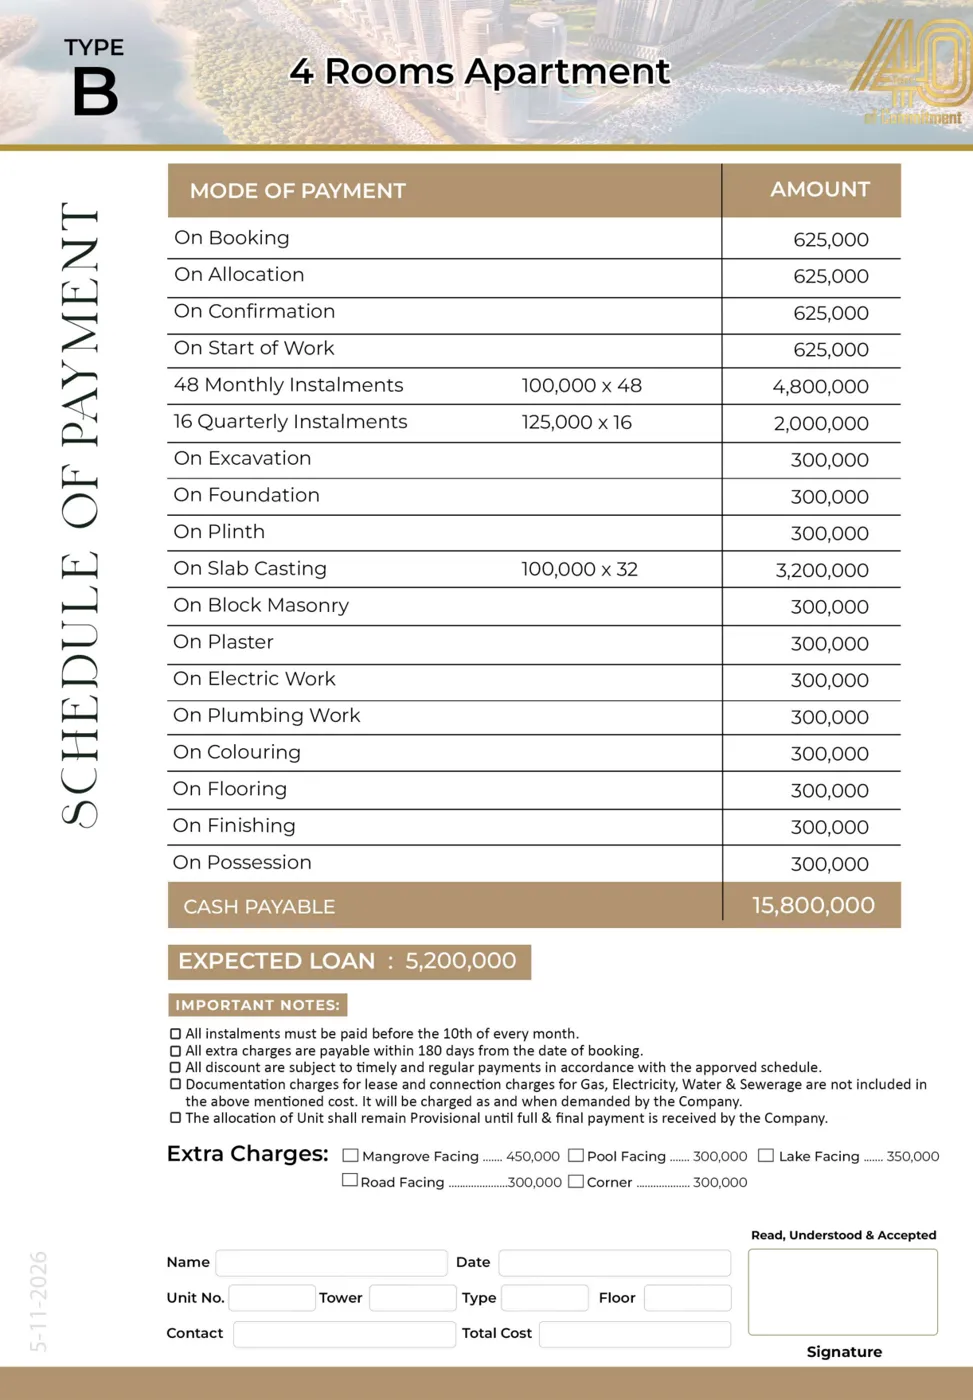
The total price of Type B apartments is PKR 15,800,000 (PKR 1.58 crore). Buyers are required to pay PKR 625,000 each at the booking, allocation, confirmation, and start of work stages. The payment plan includes 48 monthly installments of PKR 100,000 and 16 quarterly installments of PKR 125,000. Additional payments are required at key construction milestones throughout the development process, including excavation, foundation, plinth, slab casting, and finishing. The expected loan amount for Type B apartments is PKR 5,200,000.
The total price of Type C apartments is PKR 11,900,000 (PKR 1.19 crore). Buyers pay PKR 500,000, which is paid by the buyer at the time of booking, allocation, confirmation, and at the start of work. There are 48 monthly installments of PKR 75,000 and 16 quarterly installments of PKR 75,000. Buyers also make payments during the construction process, as part of milestone payments. The anticipated loan amount is PKR 4,000,000.
The Saima Mangrove Residences Installment Plan is a flexible, interest-free plan for buyers. The developer spreads payments over 48 months (about 4 years), with 48 monthly and 16 quarterly instalments.
Payments are affordable every month during construction. Moreover, quarterly payments facilitate major development milestones. Small milestone payments directly correlate with structural progress.
This is a good way of managing the cash flow of investors. Thus, purchasers can enjoy financial versatility and a good asset at the same time.
Saima’s payment schedule dated 5 November 2026, Towers 1, 2 and 3. Instalments are due before the 10th of each month; preferred-location and documentation charges are extra.
Saima Mangrove Residences offers six apartment types across Towers 1, 2 and 3. The 3-room Type C (two bedrooms) is the entry point at PKR 1.19 crore, the 4-room Type B (three bedrooms) costs PKR 1.58 crore, and the 5-room Types A, A-1, A-2 and A-3 cost PKR 2.09 crore to 2.35 crore, according to Saima’s payment schedule of 5 November 2026. Mangrove-facing, lake-facing, pool-facing, road-facing and corner units cost extra.
Other Saima projects in Karachi include Saima Arabian Ranches, Saima Marina Residence and Saima Center Point. See all Karachi projects, or contact Lead Marketing to book a unit or a site visit.
Another Karachi apartment project we cover is Ocean Gardens, a gated community on Main University Road in Scheme 33.
Amenities as shown in Saima Mangrove Residences Tower 1, 2 and 3 plans, November 2026.
The gated community offers residents a variety of lifestyle amenities. The development features a swimming pool, modern gymnasium, spa, and wellness areas.
In addition, the city has a backup power system and a sophisticated RO water filtration plant. Security personnel keep an eye on the project at all times via CCTV and controlled access points.
There are also landscaped areas, a children’s play area, and a Jamia mosque. Thus, the dwellers are comfortable and secure in a single spot.
For any further information, please get in touch with the Lead Marketing team.
Prices, payment plans and floor plans: Saima’s payment schedule dated 5 November 2026. Tower details: Saima Mangrove Residences Tower 1, 2 and 3 brochures (TPL REIT Fund I, under the management of the Zeeshan Saleem Zaki Group). Location: Google Maps pin for Saima Mangroves Residences. Renders: Saima Group. Page updated 7 November 2026.
By Talha Ahmad · Updated 9 November 2026 AA Avenue is a new high-rise of 3 and 4…
By Talha Ahmad · Updated 8 November 2026 Saima Prestige Park is a new residential and commercial plot…
By Talha Ahmad · Updated 7 November 2026 Ocean Gardens Karachi, also marketed as Ocean Garden, is a…
By Talha Ahmad · Updated 7 November 2026 DHA Margalla Enclave Islamabad is a gated housing project by…
By Talha Ahmad · Updated 7 November 2026 The Trillium DHA Karachi is a pair of beachfront residential…