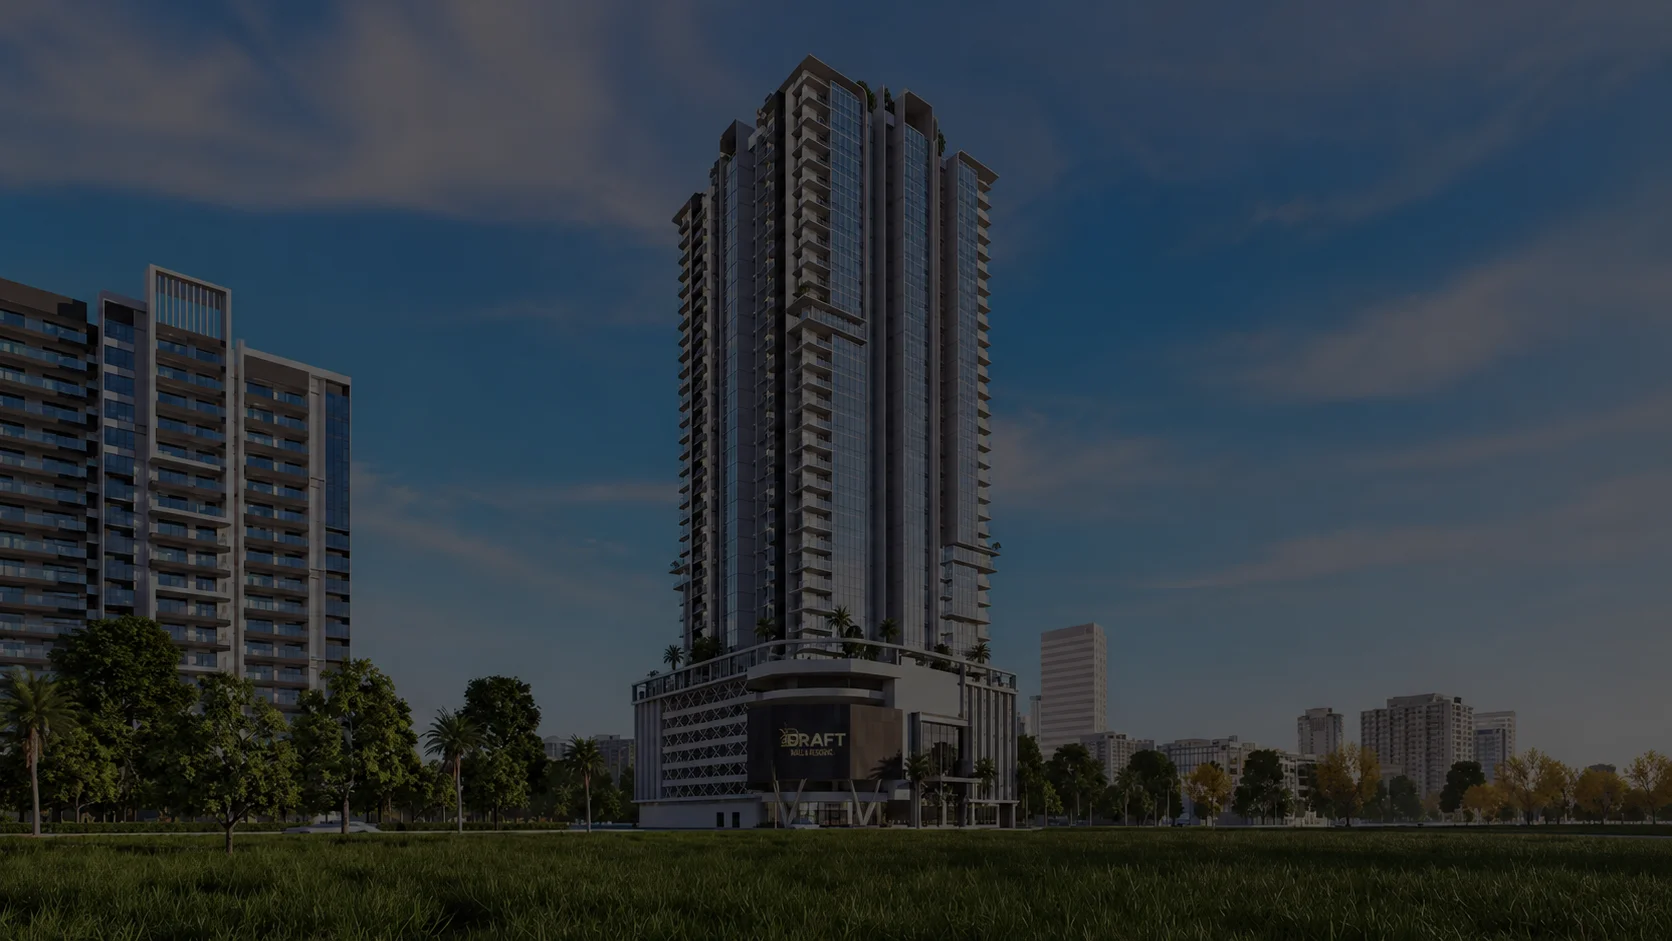
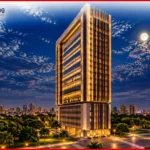
Clifton has always been one of Karachi’s most sought-after residential addresses. Buyers here want sea breeze, city access, and a secure building in one place. Craft Bay View Residency Karachi responds to that demand with a premium residential tower on Block 1.
The project offers 3-bed DD homes in three sizes, ranging from 1,945 to 2,169 square feet. Each layout suits family living, and the waterfront positioning adds strong lifestyle appeal. These luxury apartments in Clifton Karachi also come with a flexible payment structure, so buyers can plan their budget comfortably.
Craft Bay View stands out among waterfront apartments in Clifton because it combines a recreational floor, dedicated parking, and a well-known address. Families, end users, and investors can all find something useful here. Overseas Pakistanis also show interest, since the location is easy to verify.
This page explains everything a buyer should know. You will find details on the location, floor plans, price, payment plan, amenities, and investment factors. In addition, you will see what to verify before you book. Whether you compare Karachi luxury apartments for your family or for a long-term asset, Craft Bay View Residency deserves a careful look.
Craft Bay View Residency is a high-rise residential project developed by Craft Builders & Developers. The tower rises on a 3,300 square yard plot at Plot FL-12A, Block 1, Clifton. Its structure runs Ground plus 35 floors, which makes it one of the more prominent high-rise apartments in Clifton.
Residential floors run from the 8th to the 35th. Every floor holds eight apartments, so the building offers 224 homes in total. All of them follow a 3 bed DD configuration. This structure gives buyers a clear choice between three layouts.
Craft Bay View Residency Karachi also brings a smart vertical arrangement. Parking, amenities, and homes sit on separate levels, so daily movement stays organized. As a waterfront residential project, it gives families more privacy and convenience than many standard buildings. Among residential projects in Clifton, that separation of levels is a real advantage.
Buyers who search for Craft Bay View Karachi usually want the essentials first: developer, plot size, and unit count. These details come from current project information, so confirm them with the developer before you book. As one of the modern apartments in Karachi, the tower deserves a careful, informed decision.
Location shapes daily comfort more than any other factor. The Craft Bay View Residency Location is Plot FL-12A, Block 1, Clifton, Karachi. Current listings describe it as a seafront project along Marine Promenade, which adds to its appeal.
Clifton real estate remains popular because the area combines lifestyle, education, healthcare, and shopping. The Craft Bay View Location places buyers near this mix. Anyone exploring property in Clifton Karachi will notice how much everyday life depends on that convenience. Apartments near Clifton Beach also attract buyers who enjoy open views and evening walks.
Several well-known destinations sit nearby, including Dolmen Mall Clifton, Ocean Mall, Ziauddin Hospital, and South City Hospital. Karachi Grammar School and Karachi United Football Stadium also appear in current location information. Therefore, school runs, errands, and weekend plans stay manageable.
Craft Bay View Residency Clifton offers a sea-facing address without pushing residents far from key services. If you want apartments for sale in Clifton with a strong sense of place, this tower deserves a spot on your shortlist. Marine Promenade apartments attract steady interest, so compare them carefully. Finally, confirm the Craft Bay View Residency Location on site before you pay any booking amount.
The Craft Bay View Residency Location Map shows how the tower connects to Clifton’s main areas. Use it to trace your route from home, work, or school. Also, check where Marine Promenade and Clifton Beach sit in relation to the building.
Please avoid guessing road distances. Instead, confirm travel times during a site visit, since traffic changes through the day. The Craft Bay View Location feels different at rush hour than on a quiet weekend morning. A short visit at two different times gives a more honest picture.
The Craft Bay View Master Plan divides the tower into clear zones. The ground floor holds reception and shared facilities. Floors 1 to 6 are dedicated to parking, while the 7th floor is reserved for amenities. Residences begin on the 8th floor and continue up to the 35th.
This vertical planning has practical benefits. Residents park on separate levels, so vehicles stay away from living areas. The amenity floor also sits between the parking and the homes, which keeps recreation apart from traffic. Meanwhile, apartments start at a higher elevation, and that can improve privacy.
Each residential floor holds eight apartments across three layouts. Type A occupies four units per floor, and Types B and C occupy two units each. Buyers should request the approved master plan and compare it with what they see on site. A clear plan also helps you understand lift access, common corridors, and parking allocation.
Haan yara, ab PDF ko bhi properly check kar liya hai aur tumhari bheji hui Type-B image ko bhi. PDF mein total 13 pages hain. Is mein basement se le kar 35th floor tak plans, recreation floor, typical floor, aur Type A/B/C individual plans sab included hain.
Ek important difference mila: PDF Type-B ko 1,945 sq. ft. show karta hai, while tumhari bheji hui Type-B image 2,695 sq. ft. show karti hai. Isliye main dono figures ko mix nahi kar raha. Website ke project-level figures ke liye PDF ko source rakhna safer hai.
The Craft Bay View Residency Floor Plan covers the complete building layout from basement parking to residential floors. The project includes dedicated parking levels, a recreation floor, and residential apartments from the 8th to 35th floors. All residential apartments offer 3-bedroom configurations across three categories.
The basement serves as a dedicated parking level. The project plan provides 41 car parking spaces on this floor.
The ground floor combines parking with the building’s main reception and shared facilities. It includes the reception, family lounge, visitor lounge, community hall, power generation area, and KE substation area.
The ground floor plan shows 11 car parking spaces.
The 1st floor works as a dedicated parking level. The plan provides 43 car parking spaces along with the building’s circulation and service areas.
The 2nd, 3rd, and 4th floors follow a dedicated parking layout. Each floor provides 44 car parking spaces.
The plans maintain clear driveways around the central lift and staircase core.
The 5th floor also provides 44 car parking spaces. Its plan follows the main parking arrangement while accommodating additional building service areas.
The 6th floor provides another dedicated parking level with 44 car parking spaces. The layout continues the building’s central circulation and parking arrangement.
The 7th floor serves as the project’s main recreation and amenities floor. The plan includes a swimming pool, gym, jogging track, children’s play area, prayer hall, locker facilities, meeting room, association room, sauna, steam room, BBQ terrace, and other shared facilities.
This dedicated recreation floor gives residents access to lifestyle facilities without using their apartment’s private space.
The residential section starts from the 8th floor and continues through the 35th floor. The typical floor plan contains three apartment categories, all designed as 3-bedroom units.
The typical floor places the apartments around the central lift and staircase core. Buyers can use this plan to understand each apartment’s position within the building.
The PDF lists Type A as a 3-bedroom apartment with four apartments per typical floor.
The project PDF lists Type B as a 3-bedroom apartment with two apartments per typical floor.
The Type-B image you provided separately shows a detailed internal arrangement. It includes a drawing room, lounge, dining area, kitchen, three bedrooms, bathrooms, powder room, store, maid room, lobby, and balcony areas.
The image also shows room dimensions, including an 18′ × 12′ drawing room, 27′-3″ × 12′ lounge, and 10′ × 12′ kitchen. These visual details can help explain the layout, but the area figures should follow the PDF unless the developer confirms the image as the latest revision.
The PDF lists Type C as a 3-bedroom apartment with two apartments per typical floor.
| Apartment Type | Bedrooms | Main Area | Circulation Area | Total Area | Apartments Per Floor |
| Type A | 3 | 1,891 sq. ft. | 278 sq. ft. | 2,169 sq. ft. | 4 |
| Type B | 3 | 1,696 sq. ft. | 249 sq. ft. | 1,945 sq. ft. | 2 |
| Type C | 3 | 1,855 sq. ft. | 273 sq. ft. | 2,128 sq. ft. | 2 |
The project document confirms three residential categories, with all apartments offering three bedrooms.
The project follows this floor structure:
Basement: Parking
Ground Floor: Reception, parking and shared facilities
1st–6th Floors: Parking
7th Floor: Recreation and amenities
8th–35th Floors: 3-bedroom apartments in three categories
Haan, is section ko PDF ke verified apartment data ke mutabiq update kar dete hain. Main unsupported claims hata raha hoon, especially Type B ko “first-time buyers” aur Type C ko “growing families” kehne wali lines.
Choosing between the three apartment types becomes easier with a direct comparison. The project offers three 3-bedroom categories across its residential floors. The official project plan lists different main areas, circulation areas, and apartment counts for each type.
| Type | Main Area | Circulation Area | Total Area | Configuration | Apartments Per Floor |
| Type A | 1,891 sq. ft. | 278 sq. ft. | 2,169 sq. ft. | 3 Bed | 4 |
| Type B | 1,696 sq. ft. | 249 sq. ft. | 1,945 sq. ft. | 3 Bed | 2 |
| Type C | 1,855 sq. ft. | 273 sq. ft. | 2,128 sq. ft. | 3 Bed | 2 |
Type A provides the largest total area at 2,169 sq. ft. The plan allocates four Type A apartments per typical floor.
Type B covers 1,945 sq. ft. and includes 1,696 sq. ft. of main area. The circulation area covers 249 sq. ft., with two Type B apartments per typical floor.
Type C offers 2,128 sq. ft. in total. Its main area measures 1,855 sq. ft., while 273 sq. ft. covers circulation. The typical floor includes two Type C apartments.
All three categories provide three-bedroom apartments. Therefore, the main differences come from total area, internal layout, and apartment distribution on each floor. The typical residential plan covers the 8th to 35th floors.
Buyers comparing Craft Bay View Residency 3 Bed Apartment options should review the complete floor plan before selecting a unit. The Craft Bay View Apartment Price also differs between the three configurations.
Price remains an important factor when comparing the available apartment types. Current listed prices show different amounts for the three configurations. Buyers should confirm the latest price and availability before booking.
| Apartment Type | Area | Listed Price | Approx. Price/Sq. Ft. |
| Type B | 1,945 sq. ft. | PKR 42,500,000 | PKR 21,851 |
| Type C | 2,128 sq. ft. | PKR 46,000,000 | PKR 21,617 |
| Type A | 2,169 sq. ft. | PKR 47,500,000 | PKR 21,899 |
The current listed starting price stands at PKR 42,500,000 for Type B. Type C carries a listed price of PKR 46,000,000, while Type A reaches PKR 47,500,000.
Based on these three listed prices, the combined average works out to approximately PKR 21,788 per sq. ft. This figure provides a simple comparison across the listed apartment sizes.
The Craft Bay View Apartment Price can vary with the selected unit and availability. Buyers should also confirm whether the quoted amount includes additional charges. These may include applicable transfer, documentation, maintenance, or other project-related costs.
If you are comparing a 3 bed apartment for sale in Karachi, review the total price alongside the apartment’s size and layout. The Craft Bay View Residency Floor Plan can help buyers understand the space before comparing the available options.
Flexible installments make a premium tower reachable for many families. The Craft Bay View Residency Payment Plan follows a structure of booking, monthly installments, roof-casting installments, finishing, and possession. Each stage carries a different amount depending on the apartment type. Because these figures come from current listings, please confirm them with the developer before paying anything.
Buyers searching for an apartment payment plan in Karachi often want a full breakdown, so the details follow below. The Craft Bay View Payment Plan is easier to understand when you look at each type separately.
Total price: PKR 42,500,000
Total price: PKR 46,000,000
Total price: PKR 47,500,000
The monthly installments run for 60 months, so the largest share of the payment spreads across five years. Roof-casting installments follow construction progress, so ask how the developer tracks it. Finishing and possession payments come later, which means you should plan your cash flow early.
Apartments on installments in Karachi usually come with several stages, so keep every receipt. Add up each listed component and compare it with the total price, since the figures should reconcile in writing. If a gap appears, ask the developer to explain it before you sign. This habit protects any apartment purchase in Karachi, whatever the project.
Amenities shape daily life more than most buyers expect. The Craft Bay View Residency Amenities are organized by floor, which makes them easy to understand. Luxury apartment amenities matter most when they are practical, well placed, and easy to reach. Buyers comparing premium apartments in Karachi should therefore study each level carefully.
The ground floor welcomes residents and guests. It includes a reception, a family lounge, a visitor lounge, and a community hall. An EV charging point also appears here, which suits owners of electric vehicles. Together, these spaces create a clean first impression and give visitors a proper place to wait.
Floors one to six are dedicated to parking. Each apartment receives one reserved parking space, which removes daily arguments about spots. Separate parking levels also keep vehicles away from the living floors. This feature matters in Clifton, where street parking can be tight.
The 7th floor holds the main recreation zone. It includes a gym, jogging track, swimming pool, sauna, steam room, children’s play area, and BBQ terrace. Residents also get a prayer hall, meeting room, locker room, and funeral wash area. As a result, families can exercise, relax, and host small gatherings without leaving the building.
These residential amenities in Clifton suit every age group, from children to elders. Family apartments in Clifton become more valuable when the building supports every routine. Still, confirm the final amenity list in writing, since features can change during development.
Buyers who want a direct purchase can review Craft Bay View Residency Apartments for Sale in three 3 bed DD types. Each type has its own size, listed price, and payment schedule. Availability changes quickly, so request an updated list before you plan a visit.
People often search for Craft Bay View Flats for Sale when they want a shorter, simpler result. The good news is that the choices stay clear: Type A, Type B, and Type C. If you want a 3 bedroom flat for sale in Clifton, compare their sizes, prices, and payment options side by side. Flats for sale in Clifton Karachi differ widely, so a structured comparison saves time. New apartments in Clifton Karachi also vary in quality, so check the developer’s record.
Booking usually starts with choosing a type, confirming availability, and paying the booking amount. Then the developer issues documents that confirm your reservation. Read every clause before you sign. Craft Bay View Residency Apartments for Sale should always come with written terms, a payment schedule, and a clear possession timeline.
Many buyers also browse apartments for sale in Karachi and luxury apartments in Karachi before shortlisting. Luxury flats in Karachi vary in quality, so compare facilities and developer track record. Whichever type you pick, confirm that Craft Bay View Residency appears on every document. Also check that your Craft Bay View Residency 3 Bed Apartment matches the approved plans.
Investors often look at Clifton first, and for good reason. The Craft Bay View Residency Investment case rests on location, waterfront positioning, and a range of apartment sizes. Still, no property guarantees returns, so approach every projection with caution.
Apartment investment in Karachi works best when demand stays steady. Clifton real estate benefits from established schools, hospitals, and shopping nearby. Craft Bay View Karachi also offers a payment structure that spreads costs over several years, which helps with cash flow. Residential property investment in Karachi carries risks, but a well-planned building can attract both tenants and future buyers. Following broader trends in Karachi real estate helps you time your decision.
Apartment rental investment depends on tenant demand, service charges, and building quality. Property investment in Clifton also depends on entry price and holding period. Therefore, compare rental rates for similar apartments before you buy. Buyers reading about real estate investment in Karachi should also study exit options, since resale can take time.
Start with developer credentials and approval status. Next, verify ownership documentation and the possession timeline. Then review service charges, rental demand, current market pricing, and every payment obligation. Residential property for investors becomes safer when each of these points is written and confirmed. Apartments for investment in Karachi deserve the same discipline, whether the price is high or low. Finally, ask a lawyer to review the agreement, since a small clause can change your outcome. Karachi real estate investment rewards patience more than speed.
Life here revolves around the water, the family, and the convenience of a well-planned tower. Craft Bay View Residency Karachi puts residents in the middle of Clifton’s active lifestyle. Waterfront living in Karachi offers sea air, open evenings, and a break from denser neighborhoods. Whether you search for sea view apartments in Karachi or seafront apartments in Karachi, this project fits the description.
The 7th floor gives daily life a strong rhythm. Residents can swim, use the gym, or jog on the track before work. Children get their own play area, while adults can relax in the sauna or steam room. On weekends, the BBQ terrace makes small gatherings easy, and the prayer hall adds convenience for daily worship.
Outside the tower, everyday needs stay close. Shopping, healthcare, and schools sit within Clifton, so errands rarely turn into long trips. Craft Bay View suits buyers who want luxury waterfront apartments and luxury waterfront living without leaving the city. Among beachfront apartments in Karachi, it offers a full lifestyle package.
Living at Craft Bay View Residency Clifton means enjoying family apartments in Clifton with real recreation on site. Apartments near Clifton Beach also appeal to residents who like morning walks by the sea. Karachi luxury apartments rarely combine so many facilities on one floor.
Convenience keeps daily life smooth, and Craft Bay View Residency Clifton Karachi sits within reach of well-known institutions. These destinations appear in current project location information. Please confirm distances during a site visit.
Karachi Grammar School, Karachi High School, Indus Valley School of Art and Architecture, and SZABIST are popular educational names in the area. Families with school-age children can compare them early. Meanwhile, students and young professionals may also appreciate the nearby university options.
Aga Khan University Hospital, South City Hospital, Ziauddin Hospital, and Altamash General Hospital offer healthcare options nearby. Access to medical care matters greatly for families and elderly residents. Always check the actual route during peak hours.
Dolmen Mall Clifton and Ocean Mall cover shopping, dining, and entertainment. Karachi United Football Stadium adds a sporting touch for football fans. Together, these places give residents plenty of weekend options.
Families will appreciate the 3-bedroom layouts and the family amenities on the 7th floor. Children can play safely, and adults can exercise without leaving the tower.
End users benefit from a choice of sizes and a well-known Clifton location. Whether you prefer Type B for compactness or Type A for space, Craft Bay View offers a clear range.
Investors can review the Craft Bay View Residency Investment potential through location, payment structure, and rental considerations. Just remember that returns depend on the market.
Overseas Pakistanis should focus on documentation, approvals, and payment routes. Remote buying needs extra care, so request digital copies of every paper and use official channels. It also helps to appoint a trusted representative for site visits.
A careful checklist protects your money and your peace of mind. Before you book at Craft Bay View Residency Karachi, verify these points directly with the developer. Ask for written confirmation that Craft Bay View Residency holds all required approvals.
Each item matters. Prices can change, units can sell out, and unclear terms can create disputes later. Save every message, receipt, and brochure for future reference.
Buying a home is a step-by-step decision. Start with the location, then study the apartment types and floor plans. Next, review the amenities, compare the price, and understand the payment plan. Finally, weigh the investment potential before you book.
Craft Bay View Residency Karachi offers a clear structure for that journey. Families can choose from three 3 bed DD layouts, while investors can study the numbers with care. Craft Bay View stands out for its Clifton location, waterfront positioning, and full amenity floor. Buyers who follow this path tend to feel more confident about Craft Bay View Residency.
Buyers comparing commercial and residential projects in Karachi can explore other developments before making a decision. Park Grand Karachi, The Arkadians Karachi, and The Trillium DHA Enclave Karachi offer additional options for buyers researching property in the city. Comparing location, project features, pricing, and payment structures can help buyers understand the wider Karachi property market.
Verso by Reportage Properties is located in Meydan, Dubai, with completion scheduled for Q4 2029. The project includes…
Yigo Luxe by YIGO Development is located in Dubai Silicon Oasis, with completion scheduled for Q2 2030. The…
Bay Estate by Nakheel is coming to Dubai Islands, with completion planned for Q1 2031. The project includes…

Avenue Park Towers 2 by Wasl is coming to Wasl 1, Dubai, with completion planned for Q2 2030.…
Karachi never slows down, and neither do the businesses that operate in it. Companies here need office space…