DHA Phase 8 has become one of Karachi’s established residential destinations. The Arkadians Karachi adds a premium apartment offering within this sought-after area.
Developed under the AKD Group, The Arkadians features multiple residential towers with different apartment configurations. Buyers can choose from 2-bed, 3-bed, 4-bed and penthouse residences.
The available floor plans cover standard apartments, duplex residences and large penthouses. Tower A and Tower B also feature 4-bed duplex layouts. Tower C offers 2-bed, 3-bed, 4-bed and penthouse options.
This guide covers the available floor plans first, followed by apartment sizes, prices and payment plans. It also compares the three towers to help buyers shortlist suitable options.
Important: Some supplied documents contain different figures. We have kept those figures separate instead of combining them. Buyers should verify the applicable price and payment plan before booking.
The Arkadians is a residential apartment project in DHA Phase VIII, Karachi. Project material associates the development with AKD Group and identifies three towers in the available apartment information.
Project Name: The Arkadians
Location: DHA Phase VIII, Karachi
Developer/Group: AKD Group
Project Type: Residential Apartments
Address: Plot No. 214, Zulfiqar Street No. 1, Opposite Golf Club, Phase VIII, DHA Karachi
Towers Covered: Tower A, Tower B and Tower C
Tower C also appears in supplied documents as Horizon Views by The Arkadians Tower C.
The available material presents different apartment configurations across the three towers. Buyers should match the floor plan and payment document to the specific unit before making a booking.
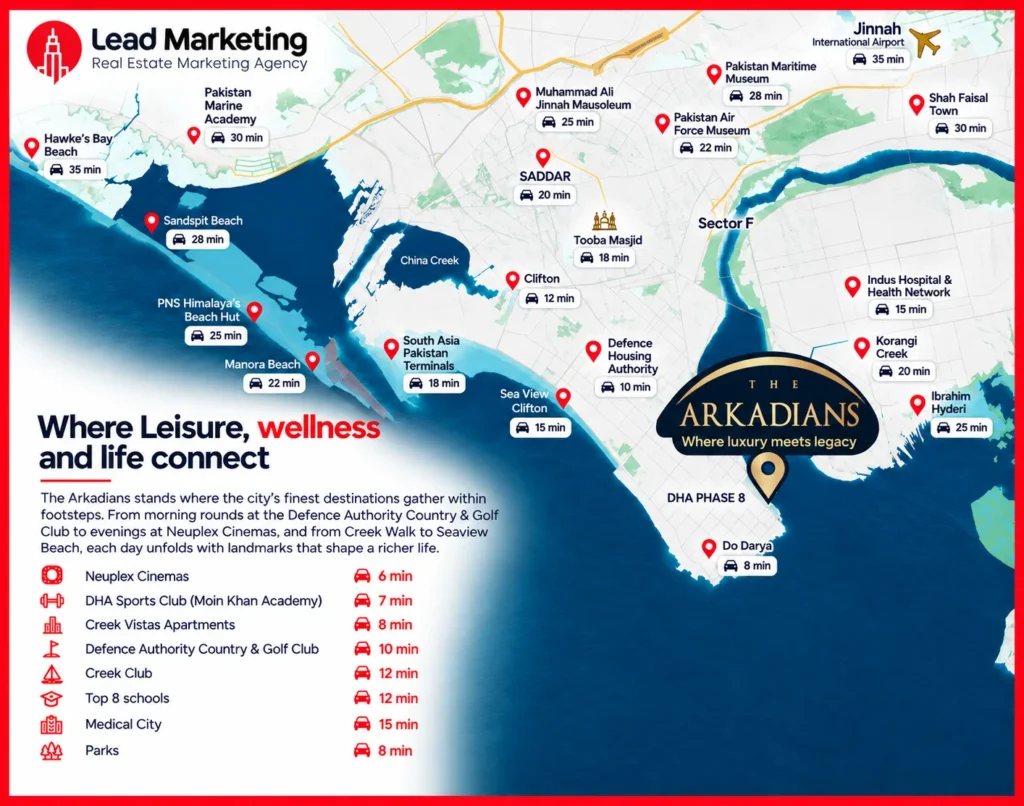
The Arkadians is located at Plot No. 214, Zulfiqar Street No. 1, opposite the Golf Club in DHA Phase VIII, Karachi.
Its location gives residents access to the wider DHA Phase 8 road network. The surrounding area also includes established residential, commercial and recreational destinations.
Project material references nearby destinations such as Neuplex Cinemas, DHA Sports Club, Creek Vista Apartments, Defence Authority Country & Golf Club, Creek Club, schools, Medical City and parks.
Exact distances can vary by route and access point. Buyers should verify travel times during a site visit.
The project material also highlights sea and golf views. Actual views depend on the tower, floor and apartment orientation.
The available apartment information covers three towers.
Tower A includes:
Tower B includes:
Tower C includes:
This mix gives buyers several options based on family size, budget and required space.
This section covers every supplied floor plan, organised by tower. Payment details for each unit appear separately in the payment plans section further below.
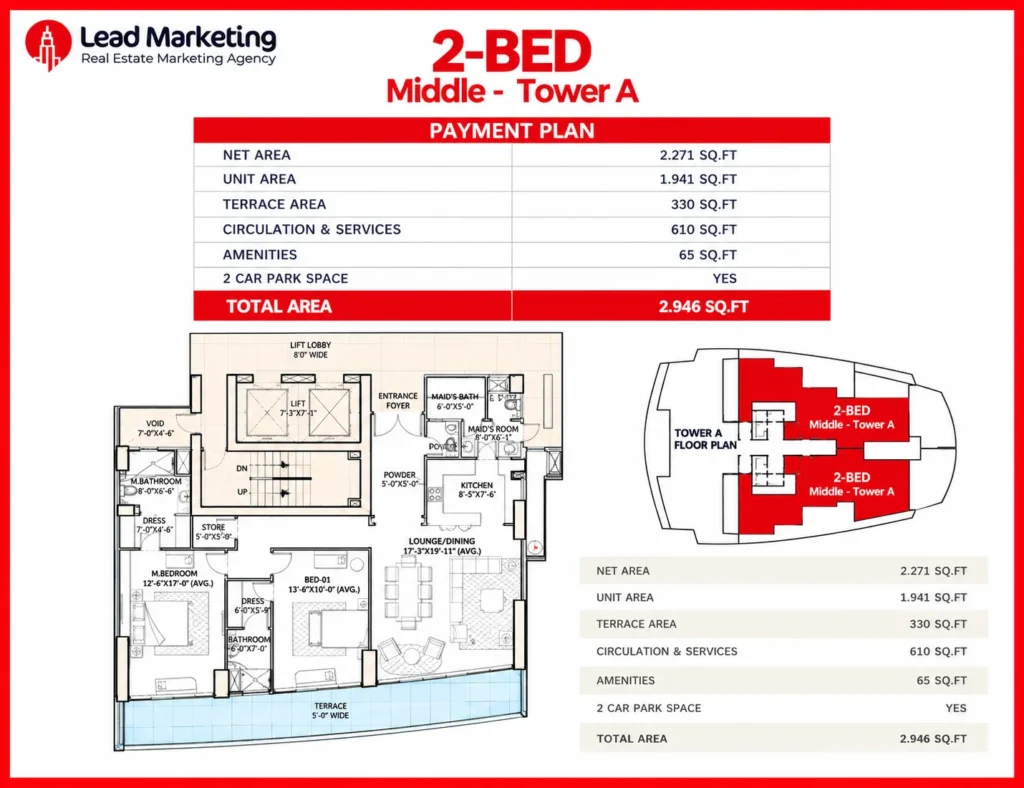
The supplied floor plan lists the following areas:
| Detail | Area |
| Net Area | 2,271 Sq. Ft. |
| Unit Area | 1,941 Sq. Ft. |
| Terrace Area | 330 Sq. Ft. |
| Circulation & Services | 610 Sq. Ft. |
| Amenities | 65 Sq. Ft. |
| Total Area | 2,946 Sq. Ft. |
| Car Parking | 2 Cars |
The unit provides two bedrooms with a separate living and dining area. The layout also includes a terrace and service spaces.
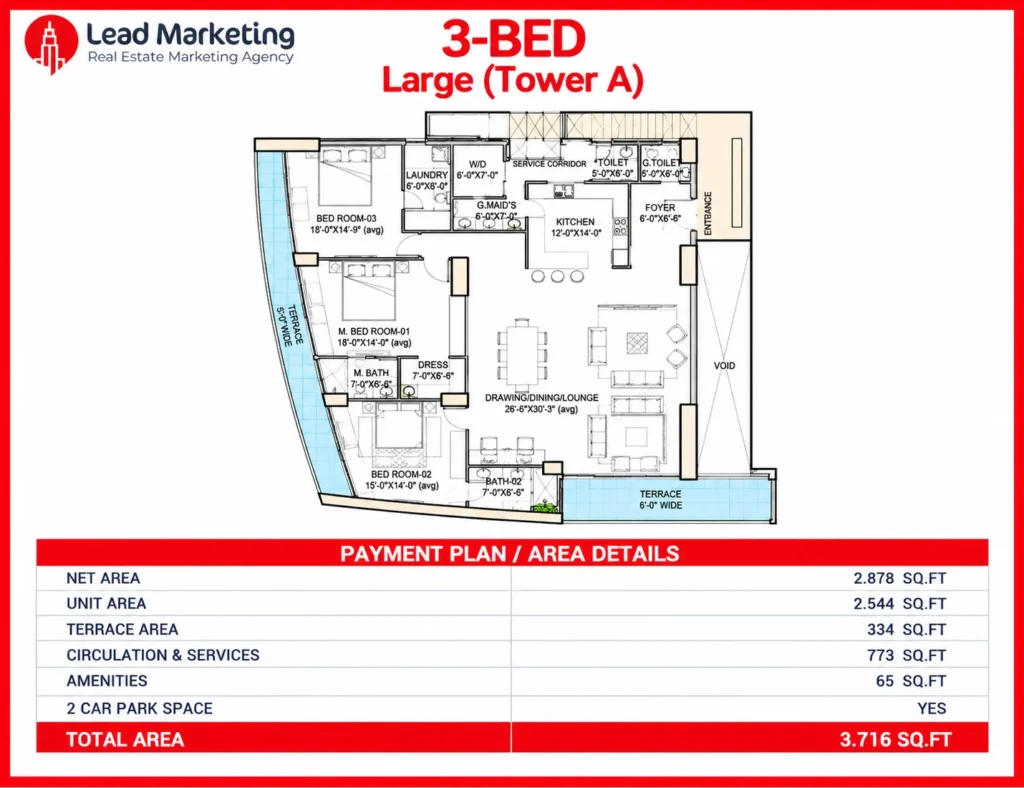
| Detail | Area |
| Net Area | 2,878 Sq. Ft. |
| Unit Area | 2,544 Sq. Ft. |
| Terrace Area | 334 Sq. Ft. |
| Circulation & Services | 773 Sq. Ft. |
| Amenities | 65 Sq. Ft. |
| Total Area | 3,716 Sq. Ft. |
| Car Parking | 2 Cars |
The 3-bed layout provides more space than the 2-bed configuration. It suits families who need additional bedrooms and larger common areas.
The Arkadians Tower A offers a spacious 4-bedroom duplex across two levels. The supplied floor plans show separate layouts for Level 1 and Level 2. The payment-plan document lists a combined duplex area of 5,817 Sq. Ft.
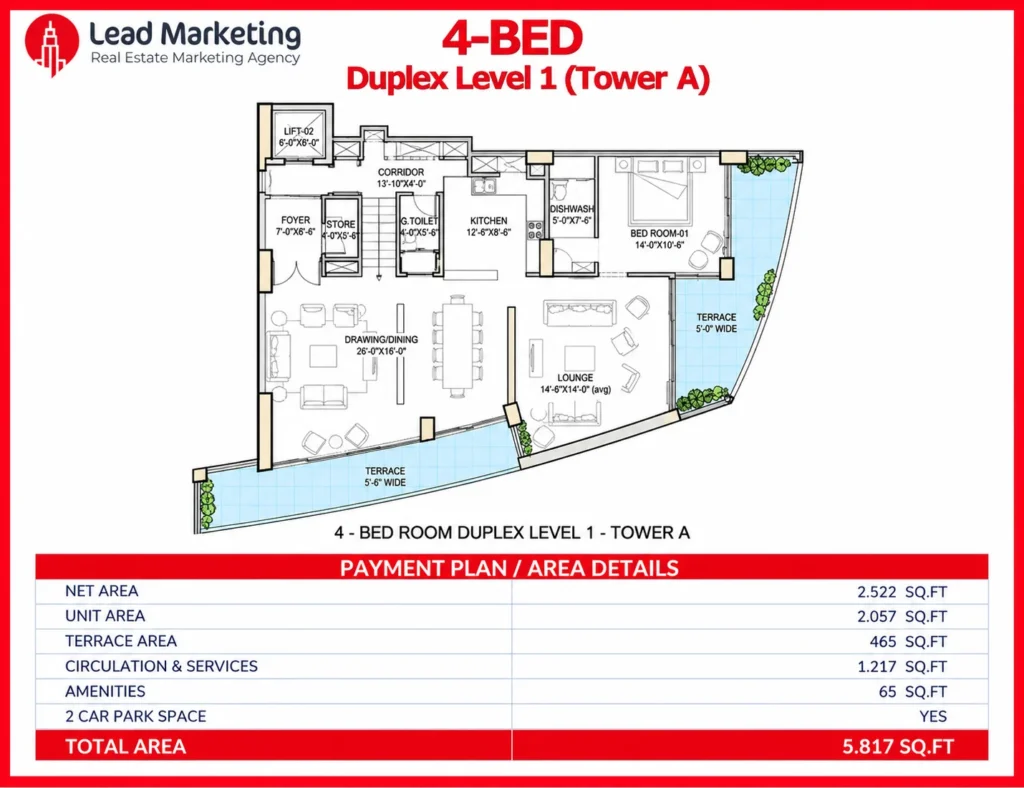
The Level 1 floor plan includes the main living spaces, a bedroom, a kitchen, a drawing and dining area, a lounge, and terraces.
| Detail | Area |
|---|---|
| Net Area | 2,522 Sq. Ft. |
| Unit Area | 2,057 Sq. Ft. |
| Terrace Area | 465 Sq. Ft. |
| Circulation & Services | 1,217 Sq. Ft. |
| Amenities | 65 Sq. Ft. |
| Two-Car Parking | Yes |
| Total Duplex Area (Both Levels) | 5,817 Sq. Ft. |
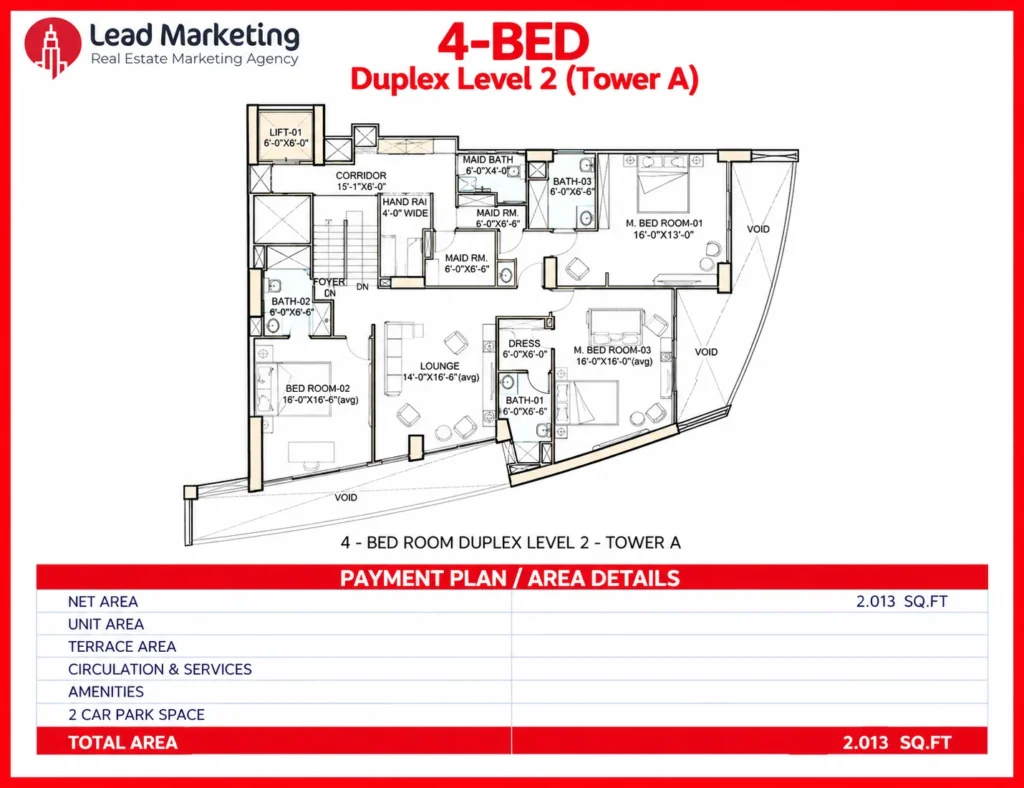
The Level 2 floor plan features additional bedrooms, bathrooms, a dressing area, a lounge, maid’s rooms, and open-to-below voids. The supplied plan lists a net area of 2,013 Sq. Ft.
| Detail | Area |
|---|---|
| Net Area | 2,013 Sq. Ft. |
| Other Area Details | Not Specified in the Supplied Plan |
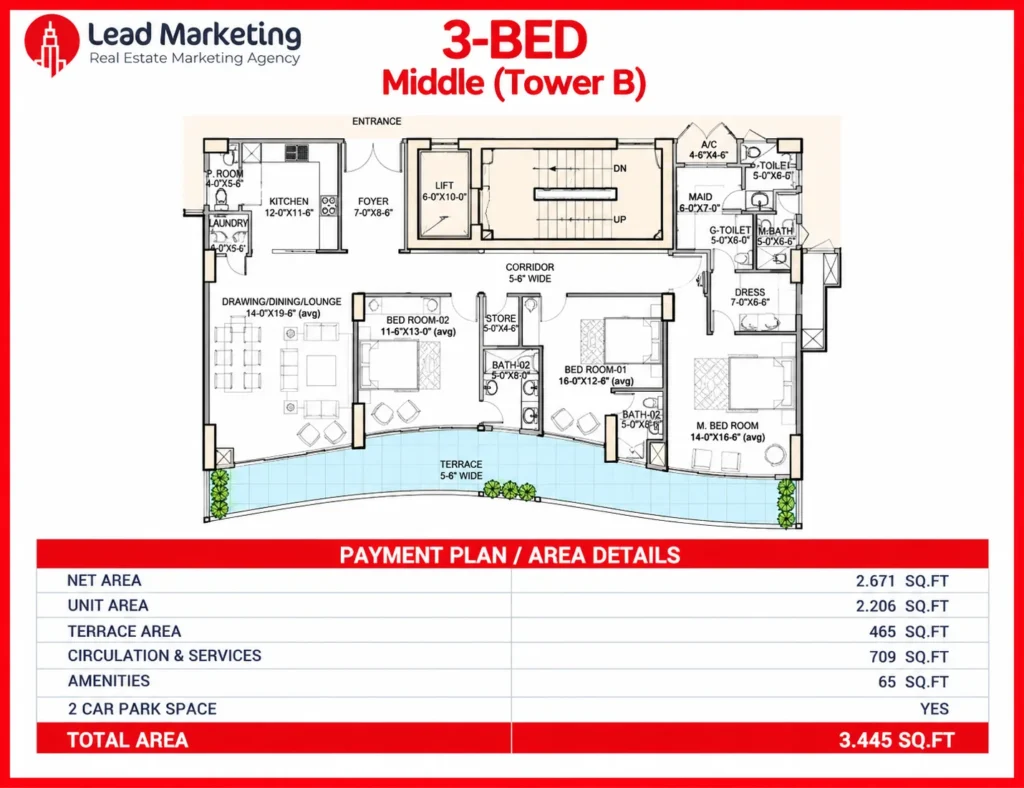
| Detail | Area |
| Net Area | 2,671 Sq. Ft. |
| Unit Area | 2,206 Sq. Ft. |
| Terrace Area | 465 Sq. Ft. |
| Circulation & Services | 709 Sq. Ft. |
| Amenities | 65 Sq. Ft. |
| Total Area | 3,445 Sq. Ft. |
| Car Parking | 2 Cars |
The middle layout offers a large terrace along with three bedrooms and spacious living areas.
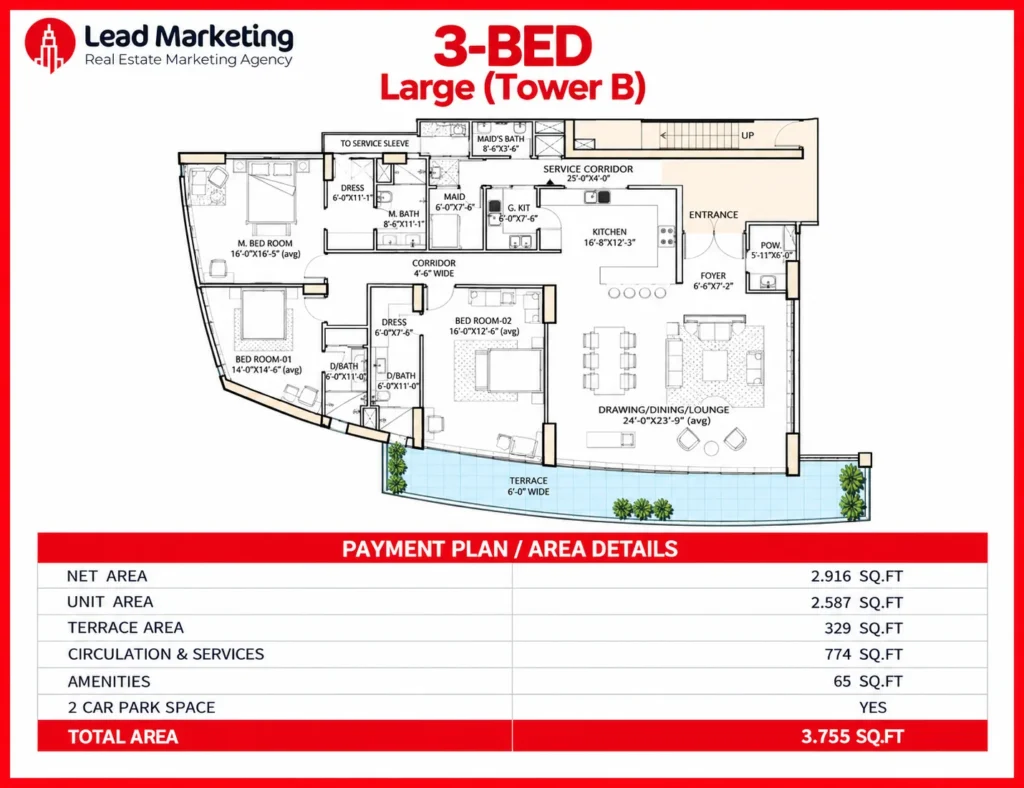
| Detail | Area |
| Net Area | 2,916 Sq. Ft. |
| Unit Area | 2,587 Sq. Ft. |
| Terrace Area | 329 Sq. Ft. |
| Circulation & Services | 774 Sq. Ft. |
| Amenities | 65 Sq. Ft. |
| Total Area | 3,755 Sq. Ft. |
| Car Parking | 2 Cars |
The large configuration provides more total and net area than the middle option.
The Arkadians Tower B offers a spacious 4-bedroom duplex across two levels. The supplied floor plans show separate layouts for Level 1 and Level 2. The payment-plan document lists a combined duplex area of 5,763 Sq. Ft.
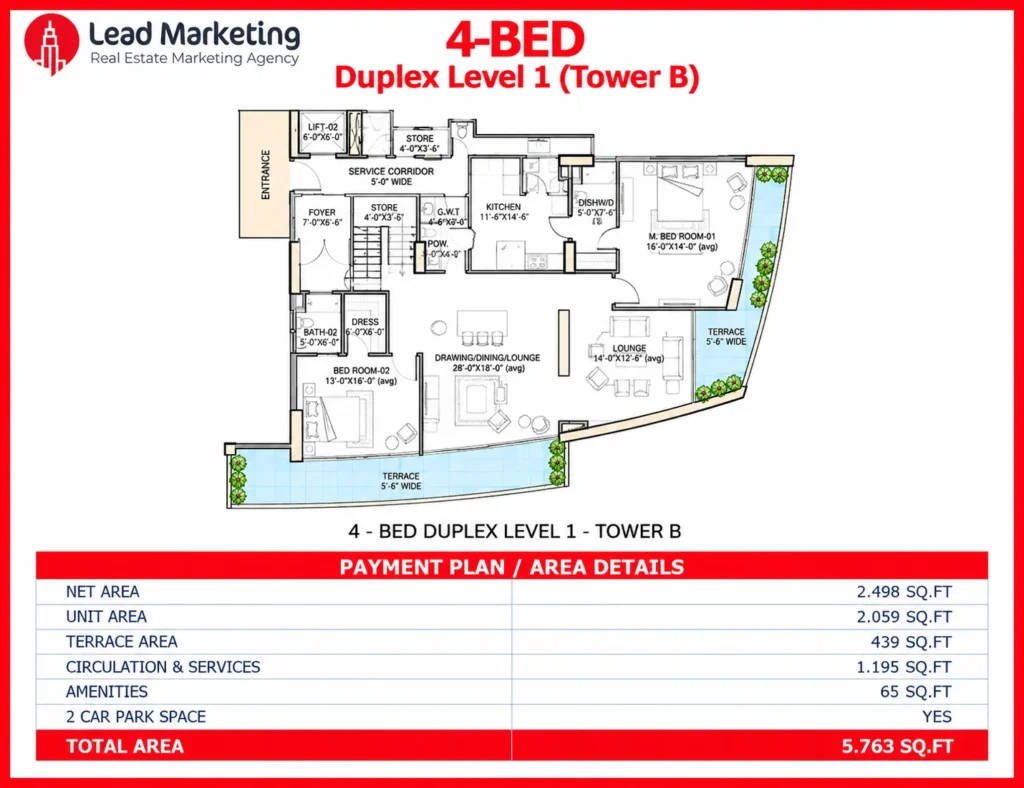
The Level 1 floor plan features a bedroom, kitchen, drawing and dining area, lounge, dressing area, and terraces. It also includes two-car parking.
| Detail | Area |
|---|---|
| Net Area | 2,498 Sq. Ft. |
| Unit Area | 2,059 Sq. Ft. |
| Terrace Area | 439 Sq. Ft. |
| Circulation & Services | 1,195 Sq. Ft. |
| Amenities | 65 Sq. Ft. |
| Level 1 Calculated Area | 5,763 Sq. Ft. |
| Car Parking | 2 Cars |
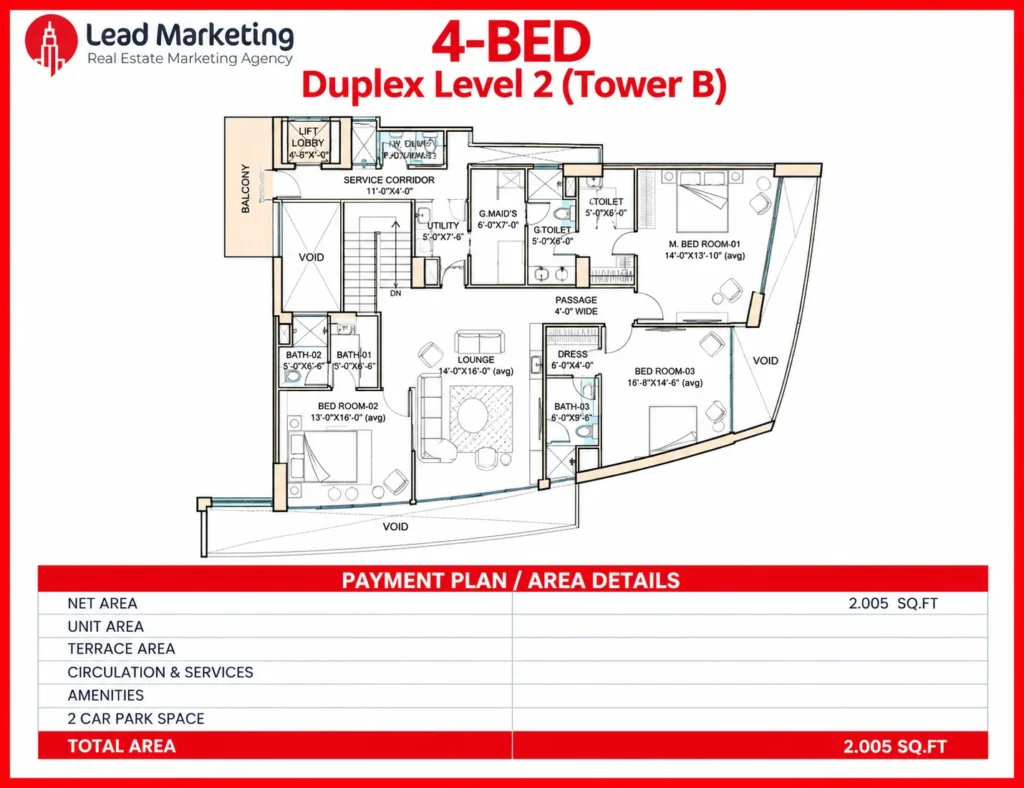
The Level 2 floor plan includes additional bedrooms, bathrooms, a lounge, a dressing area, utility space, and a maid’s room. It also features open-to-below voids and a balcony.
| Detail | Area |
|---|---|
| Net Area | 2,005 Sq. Ft. |
| Other Area Details | Not Specified in the Supplied Plan |
Tower C has the most variation between the supplied floor-plan and payment-plan documents. The differences mainly involve small area variations.
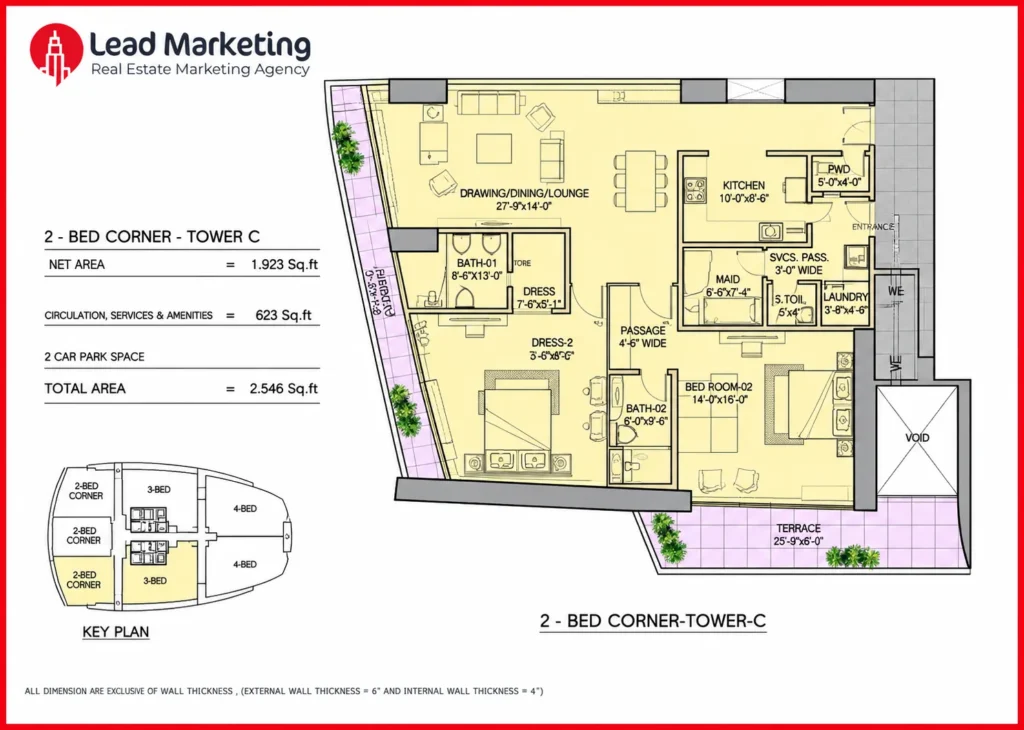
The floor plan lists:
The payment plan also uses 2,546 Sq. Ft. as the total area.
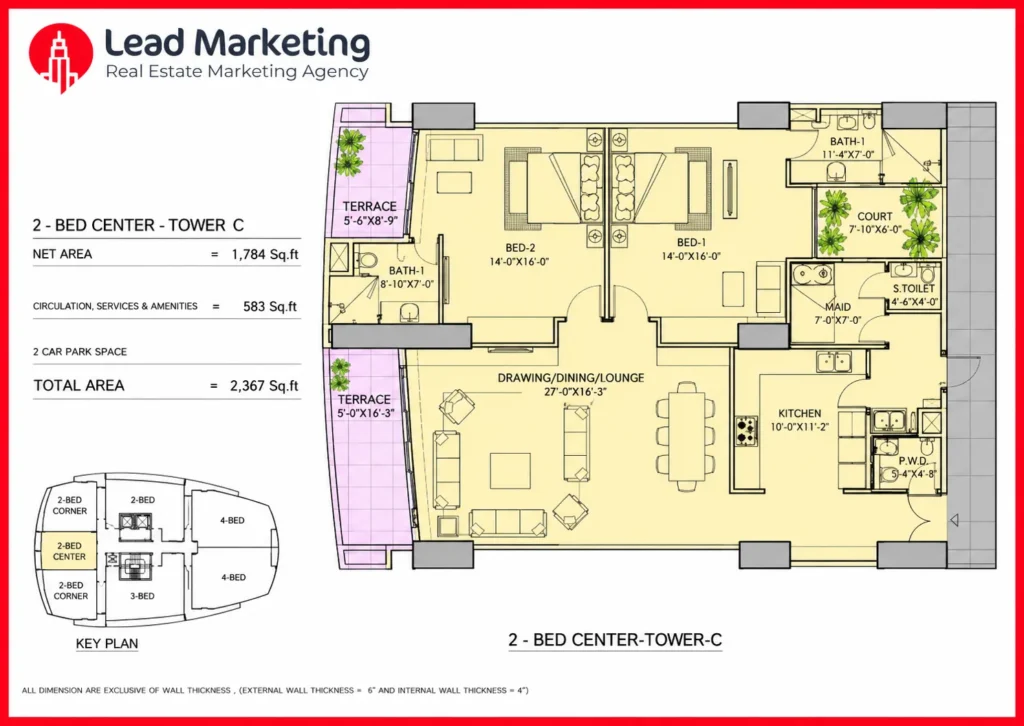
The supplied floor-plan calculation gives:
However, the payment plan lists the total area as 2,366 Sq. Ft. For pricing, the payment-plan figure should remain separate until the developer confirms the applicable area.
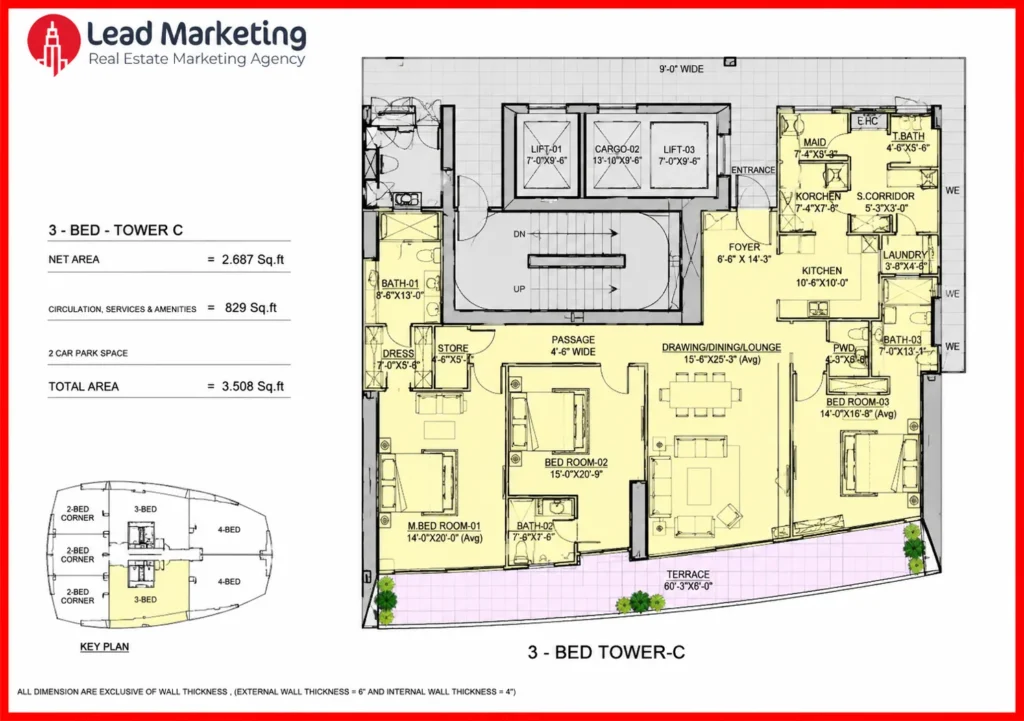
The floor plan lists:
The payment plan lists the total area as 3,508 Sq. Ft. The payment-plan figure should remain separate from the floor-plan calculation.
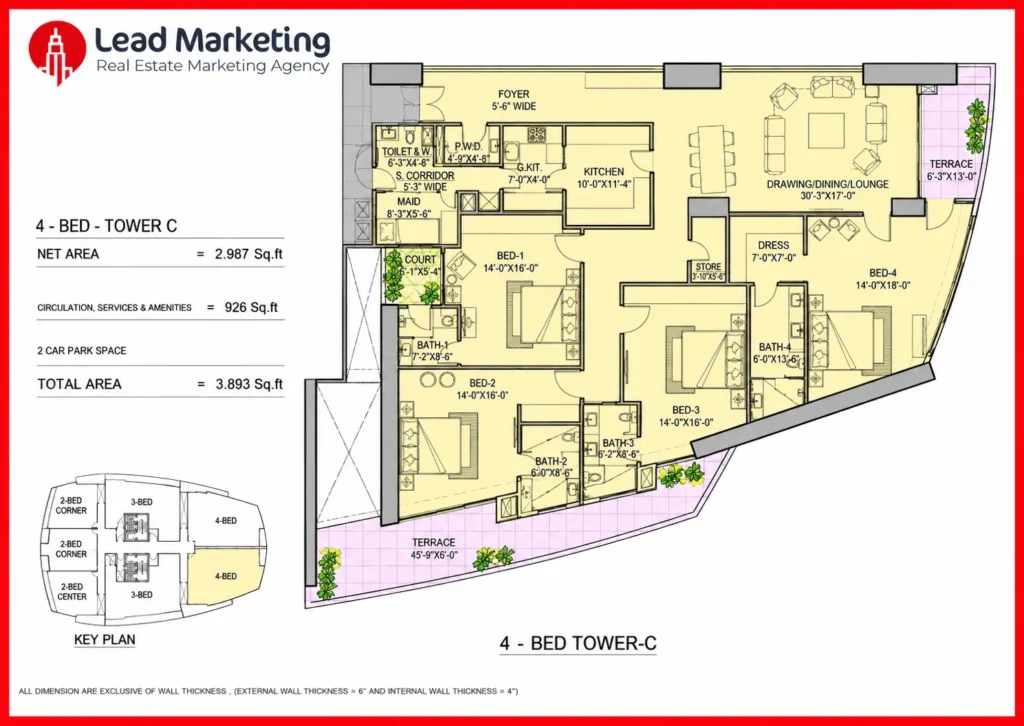
The floor plan lists:
The payment plan lists the total area as 3,892 Sq. Ft. The payment-plan figure should be used for the corresponding price calculation.
The Arkadians also offers large penthouse residences. Tower C has two documented configurations, Type A and Type B, and the supplied plans show separate lower and upper levels for each.
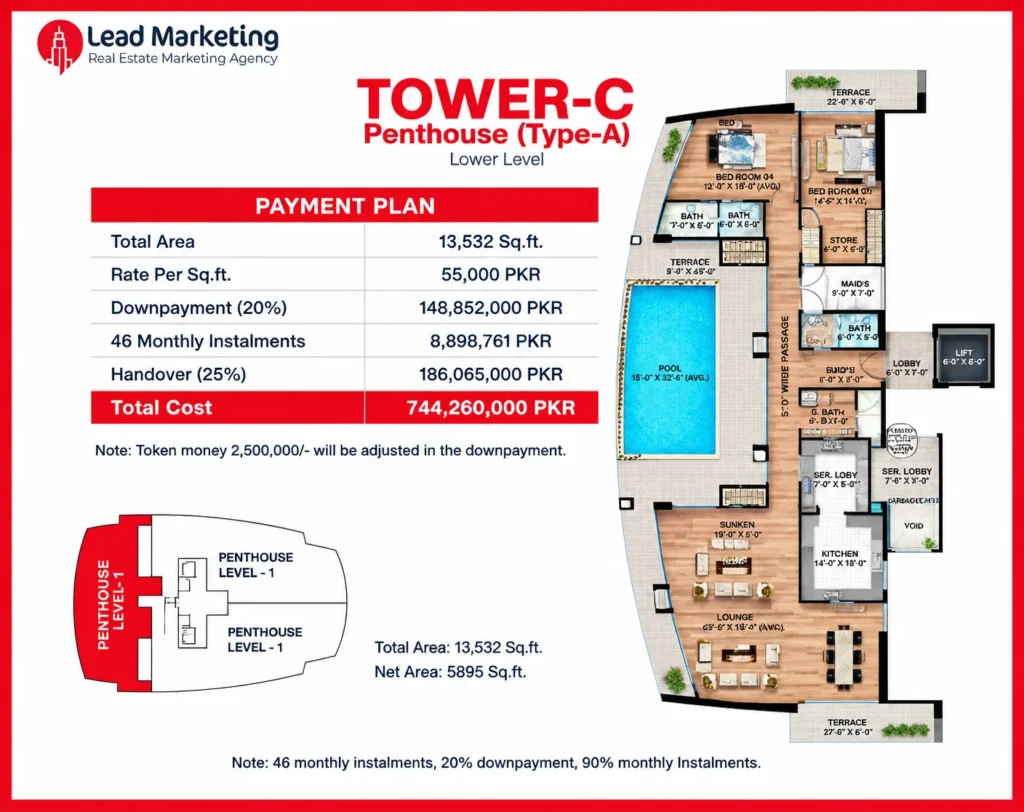
The Lower Level forms the first level of the Type-A penthouse and shows a net area of 5,895 Sq. Ft.
The plan includes multiple bedrooms, bathrooms, a large drawing, dining and lounge area, and a dedicated kitchen. It also provides terraces and a private swimming pool along the outer edge.
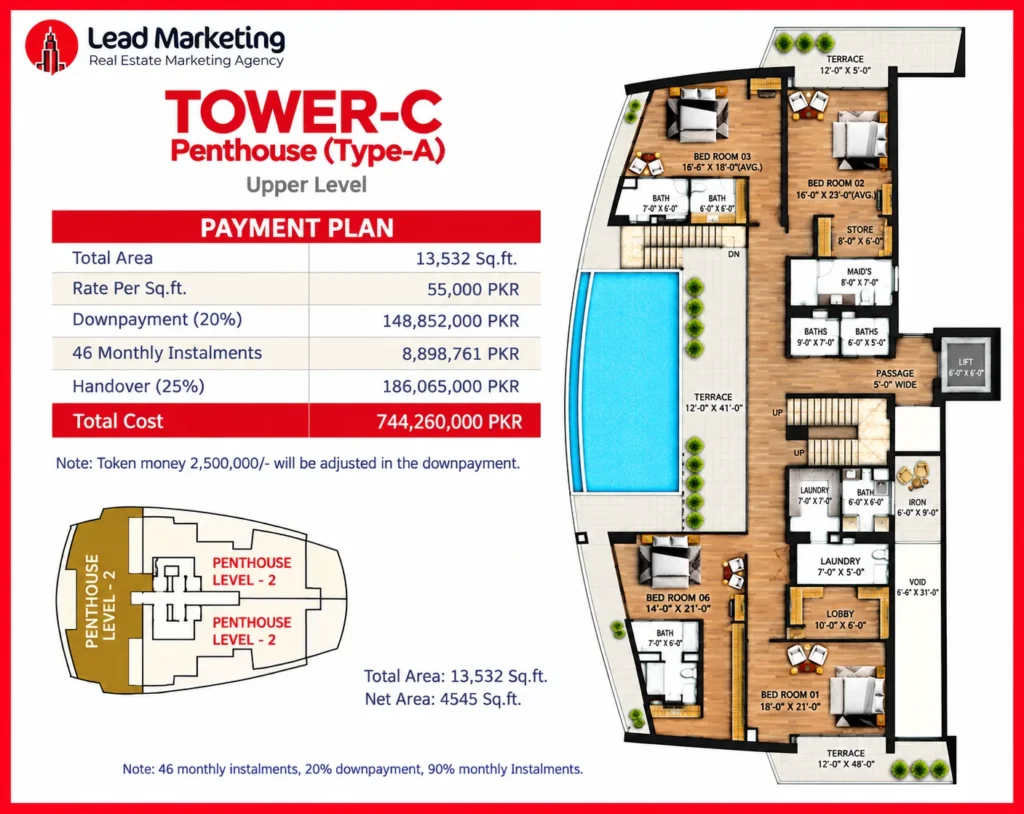
The Upper Level completes the Type-A penthouse and shows a net area of 4,545 Sq. Ft. Together with the Lower Level, this gives a combined net area of 10,440 Sq. Ft.
This level provides additional bedrooms, bathrooms, living spaces, terraces and supporting areas.
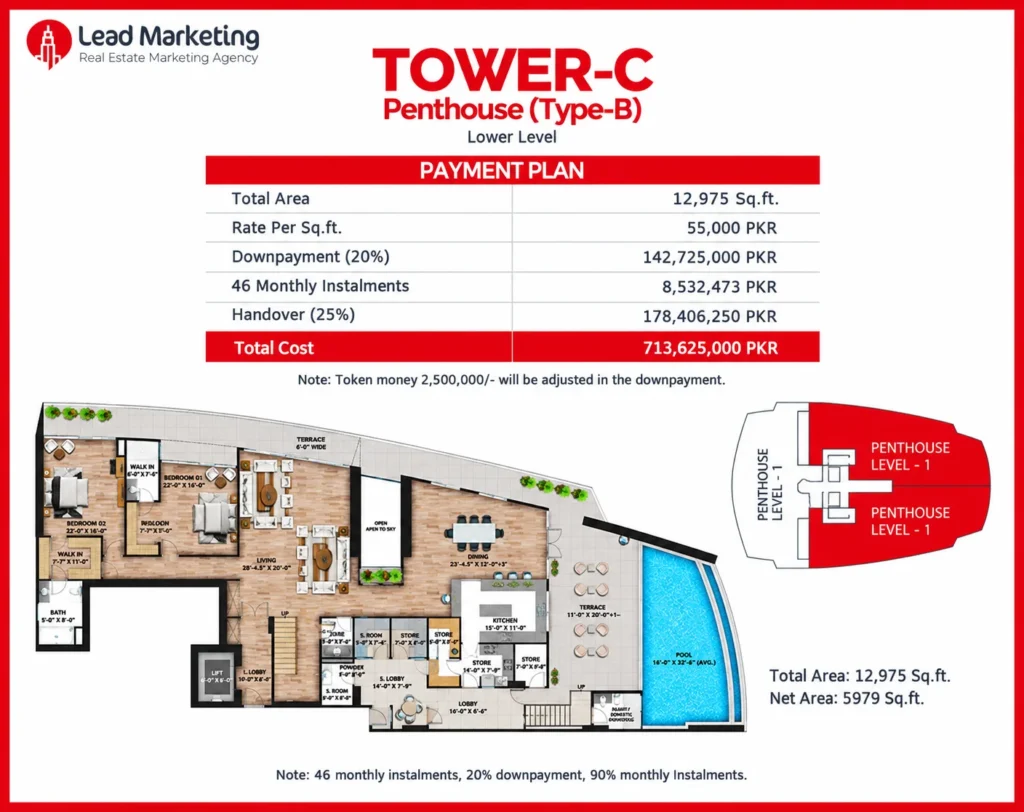
The Lower Level forms the first part of the Type-B penthouse and shows a net area of 5,979 Sq. Ft.
The floor plan includes multiple bedrooms, bathrooms, a large drawing, dining and lounge area, and a kitchen. The layout also includes terraces and a private swimming pool.
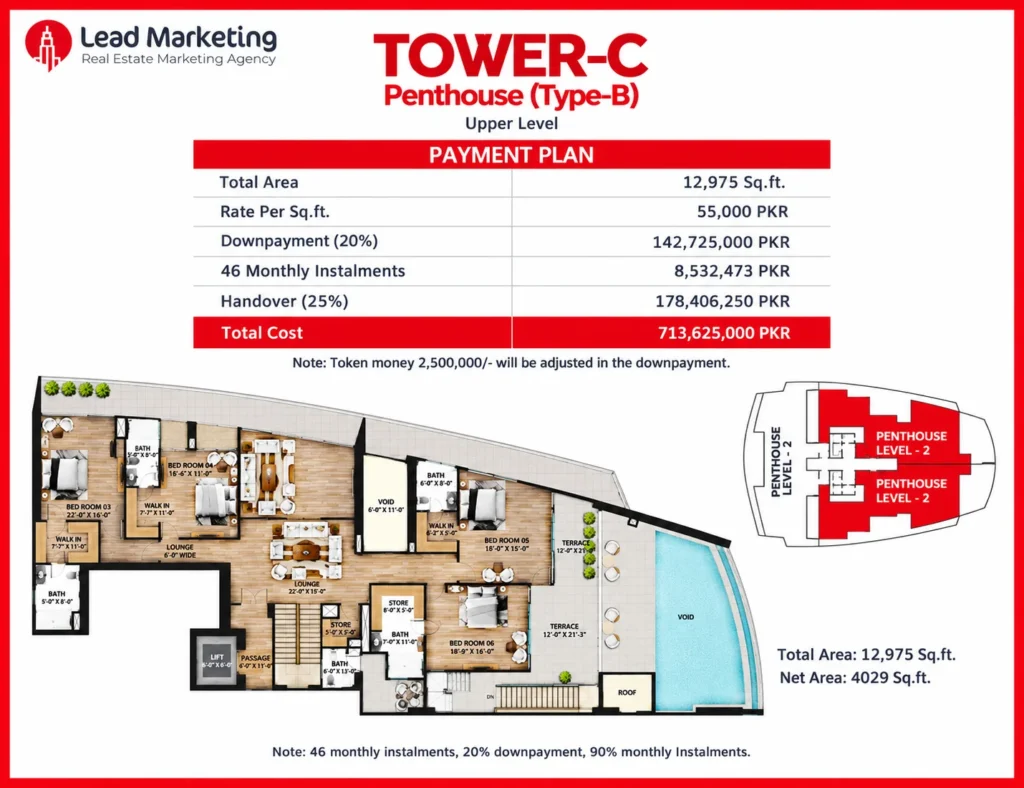
The Upper Level completes the Type-B penthouse and shows a net area of 4,029 Sq. Ft. Together with the Lower Level, this gives a combined net area of 10,008 Sq. Ft.
It provides additional bedrooms, bathrooms, living areas, terraces and supporting spaces.
A side-by-side comparison helps buyers understand the size difference between the available configurations.
| Tower | Apartment Type | Total Area |
| A | 2-Bed Middle | 2,946 Sq. Ft. |
| A | 3-Bed Large | 3,716 Sq. Ft. |
| A | 4-Bed Duplex | 5,817 Sq. Ft. |
| A | Penthouse | 17,181 Sq. Ft. |
| B | 3-Bed Middle | 3,445 Sq. Ft. |
| B | 3-Bed Large | 3,755 Sq. Ft. |
| B | 4-Bed Duplex | 5,763 Sq. Ft. |
| B | Penthouse | 17,850 Sq. Ft. |
| C | 2-Bed Corner | 2,546 Sq. Ft. |
| C | 2-Bed Centre | 2,366 Sq. Ft. |
| C | 3-Bed | 3,505 Sq. Ft. |
| C | 4-Bed Simplex | 3,892 Sq. Ft. |
Note: Tower C payment-plan figures appear in this comparison. Some floor-plan calculations differ slightly from the payment-plan figures.
Tower A and Tower B both offer 4-bed duplex residences.
The duplex format gives larger families a two-level residential layout. The supplied plans show bedrooms, living areas, kitchens, terraces and service spaces across both levels.
The Tower A duplex has a combined listed area of 5,817 Sq. Ft. The Tower B duplex has a combined listed area of 5,763 Sq. Ft.
The Level 1 and Level 2 plans for both towers appear in the Floor Plans section above.
This section covers every supplied payment plan, organised by tower. Floor-plan details for each unit appear in the Floor Plans section above.
Tower A’s payment plan covers the 2-bed, 3-bed, 4-bed duplex and penthouse options.
The supplied payment plan uses a 10% down payment, 22 monthly installments and 10% possession payment. It also states that PKR 2,000,000 token money adjusts against the down payment.
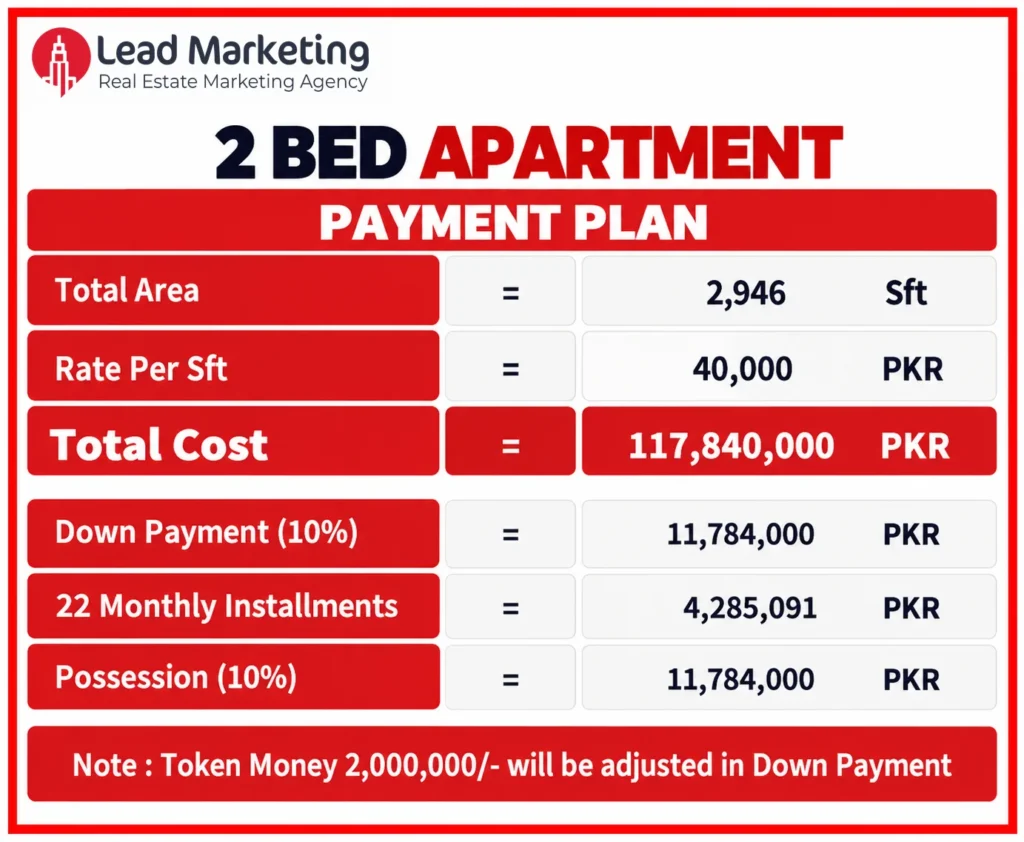
| Detail | Amount |
| Total Area | 2,946 Sq. Ft. |
| Rate | PKR 40,000/Sq. Ft. |
| Total Cost | PKR 117,840,000 |
| Down Payment | PKR 11,784,000 |
| 22 Monthly Installments | PKR 4,285,091 |
| Possession | PKR 11,784,000 |
| Token Money | PKR 2,000,000 |
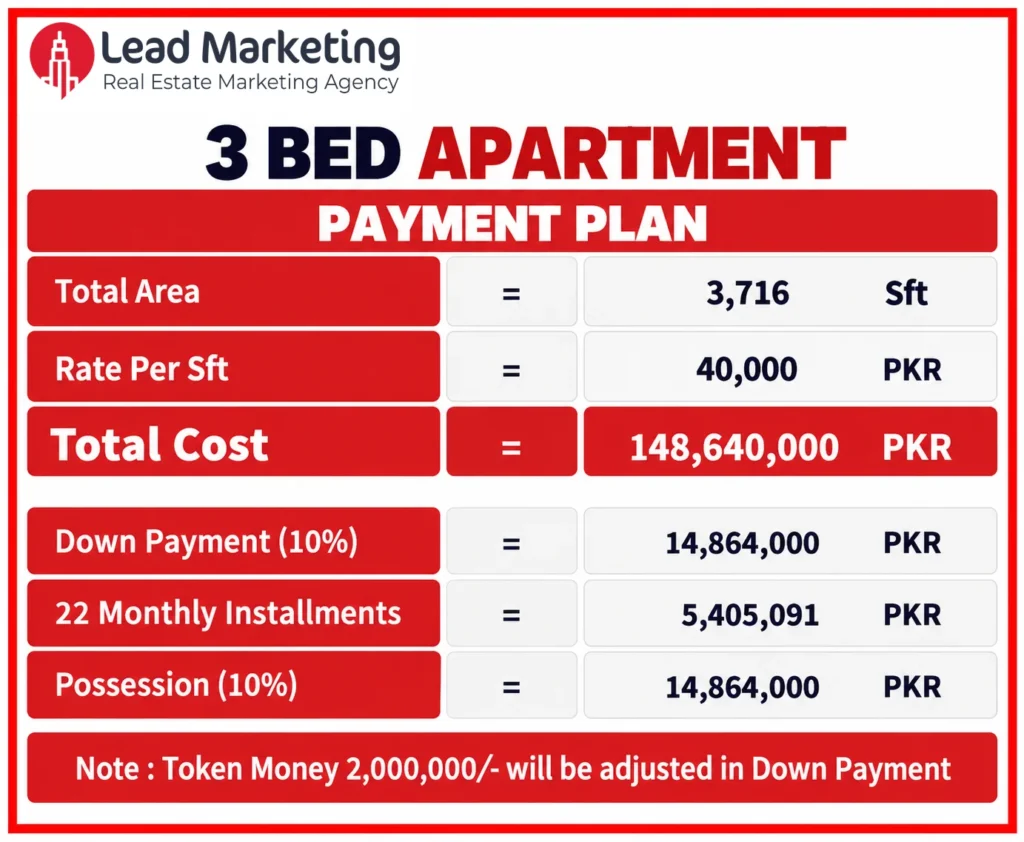
| Detail | Amount |
| Total Area | 3,716 Sq. Ft. |
| Rate | PKR 40,000/Sq. Ft. |
| Total Cost | PKR 148,640,000 |
| Down Payment | PKR 14,864,000 |
| 22 Monthly Installments | PKR 5,405,091 |
| Possession | PKR 14,864,000 |
| Token Money | PKR 2,000,000 |
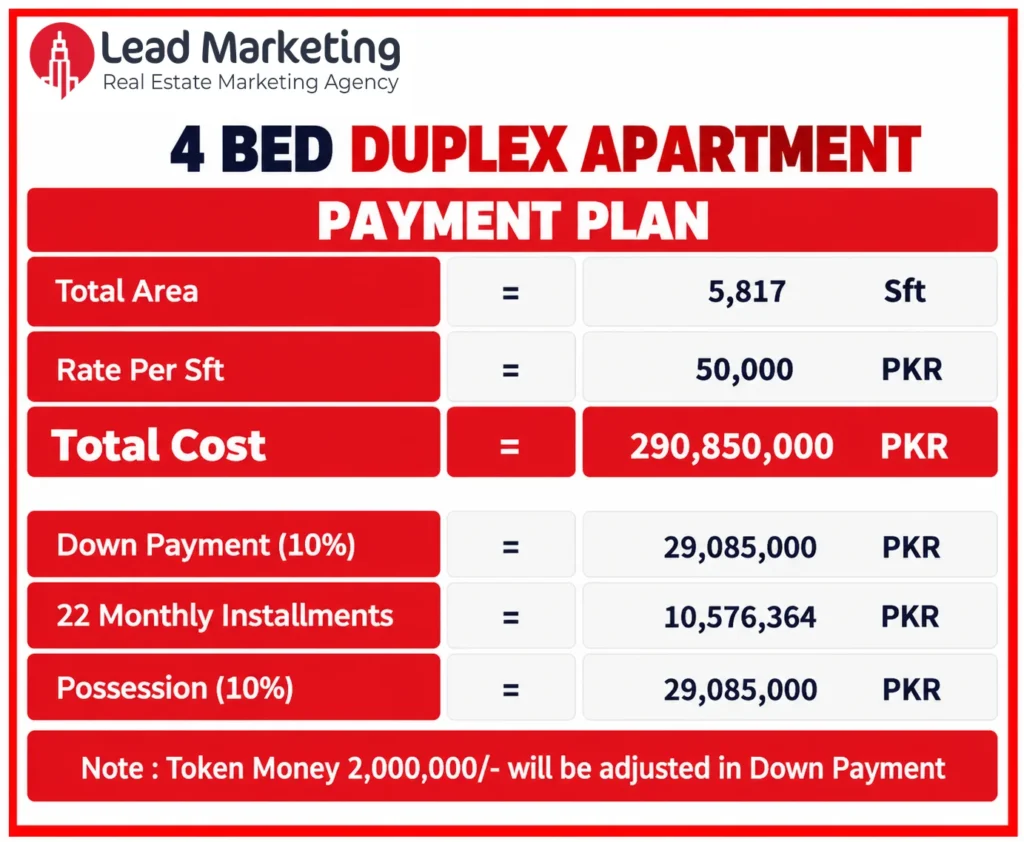
| Detail | Amount |
| Total Area | 5,817 Sq. Ft. |
| Rate | PKR 50,000/Sq. Ft. |
| Total Cost | PKR 290,850,000 |
| Down Payment | PKR 29,085,000 |
| 22 Monthly Installments | PKR 10,576,364 |
| Possession | PKR 29,085,000 |
| Token Money | PKR 2,000,000 |
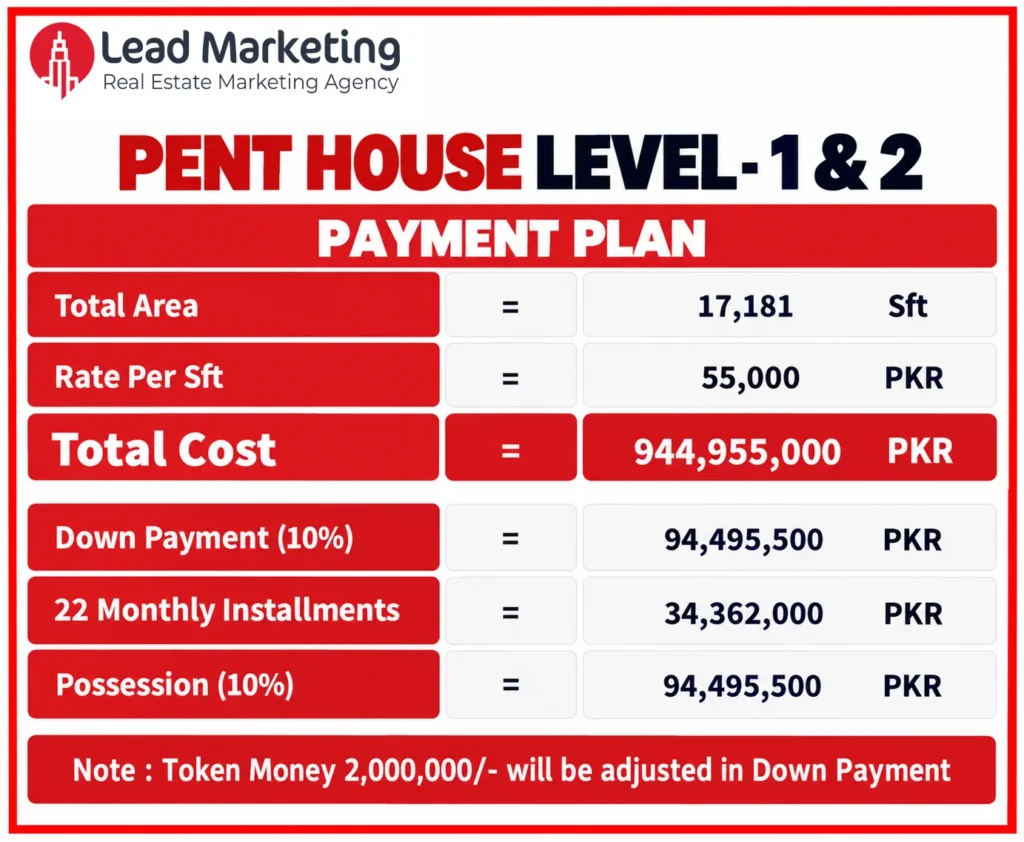
| Detail | Amount |
| Total Area | 17,181 Sq. Ft. |
| Rate | PKR 55,000/Sq. Ft. |
| Total Cost | PKR 944,955,000 |
| Down Payment | PKR 94,495,500 |
| 22 Monthly Installments | PKR 34,362,000 |
| Possession | PKR 94,495,500 |
| Token Money | PKR 2,000,000 |
Tower B’s payment plan covers the 3-bed centre, 3-bed large, 4-bed duplex and penthouse configurations.
The supplied plan uses a 10% down payment, 22 monthly installments and 10% possession payment. PKR 2,000,000 token money adjusts against the down payment.
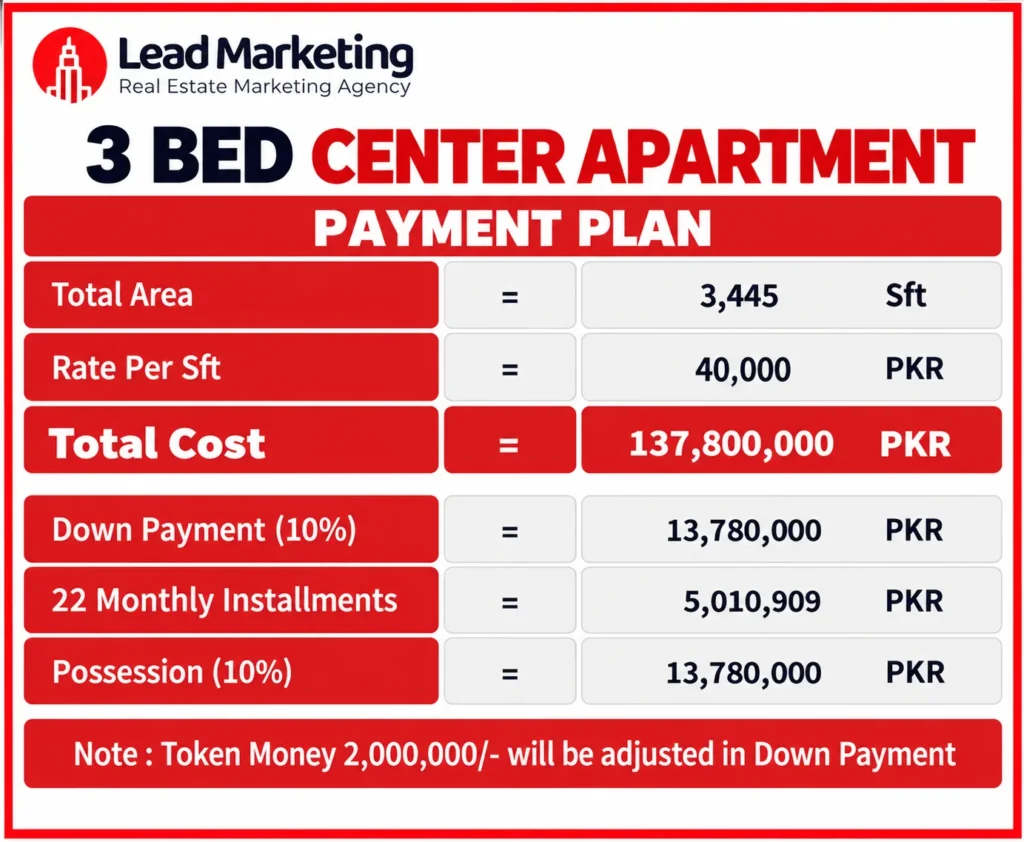
| Detail | Amount |
| Total Area | 3,445 Sq. Ft. |
| Rate | PKR 40,000/Sq. Ft. |
| Total Cost | PKR 137,800,000 |
| Down Payment | PKR 13,780,000 |
| 22 Monthly Installments | PKR 5,010,909 |
| Possession | PKR 13,780,000 |
| Token Money | PKR 2,000,000 |
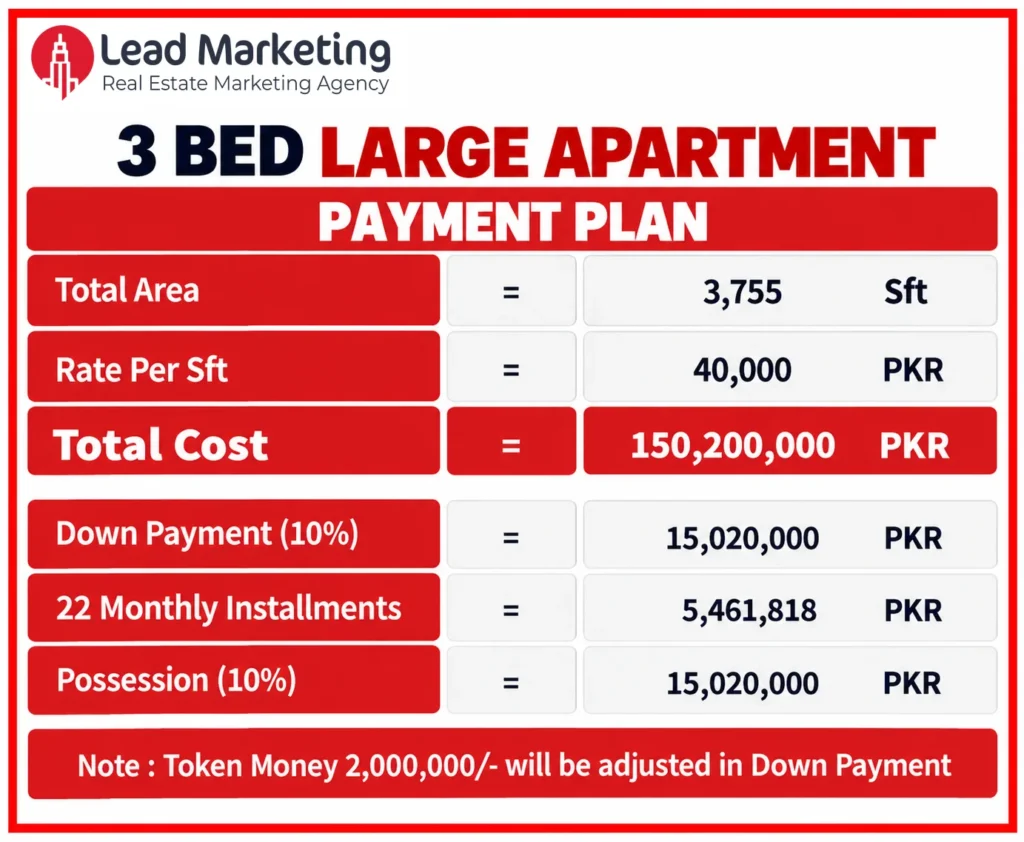
| Detail | Amount |
| Total Area | 3,755 Sq. Ft. |
| Rate | PKR 40,000/Sq. Ft. |
| Total Cost | PKR 150,200,000 |
| Down Payment | PKR 15,020,000 |
| 22 Monthly Installments | PKR 5,461,818 |
| Possession | PKR 15,020,000 |
| Token Money | PKR 2,000,000 |
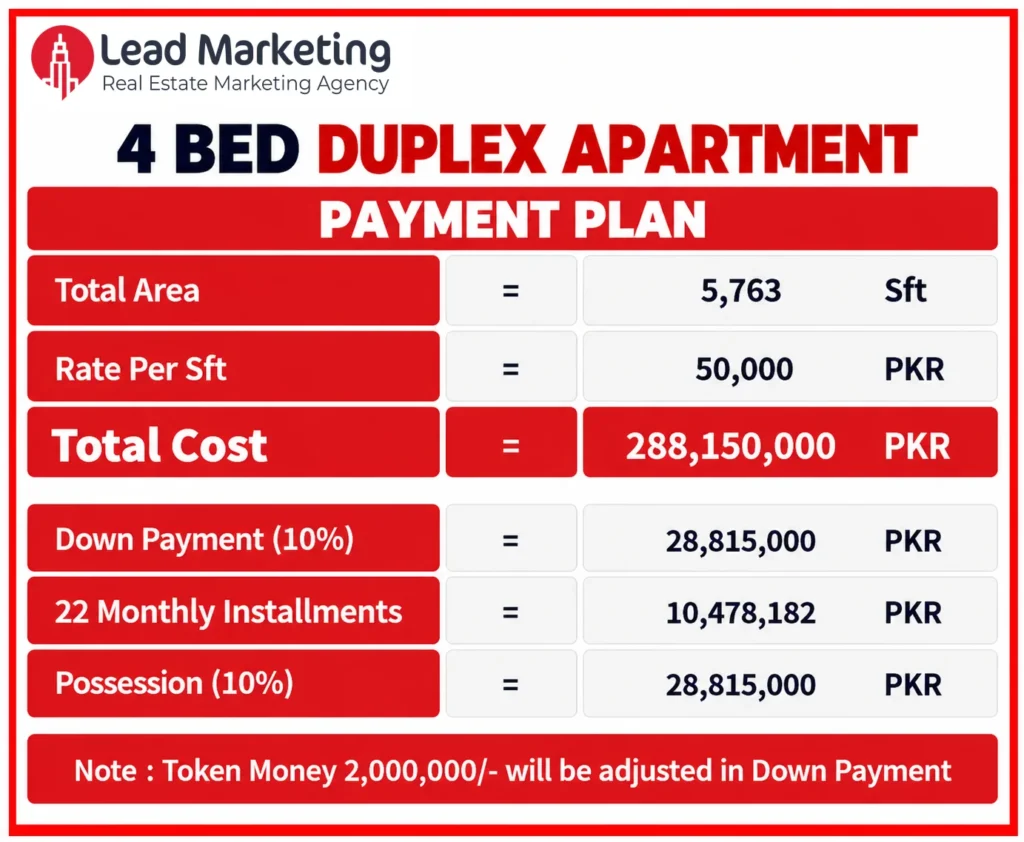
| Detail | Amount |
| Total Area | 5,763 Sq. Ft. |
| Rate | PKR 50,000/Sq. Ft. |
| Total Cost | PKR 288,150,000 |
| Down Payment | PKR 28,815,000 |
| 22 Monthly Installments | PKR 10,478,182 |
| Possession | PKR 28,815,000 |
| Token Money | PKR 2,000,000 |
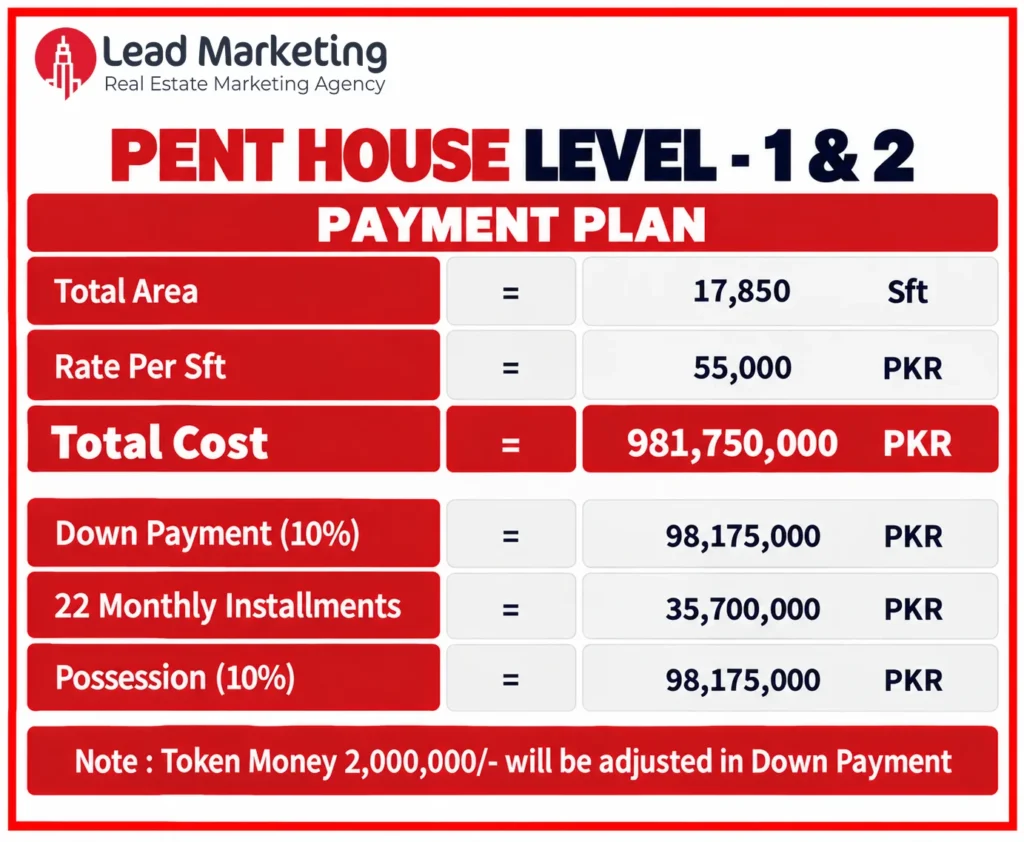
| Detail | Amount |
| Total Area | 17,850 Sq. Ft. |
| Rate | PKR 55,000/Sq. Ft. |
| Total Cost | PKR 981,750,000 |
| Down Payment | PKR 98,175,000 |
| 22 Monthly Installments | PKR 35,700,000 |
| Possession | PKR 98,175,000 |
| Token Money | PKR 2,000,000 |
Tower C requires special attention because the supplied documents show two different payment structures.
The launch sheet shows:
A separate detailed payment document shows:
The launch sheet lists the following:
| Apartment | Total Area | Rate | Total Cost |
| 2-Bed Corner | 2,546 Sq. Ft. | PKR 42,500 | PKR 108,205,000 |
| 2-Bed Centre | 2,366 Sq. Ft. | PKR 42,500 | PKR 100,555,000 |
| 3-Bed | 3,505 Sq. Ft. | PKR 42,500 | PKR 148,962,500 |
| 4-Bed Simplex | 3,892 Sq. Ft. | PKR 47,500 | PKR 184,870,000 |
The launch sheet states 47 monthly installments and a 10% down payment. It also states that PKR 2,000,000 token money adjusts against the down payment. The individual launch payment plans for each apartment follow below.
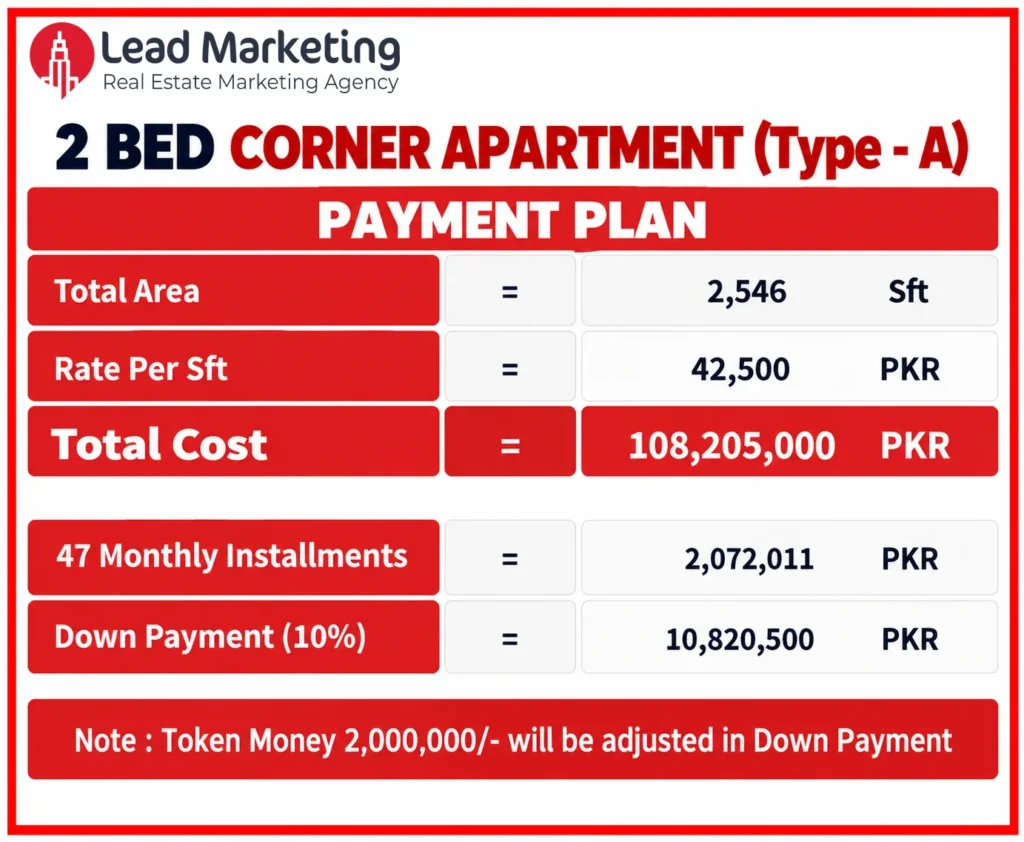
| Detail | Amount |
| Total Area | 2,546 Sq. Ft. |
| Rate | PKR 42,500/Sq. Ft. |
| Total Cost | PKR 108,205,000 |
| Down Payment (10%) | PKR 10,820,500 |
| 47 Monthly Installments | PKR 2,072,011 |
| Token Money | PKR 2,000,000 |
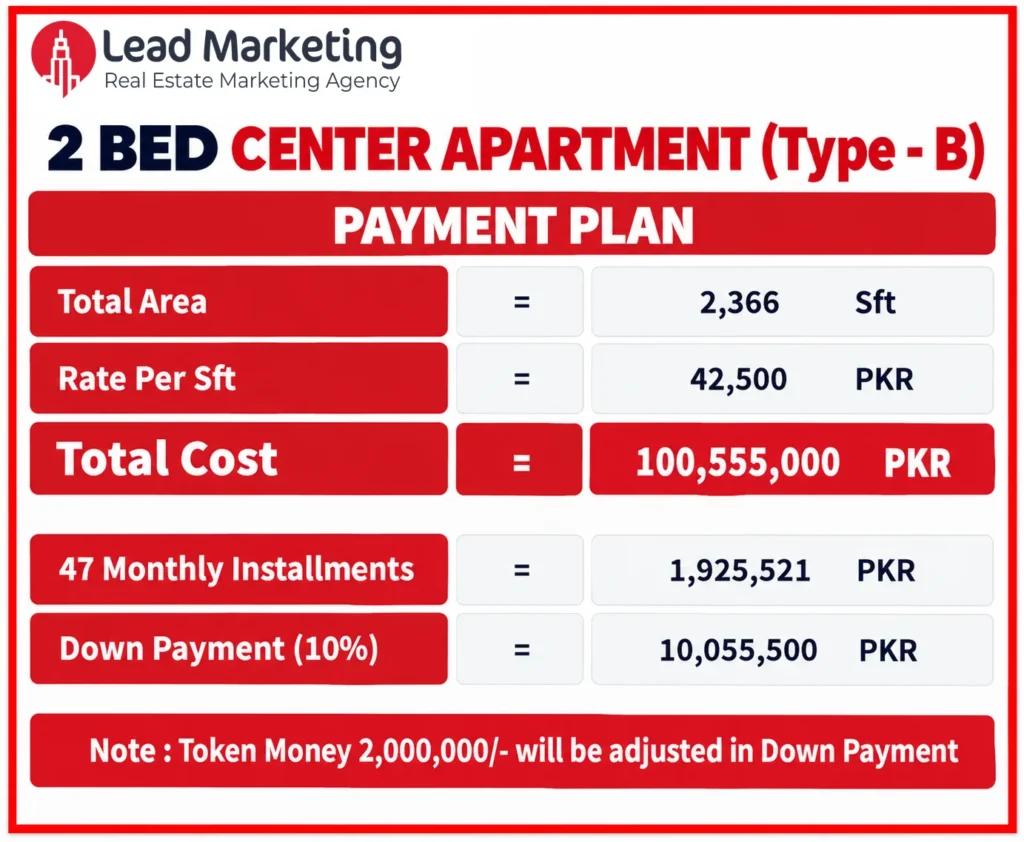
| Detail | Amount |
| Total Area | 2,366 Sq. Ft. |
| Rate | PKR 42,500/Sq. Ft. |
| Total Cost | PKR 100,555,000 |
| Down Payment (10%) | PKR 10,055,500 |
| 47 Monthly Installments | PKR 1,925,521 |
| Token Money | PKR 2,000,000 |
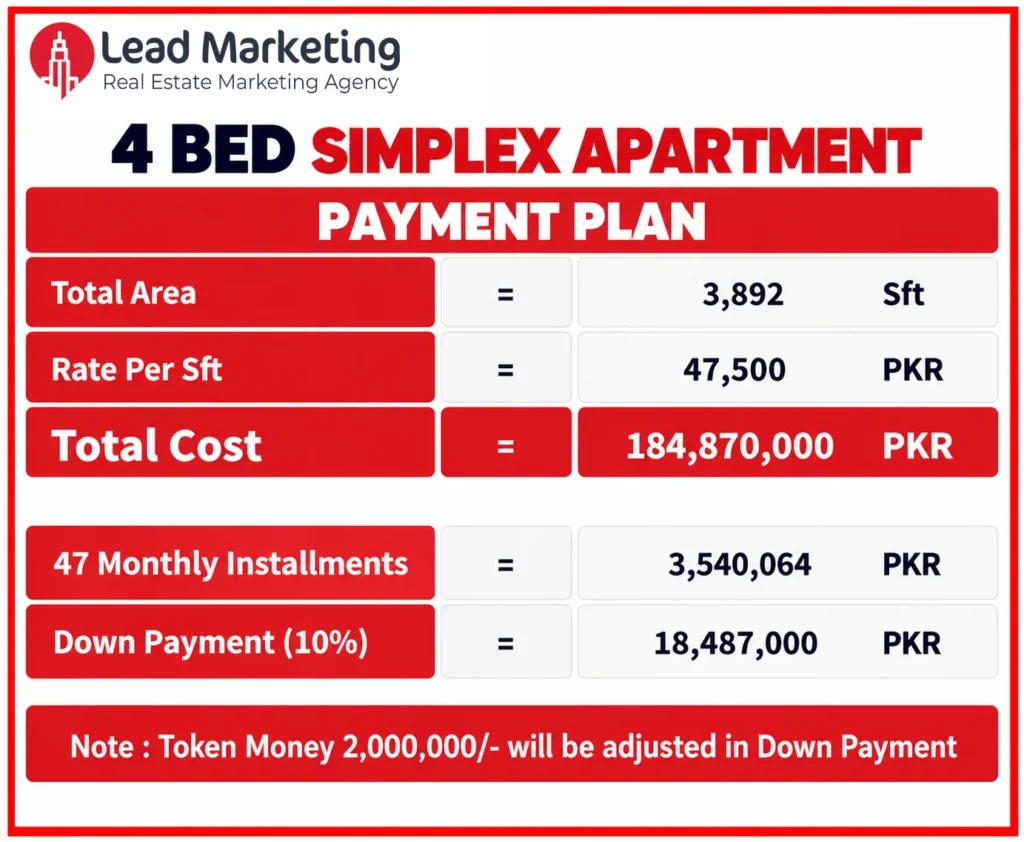
| Detail | Amount |
| Total Area | 3,892 Sq. Ft. |
| Rate | PKR 47,500/Sq. Ft. |
| Total Cost | PKR 184,870,000 |
| Down Payment (10%) | PKR 18,487,000 |
| 47 Monthly Installments | PKR 3,540,064 |
| Token Money | PKR 2,000,000 |
The separate detailed payment document uses a different structure. It lists a 20% down payment, 46 monthly installments and 25% handover payment. The listed 46 installments cover the remaining 55% of the total cost.
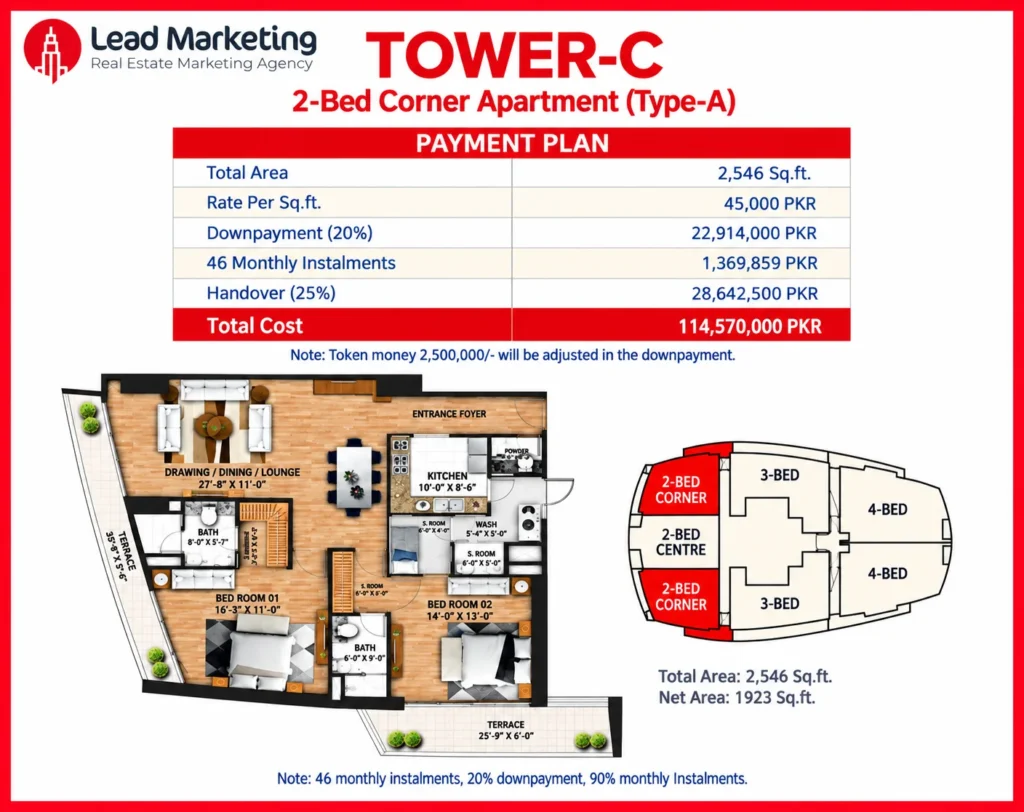
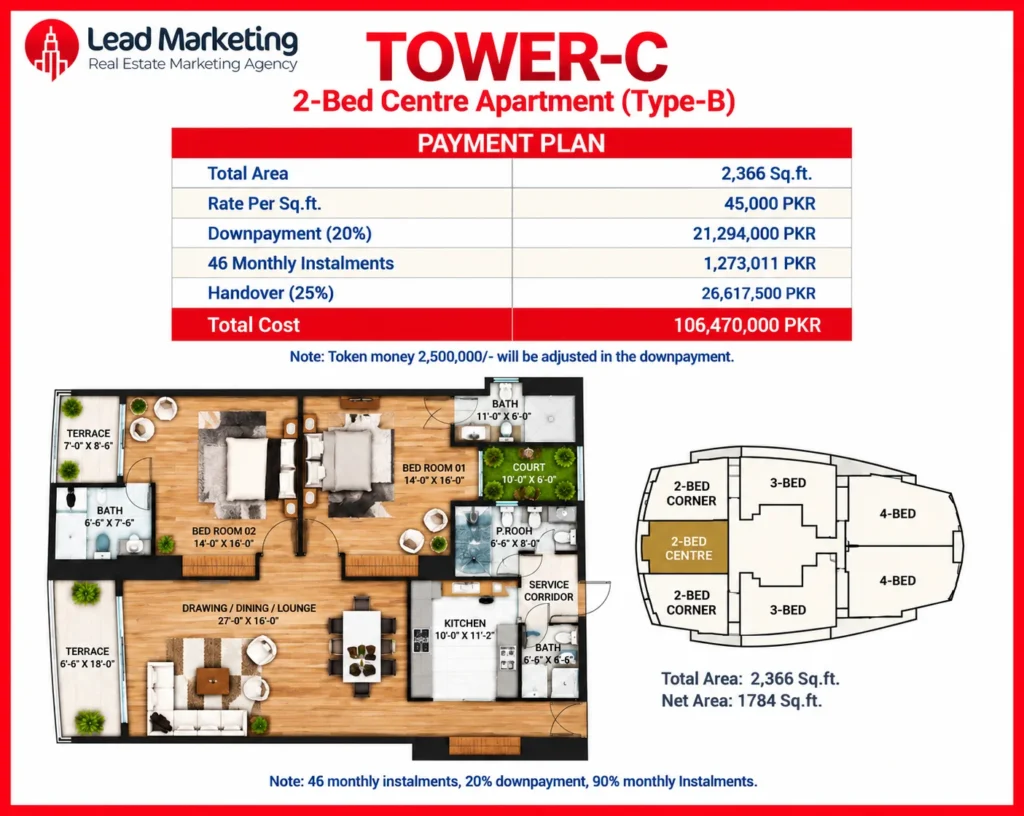
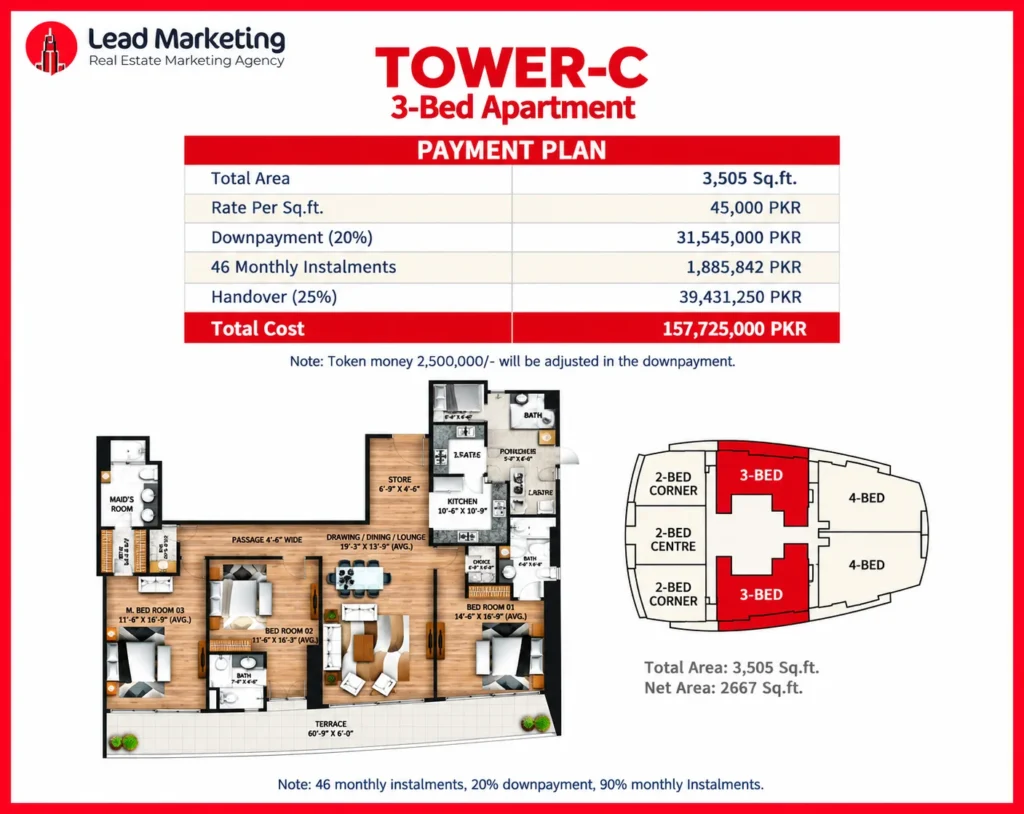
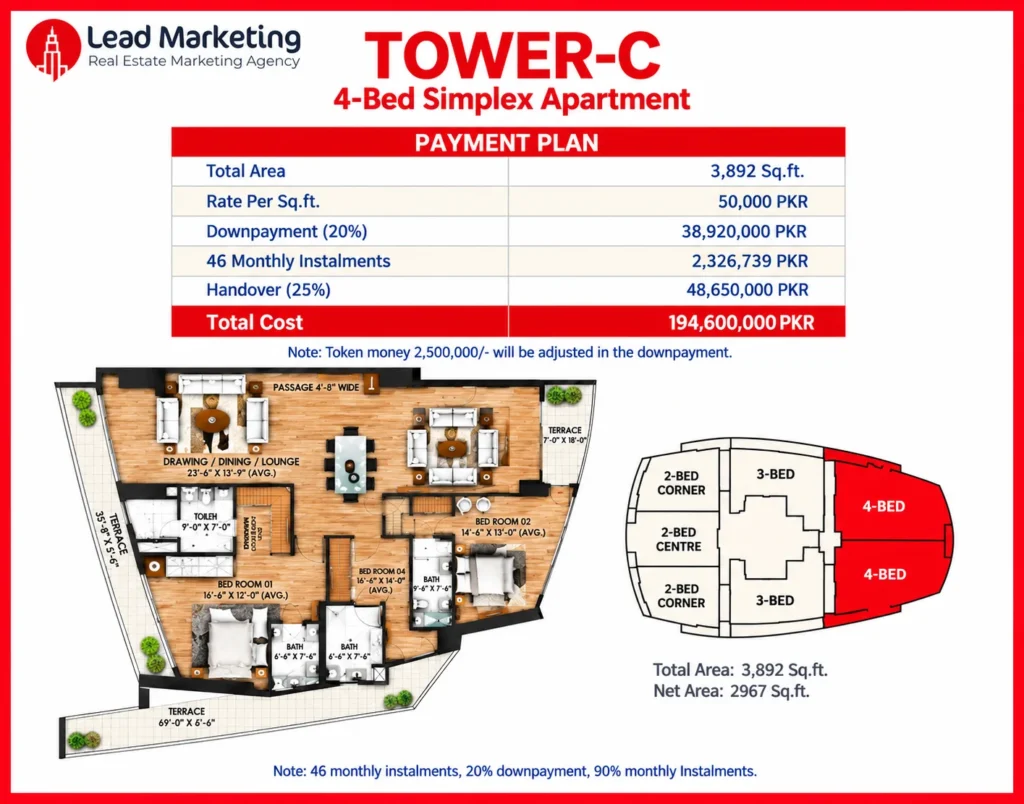
Tower C penthouse figures come from the detailed payment document, so they follow its 46-installment and 25% handover structure.
Penthouse Type A
The complete Type A penthouse covers 13,532 Sq. Ft.
| Detail | Amount |
| Total Area | 13,532 Sq. Ft. |
| Rate | PKR 55,000/Sq. Ft. |
| Total Cost | PKR 744,260,000 |
| Down Payment | PKR 148,852,000 |
| 46 Monthly Installments | PKR 8,898,761 |
| Handover | PKR 186,065,000 |
| Token Money | PKR 2,500,000 |
Penthouse Type B
The complete Type B penthouse covers 12,975 Sq. Ft.
| Detail | Amount |
| Total Area | 12,975 Sq. Ft. |
| Rate | PKR 55,000/Sq. Ft. |
| Total Cost | PKR 713,625,000 |
| Down Payment | PKR 142,725,000 |
| 46 Monthly Installments | PKR 8,532,473 |
| Handover | PKR 178,406,250 |
| Token Money | PKR 2,500,000 |
The available payment documents show different rates across apartment types and towers.
Tower A and Tower B list:
Tower C uses different rates in its two supplied payment documents.
Because the documents show different pricing structures, buyers should request the latest official payment sheet before booking.
The Arkadians project material presents a broad range of lifestyle, wellness, recreation and convenience facilities.
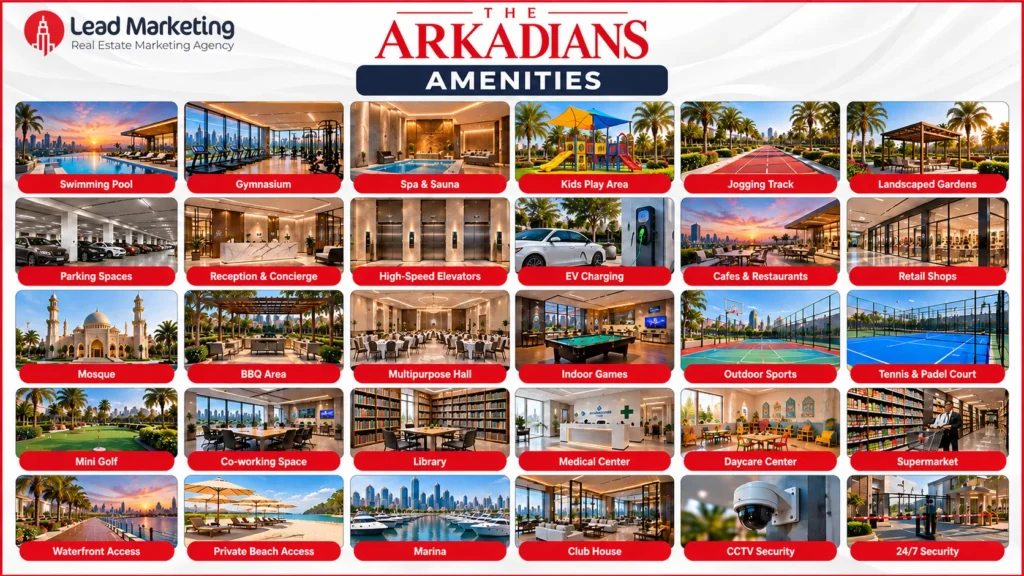
Lobby and Reception
The project material includes reception and lift lobby facilities.
Parking
The advertised facilities include dedicated parking floors and EV charging.
Health and Wellness
The amenities image lists health care facilities, a gym, yoga area, swimming pool, kids’ pool, jacuzzi, steam room, sauna room and massage room.
Family Facilities
The project material includes a Kids’ Play Area and daycare.
Sports and Recreation
The listed facilities include padel and tennis courts, a jogging track and an indoor games lounge.
Dining and Leisure
The project material shows fine-dining restaurants, cafés and a cigar lounge.
Community Facilities
The amenities include a Grand Mosque, community hall, business centre and senior citizens’ lounge.
Security
The project material lists 24/7 security and CCTV surveillance.
Additional Facilities
The amenities image also lists drivers’ accommodations and in-house utilities, including power generation and an RO plant.
Amenities can change during development. Buyers should verify the current facility list before making a purchase decision.
The project material highlights sea, golf and sunset views.
Actual views depend on the tower, floor and apartment orientation. Buyers should request the specific view available from their selected unit.
This point matters particularly for buyers paying a premium for a view-oriented apartment or penthouse.
Project material associates The Arkadians with AKD Group.
The supplied material also references Creek Developers Private Limited and identifies Ayesha Dhedhi as its CEO.
The exact legal relationship between these entities and DHA Karachi should be verified through official project documentation.
Buyers should review applicable approvals, ownership documents and developer information before booking.
The Arkadians offers several apartment sizes within DHA Phase 8. This range can appeal to both end users and property investors.
Smaller units can provide a lower entry point than the project’s large duplexes and penthouses. Larger residences may suit families seeking more living space.
The location also gives the project access to an established DHA residential market.
However, buyers should not assume guaranteed rental income or capital appreciation. Investment performance depends on purchase price, rental demand, holding costs, market conditions and resale demand.
Families
Families can compare the 3-bed and 4-bed options based on required space and budget.
Premium Buyers
Buyers seeking larger residences can explore duplexes and penthouses.
Investors
Investors can compare entry price, apartment size, payment terms and expected rental demand before selecting a unit.
Overseas Pakistanis
Overseas buyers should verify payment procedures, documentation and authorised representatives before transferring funds.
Rather than using unverified testimonials, buyers should assess the project through its location, layouts, payment plans and available documentation.
The supplied material provides several apartment configurations across three towers. Buyers can compare these options before selecting a unit.
A site visit can also help buyers assess access roads, surrounding development, views and the actual apartment layout.
1. Select a Tower
Compare Tower A, Tower B and Tower C based on available units and payment terms.
2. Select an Apartment
Choose the required configuration and review its latest floor plan.
3. Confirm the Price
Ask for the latest official price sheet and payment plan.
4. Verify the Documents
Review the booking form, payment schedule and applicable project documents.
5. Pay the Required Amount
Transfer the booking or token amount through the official payment process.
6. Obtain Confirmation
Keep the official booking confirmation and payment receipt for your records.
Before making any payment, verify:
Tower C requires additional attention because its supplied documents show different payment structures.
| Feature | Tower A | Tower B | Tower C |
| 2-Bed | Yes | No | Yes |
| 3-Bed | Yes | Yes | Yes |
| 4-Bed | Duplex | Duplex | Simplex |
| Penthouse | Yes | Yes | Yes |
| Standard Rate | PKR 40,000/Sq. Ft. | PKR 40,000/Sq. Ft. | Varies by document |
| Duplex Rate | PKR 50,000/Sq. Ft. | PKR 50,000/Sq. Ft. | — |
| Penthouse Rate | PKR 55,000/Sq. Ft. | PKR 55,000/Sq. Ft. | PKR 55,000/Sq. Ft. |
| Listed Monthly Plan | 22 Months | 22 Months | 46 or 47 Months* |
*Tower C has two supplied payment documents. One shows 47 monthly installments, while another shows 46 monthly installments with a 20% down payment and 25% handover payment.
The Arkadians combines several apartment configurations within DHA Phase 8. Buyers can compare three towers instead of choosing from one standard layout.
Tower A and Tower B offer duplex residences for buyers who want multi-level living. Tower C adds 2-bed apartments, 3-bed apartments and a 4-bed simplex option.
The project also offers large penthouses for buyers seeking more exclusive residential space.
Its location opposite the Golf Club provides a clear landmark within DHA Phase 8. Buyers can also compare apartment views, terraces, floor levels and layouts before selecting a unit.
The payment structures provide different purchasing options, although Tower C requires closer verification because of conflicting documents.
The Arkadians Karachi offers a broad range of residential configurations across Towers A, B and C.
The supplied floor plans also show substantial terraces, spacious living areas and large residential layouts.
The biggest point to verify remains the payment structure. Tower C has two different documents with different rates, installment counts and down-payment structures. Some Tower C area figures also differ slightly between the floor plans and payment documents.
For this reason, buyers should use the information above as a structured guide. Obtain the latest official price sheet, floor plan and payment plan before booking.
Contact the authorised sales team to confirm the current Arkadians Karachi price, available apartments, payment plan and booking requirements.
For any further information, please get in touch with The Lead Marketing
Mars Residences is a building in Dubai Sports City developed by Mars Star Real Estate Development. Projected completion…
Fancy Places Marquis Aura by Marquis in Dubai South provides information through 2013 on the developer, location, and…
Aris Apartments Dubai South by Grid Properties is a new apartment project in Dubai South. It has studios,…
Samana Downtown One by Samana Developers is an off-plan residential project in Jebel Ali, Dubai, with studios, 1-bedroom…

Treppan Vision by Fakhruddin Properties is in Wadi Al Safa 5, Dubai. The project includes studios, 1BR and…