Karachi has seen incredible growth in the luxury real estate industry over the past ten years, but few developments have the scale, vision, and prestige to transform the city’s skyline. The Arkadians is one of these few projects. The Arkadians Waterfront Icon opens a new chapter in luxury living, world-class urban planning, and premium business opportunities on the picturesque waterfront of DHA Phase 8.
The project is being developed by Creek Developers (Pvt.) Ltd., a part of the well-known AKD Group, and will feature timeless towers, cutting-edge office complexes, high-end retail outlets, and resort-style facilities, all nestled in a well-designed master community. The development, which is spread over an impressive 43-acre site, is certainly one of the boldest real estate projects in the history of Pakistan.
The Arkadians‘ development conceives a complete lifestyle ecosystem. It offers residents international waterfront living. It provides investors with security and prestige. They enjoy DHA Karachi’s top infrastructure.
Visitors and residents alike consider the Arkadians Waterfront icon a fitting description. The project is located on the serene banks of Karachi Creek, blending seamlessly between nature and architecture. Arkadians is on the peaceful banks of Karachi Creek, where nature and architecture intertwine. The project overlooks lush fairways of the DHA Golf and Country Club, and at the same time, it offers panoramic views of the Arabian Sea creek. This unique location offers an environment that few projects in Pakistan can match. Living at the Arkadians means enjoying views of Karachi Creek, the Arabian Sea Creek, and the DHA Golf & Country Club.
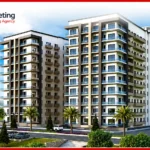
Internationally acclaimed design firm ATKINS conceived the architectural concept, and ARCOP participated in the project’s detailed planning and execution. The overall design draws from organic forms that waves create on the shore. The flowing lines, the delicate facades, and the strategically placed towers blend to form a visual identity that exudes elegance and a harmonious relationship with the environment.
The site is designed as a self-contained urban destination rather than a conventional residential project. The design elements, such as the tower arrangement, the landscaping strategy, and the use of various materials and textures, all work together to create a cohesive and unified design.
The concept of the Arkadians is much more than simply luxury homes. The developers aimed to create an environment for living, working, leisure, and wellness in one place.
The project is an introduction of a new model for the city: a complex of residential towers, commercial districts, recreational facilities, shops, community facilities, and a safe waterfront zone. This helps to decrease reliance on external infrastructure and increases the convenience for residents and businesses.
The project has seamlessly combined several functions into a single, well-planned area, which will foster a sustainable urban environment that can sustain long-term growth and value appreciation.
The credibility of the real estate developer is the basis for any real estate project. In this aspect, the Arkadians might have the support of one of the most trusted business families in Pakistan.
The AKD Group has its roots in 1947 when the late Haji Abdul Karim laid the foundations of one of the nation’s top business conglomerates. The group grew through the years into financial services, infrastructure development, manufacturing, natural resources, and real estate.
AKD Group recently expanded into the aviation sector through its acquisition of Pakistan International Airlines (PIA). The group has consistently delivered large-scale projects with strong quality and governance standards.
For The Arkadians, AKD Group brought together an elite team of architects, engineers, consultants, interior designers, structural experts, and construction experts. The international partnership guarantees that all project aspects are at a global luxury real estate development level.
Location still affects a property’s long-term value. The Arkadians Karachi Location delivers exclusivity. It offers accessibility and a rare nature. You won’t easily find this in a big city. The Arkadians DHA Phase 8 sits right on the edge of Karachi Creek and enjoys uninterrupted views across the creek, with cooler sea breezes and open spaces.
The development is located in Zone B of DHA Phase 8, one of the most sought-after waterfront locations in Karachi. The project sits right on the edge of Karachi Creek and enjoys uninterrupted views across the creek, with cooler sea breezes and open spaces.
On the other side, homeowners have unobstructed views of the DHA Golf and Country Club greens. Meanwhile, expansive creek views come out towards the Arabian Sea. The Arkadians Karachi Location blends city and waterfront tranquility, making this an unmatched residential setting.
The area also has convenient access to major educational institutions, hospitals, shopping centers, restaurants, and business areas. The city’s major attractions are readily accessible within the city via the state-of-the-art road network of DHA, while the area is still very private and secluded.
The popularity of the Arkadians Karachi Location map is on the rise as buyers now pay attention to connectivity while deciding on the premium development. The project is directly connected by major road networks in the DHA, such as Zulfiqar Avenue and the commercial corridors.
The city’s strategic location enables its residents to commute to the major business districts, educational institutions, health care centers, and recreational areas of the city with ease and with relatively short travel times. This convenience in accessibility goes a long way to improve lifestyle and investment value.
The Arkadians DHA Phase 8 address is not just aesthetically pleasing; it has meaning as well. DHA is still one of the most secure and well-managed residential districts of Pakistan. DHA has been able to sustain its place as a top residential area in Karachi due to several factors, including good infrastructure, well-planned development, availability of reliable utilities, and consistent demand.
This gives investors and end-users confidence in the project’s long-term potential.
The carefully designed the Arkadians Karachi Master Plan clearly reflects a commitment to creating a balanced urban environment. All design elements have taken into consideration open space, waterfront exposure, security, and functionality.
The development is over 43 acres in size and features a unique structure with an elevated podium that is about 17 feet above ground level. This expansive platform spans almost 27 acres, providing the base for the project’s residential and commercial towers, while also ensuring views and visibility.
Some project documents also reference towers reaching up to 34 stories. The towers’ design ensures maximum privacy, waterfront views, and natural light.
The Arkadians Karachi Master Plan includes six purpose-built office enclaves dedicated to Karachi’s emerging Business Bay. Multinational corporations, financial institutions, and large enterprises looking for prestigious corporate addresses will find these office towers the ideal choice for providing them with premium workspace environments.
During the development, there are landscaped promenades, recreational areas, wellness areas, and pedestrian paths that enhance a vibrant community atmosphere.
A key strength of The Arkadians is its diversity of residential stock. The development is designed to appeal to a broad range of luxury buyers, but also provides excellent design and quality throughout.
The waterfront collection starts with upscale 2-bedroom units for the professional, executive, and smaller families who look for true luxury. These homes house vast open-plan living areas and kitchen layouts, large bedrooms, smart home technologies, and expansive terraces offering maximum views.
Available are three-bedroom apartments for extra space and functionality. They come in various layouts, include high-end finishes, have spacious balconies, and are designed with comfort and flexibility in mind.
The duplex homes are a great option for purchasers who want the spaciousness of a villa with the convenience of having it in a high-rise setting. These sprawling residences are multi-level and offer more privacy, entertainment spaces, and a more exclusive living experience.
The project’s highlight penthouses are at the top of luxury. These homes can be as large as 21,000 square feet and can be among the largest luxury apartments in Karachi. These unique residences provide private entertaining spaces, sweeping water views, large water-facing decks, and incomparable luxury.
The wide range and sophistication of The Arkadians Karachi Floor Plan collection add to the allure of the project. Each design is meticulously planned, making efficient use of space and prioritizing luxury living. Each apartment, from two-bedroom homes to exclusive penthouses, maximizes natural light, privacy, ventilation, and waterfront views. Tower C features a variety of apartment layouts. Tower B offers duplex apartments with rooms that provide a “Villa” lifestyle in a high-rise apartment.
The 2-Bed Middle Apartment in Tower B combines functionality, comfort, and waterfront living within a well-organized layout. The apartment offers approximately 2,466 sq. ft. of living space and suits professionals, couples, and small families.
A spacious drawing, dining, and lounge area forms the heart of the home. This open space creates a comfortable setting for daily living and social gatherings. Large openings bring natural light into the apartment and connect the interior with the outdoor terrace.
The layout includes two well-sized bedrooms that provide privacy and comfort. The master bedroom features an attached bathroom and a dedicated dressing area. The second bedroom sits close to a separate bathroom for convenience.
The floor plan also includes a functional kitchen, powder room, maid’s room, maid’s bath, and service corridor. A wide terrace extends across the front of the apartment and creates an inviting outdoor space. The thoughtful arrangement of rooms maximizes comfort, privacy, and efficient space utilization.
The 4-Bed Duplex Level-1 in Tower B delivers a villa-style living experience within a luxury waterfront tower. This level serves as the main family and entertainment zone of the residence.
A large drawing, dining, and lounge area occupies the center of the layout. This open space creates a comfortable setting for family gatherings and guest entertainment. Wide openings connect the interior spaces with the outdoor terrace and allow natural light to enter throughout the day.
The floor plan includes a spacious bedroom with an attached bathroom, making it ideal for guests or elderly family members. The layout also features a modern kitchen, grease kitchen, powder room, storage spaces, and service areas that support daily convenience.
A private staircase connects Level-1 with the upper floor of the duplex. The expansive terrace extends the living space outdoors and offers pleasant waterfront views. This thoughtfully planned level balances privacy, functionality, and luxury while creating an ideal environment for modern family living.
The 3-Bed Large Apartment in Tower B offers generous living space for families seeking comfort and functionality. The layout combines spacious interiors with practical planning to support modern waterfront living.
A large drawing, dining, and lounge area forms the centerpiece of the apartment. This open space creates an inviting atmosphere for family gatherings and social occasions. Large openings bring natural light into the living areas and connect the interior with the outdoor terrace.
The floor plan includes three well-proportioned bedrooms that provide privacy and convenience. The master bedroom features a dedicated dressing area and an attached bathroom. The remaining bedrooms also enjoy easy access to nearby bathrooms and storage spaces.
The apartment includes a modern kitchen, grease kitchen, maid’s room, maid’s bath, service corridor, and additional utility areas. A wide terrace extends along the front of the residence and enhances the connection with the surrounding views. This layout balances luxury, practicality, and everyday comfort for larger families.
The 2-Bed Corner Apartment in Tower C offers a spacious layout with enhanced privacy and wider waterfront views. The corner position allows more natural light and better ventilation throughout the residence.
A large drawing, dining, and lounge area forms the heart of the apartment. This open space creates a comfortable setting for family activities and social gatherings. Large windows strengthen the connection between the interior and the surrounding views.
The layout includes two generously sized bedrooms with attached bathrooms and dedicated dressing areas. The master bedroom offers additional privacy and a comfortable living environment. Both bedrooms sit away from the main living area to create a peaceful atmosphere.
The apartment also features a modern kitchen, powder room, maid’s room, service passage, and utility spaces. Multiple terraces wrap around the residence and provide outdoor areas for relaxation and entertainment. This floor plan combines luxury, functionality, and panoramic waterfront living within one thoughtfully designed home.
The 2-Bed Center Apartment in Tower C offers a balanced layout that combines comfort, functionality, and efficient space utilization. The design suits professionals, couples, and small families who seek luxury waterfront living.
A spacious drawing, dining, and lounge area forms the central feature of the apartment. This open-plan space supports both daily living and social gatherings. Large openings bring natural light into the interior and create a bright atmosphere throughout the home.
The floor plan includes two well-sized bedrooms that provide privacy and comfort. Both bedrooms sit close to the main living area and enjoy convenient access to bathrooms. The layout creates a smooth flow between private and shared spaces.
The apartment also includes a modern kitchen, powder room, maid’s room, store area, and service facilities. Private terraces add valuable outdoor living space and provide pleasant views of the surroundings. The thoughtful arrangement of rooms enhances convenience while maintaining a comfortable and welcoming environment for residents.
The 4-Bed Apartment in Tower C offers one of the largest standard residential layouts in the development. The design combines spacious interiors, functional planning, and premium waterfront living for larger families.
A large drawing, dining, and lounge area anchors the apartment and creates an ideal setting for family gatherings and social events. Large openings bring natural light into the living spaces and enhance the overall sense of openness.
The floor plan includes four generously sized bedrooms that provide comfort and privacy. The master suite features a dedicated dressing area and an attached bathroom. The remaining bedrooms enjoy convenient access to nearby bathrooms and private living spaces.
The apartment also includes a modern kitchen, grease kitchen, maid’s room, laundry area, storage space, powder room, and service corridor. Multiple terraces extend along the exterior and create inviting outdoor areas for relaxation. The thoughtful layout balances luxury, practicality, and privacy while delivering an elevated waterfront lifestyle for residents.
The 3-Bed Apartment in Tower C offers a spacious layout that balances luxury, functionality, and family comfort. The design suits families who require additional living space without compromising privacy or convenience.
A large drawing, dining, and lounge area serves as the central gathering space of the home. This open layout creates a comfortable environment for daily living and entertaining guests. Large openings bring natural light into the interior and strengthen the connection with the outdoor terrace.
The floor plan includes three well-sized bedrooms that provide privacy for every family member. The master bedroom features a dedicated dressing area and an attached bathroom. The remaining bedrooms sit in separate sections of the apartment and enjoy convenient access to additional bathrooms.
The apartment also includes a modern kitchen, grease kitchen, laundry area, maid’s room, maid’s bath, storage space, and service corridor. A wide waterfront-facing terrace extends the living space outdoors. The layout delivers comfort, practicality, and premium waterfront living within a thoughtfully planned residence.
A luxury development is only successful if it is more than just beautiful homes. The Arkadians respond to this expectation with a full range of lifestyle facilities that promote wellness, recreation, productivity, and social interaction.
The highlight of the recreation programme is the temperature-controlled pool deck for residents to relax and enjoy the waterfront surrounds. Other wellness facilities are a modern gym room with state-of-the-art fitness equipment, aerobics, yoga, sauna, steam, and Jacuzzi treatment rooms.
The project also includes a dedicated aerobics and yoga centre, which will offer residents a full wellness experience. Visitors can enjoy tennis, padel, and recreational facilities, fostering a healthy lifestyle among sports enthusiasts.
The developer plans two community halls with pre-function areas and buffet facilities for resident events and social gatherings. Dedicated business centres and media rooms are also part of the development.
There are special children’s play spaces, libraries, landscaped walkways, recreational decks, and community gathering spaces for the benefit of families. The development also includes a grand Jamia Mosque, which is not only an architectural landmark but also fulfills the spiritual needs of people.
The Arkadians aim for all aspects of quality and durability. The towers meet international seismic standards. They include enhanced fire safety systems. These systems focus on keeping residents safe.
The buildings also comply with international fire-safety standards and incorporate fire-rated materials and suppression systems. The towers use high-speed passenger and cargo lifts to facilitate quick vertical transport.
The modern VRF air-conditioning systems provide an increase in the comfort level and operational efficiency. The towers feature self-cleaning garbage chutes, 24-hour concierge services, building management services, and standby generators for uninterrupted power supply.
Backup generators have a continuous power supply, and dedicated water-management systems have a continual water supply. Multiple layers of surveillance, controlled access, and professional security guards help create an environment of security.
Location and design are not the only considerations for investors: legal security is also crucial. The project is recognised as a current project of the DHA Phase VIII Directorate, strengthening its legal standing.
The Arkadians Karachi NOC has received official approval and is considered a key project of DHA Phase VIII. This institutional assistance reduces legal risks and ensures the project’s legitimacy and compliance with regulations.
Given the robust legal regime surrounding the project, it is especially attractive for overseas Pakistanis and long-term investors interested in a safe investment in real estate.
The Arkadians Karachi Payment Plan has been designed to offer flexibility for end-users as well as investors. Arkadians Waterfront Icon offers pre-launch pricing for Tower C, providing a lucrative chance for those keen on owning premium waterfront homes with manageable installments. Buyers can choose from luxury apartments and penthouses. The developer offers a simple payment schedule with a down payment, monthly installments, and a final possession payment.
The 2-Bed Apartment (Type-A) offers an attractive opportunity for buyers seeking luxury waterfront living at a competitive price. This apartment spans 2,646 sq. ft. and carries a total price of PKR 105.84 million. The developer has set the pre-launch rate at PKR 40,000 per sq. ft., which enhances its investment appeal.
Buyers can secure the unit with a 10% down payment of PKR 10.584 million. The payment plan then spreads the remaining balance across 46 monthly installments of PKR 1.84 million. This structure allows buyers to manage their finances more comfortably during the construction period.
The plan also includes a 10% possession payment of PKR 10.584 million at handover. Furthermore, the developer adjusts PKR 2 million in token money within the down payment. The net cost stands at PKR 103.84 million, making this apartment an attractive option for both investors and end users.
The 2-Bed Apartment (Type-B) offers an affordable entry into The Arkadians’ luxury waterfront lifestyle. This apartment covers 2,466 sq. ft. and carries a total price of PKR 98.64 million. The developer offers the unit at a pre-launch rate of PKR 40,000 per sq. ft., creating strong value for investors and end users.
Buyers can secure the apartment with a 10% down payment of PKR 9.864 million. The payment plan then spreads the remaining balance across 46 monthly installments of approximately PKR 1.71 million. This arrangement allows buyers to manage payments comfortably throughout the development period.
The plan also includes a 10% possession payment of PKR 9.864 million at handover. In addition, the developer adjusts PKR 2 million in token money within the down payment amount. The total net cost stands at PKR 96.64 million, making this apartment an attractive option for buyers seeking luxury living and long-term investment potential.
The 3-Bed Apartment Payment Plan offers an excellent balance between luxury living and financial flexibility. This spacious residence covers 3,630 sq. ft. and carries a total price of PKR 145.20 million. The developer has set the pre-launch rate at PKR 40,000 per sq. ft., creating strong value within the premium waterfront segment.
Buyers can secure the apartment with a 10% down payment of PKR 14.52 million. The payment plan then spreads the remaining balance across 46 monthly installments of approximately PKR 2.53 million. This structure allows buyers to manage their investment comfortably while construction progresses.
The plan also includes a 10% possession payment of PKR 14.52 million at handover. Furthermore, the developer adjusts PKR 2 million in token money within the down payment amount. The total net cost stands at PKR 143.20 million, making this apartment an attractive choice for families seeking spacious waterfront living and long-term investment potential.
The 4-Bed Apartment Payment Plan caters to buyers who seek larger living spaces and premium waterfront comfort. This spacious residence offers a total area of 4,042 sq. ft. and carries a total price of PKR 181.89 million. The developer has set the pre-launch rate at PKR 45,000 per sq. ft., reflecting the apartment’s larger layout and premium features.
Buyers can secure the unit with a 10% down payment of PKR 18.189 million. The payment plan then distributes the remaining amount across 46 monthly installments of approximately PKR 3.16 million. This structure allows buyers to spread their investment over time while securing a luxury residence in a prime waterfront location.
The plan also includes a 10% possession payment of PKR 18.189 million at handover. In addition, the developer adjusts PKR 2 million in token money within the down payment amount. The total net cost stands at PKR 179.89 million, making this apartment an attractive option for families seeking spacious luxury living and strong long-term value.
The Pent House Level – 1 & 2 Payment Plan targets buyers who seek the highest level of luxury. This ultra-premium residence spans 17,850 sq. ft. across two levels and offers exceptional space for upscale living. The developer has priced the penthouse at PKR 981.75 million, with a rate of PKR 55,000 per sq. ft.
Buyers can reserve the penthouse with a 10% down payment of PKR 98.175 million. The payment structure then spreads the cost through 22 monthly installments of approximately PKR 35.7 million. This schedule allows buyers to manage their investment while securing one of the project’s most prestigious residences.
The plan also requires a 10% possession payment of PKR 98.175 million at handover. The developer adjusts PKR 2 million in token money within the down payment amount. After this adjustment, the total net cost stands at PKR 979.75 million. This penthouse appeals to buyers who value exclusivity, expansive living areas, and premium waterfront views.
The 3-Bed Large Apartment Payment Plan suits buyers who need extra living space and greater comfort. This spacious residence covers 3,755 sq. ft. and carries a total price of PKR 150.20 million. The developer offers the unit at a rate of PKR 40,000 per sq. ft., making it a strong option for families seeking premium waterfront living.
Buyers can secure the apartment with a 10% down payment of PKR 15.02 million. The payment plan then spreads the remaining amount across 22 monthly installments of approximately PKR 5.46 million. This structure allows buyers to manage their finances while securing a larger residential unit.
The plan also includes a 10% possession payment of PKR 15.02 million at handover. The developer adjusts PKR 2 million in token money within the down payment amount. After this adjustment, the total net cost stands at PKR 148.20 million. This apartment appeals to buyers who value spacious interiors, family-friendly layouts, and long-term investment potential.
The 3-Bed Center Apartment Payment Plan offers an ideal balance of space, affordability, and flexibility. This apartment covers 3,445 sq. ft. and carries a total price of PKR 137.80 million. The developer offers the unit at a rate of PKR 40,000 per sq. ft., making it an attractive option for families and investors seeking premium waterfront living.
Buyers can secure the apartment with a 10% down payment of PKR 13.78 million. The payment plan then distributes the remaining amount through 22 monthly installments of approximately PKR 5.01 million. This structure allows buyers to spread their investment over a manageable period while securing a spacious residence.
The plan also includes a 10% possession payment of PKR 13.78 million at handover. The developer adjusts PKR 2 million in token money within the down payment amount. After this adjustment, the total net cost stands at PKR 135.80 million. This apartment appeals to buyers who seek generous living space, modern comfort, and strong long-term value.
The Pent House Level – 1 & 2 (Type A) Payment Plan offers one of the most exclusive residences in the development. This luxury penthouse spans 14,085 sq. ft. across two levels and provides exceptional space for premium waterfront living. The developer has priced the unit at PKR 774.675 million, with a rate of PKR 55,000 per sq. ft.
Buyers can reserve the penthouse with a 10% down payment of PKR 77.467 million. The payment plan then spreads the remaining amount across 46 monthly installments of approximately PKR 13.47 million. This structure gives buyers greater flexibility while securing a landmark residence.
The plan also includes a 10% possession payment of PKR 77.467 million at handover. The developer adjusts PKR 2 million in token money within the down payment amount. After this adjustment, the total net cost stands at PKR 772.675 million. This penthouse appeals to buyers who seek privacy, prestige, and a world-class waterfront lifestyle.
The 4-Bed Duplex Apartment Payment Plan caters to buyers who seek expansive living spaces and a villa-style lifestyle. This premium duplex spans 5,763 sq. ft. and ranks among the largest residential options in Tower B. The developer has priced the residence at PKR 259.335 million, with a rate of PKR 45,000 per sq. ft.
Buyers can reserve the duplex with a 10% down payment of PKR 25.933 million. The payment plan then divides the remaining amount across 22 monthly installments of approximately PKR 9.43 million. This structure helps buyers spread their investment while securing a spacious waterfront residence.
The plan also includes a 10% possession payment of PKR 25.933 million at handover. The developer adjusts PKR 2 million in token money within the down payment amount. After this adjustment, the total net cost stands at PKR 257.335 million. This duplex appeals to families who value privacy, larger living areas, and premium waterfront living within a secure environment.
The Pent House Level – 1 & 2 (Type B) Payment Plan offers a rare opportunity to own a luxury waterfront residence. This premium penthouse spans 13,424 sq. ft. across two levels and delivers exceptional space, privacy, and comfort. The developer has priced the unit at PKR 738.32 million, with a rate of PKR 55,000 per sq. ft.
Buyers can reserve the penthouse with a 10% down payment of PKR 73.832 million. The payment plan then spreads the cost across 46 monthly installments of approximately PKR 12.84 million. This structure allows buyers to secure a prestigious residence while managing their investment over time.
The plan also includes a 10% possession payment of PKR 73.832 million at handover. Unlike other apartment categories, this payment schedule includes a remaining post-possession balance of PKR 504.915 million. The developer also adjusts PKR 2 million in token money within the down payment amount. This penthouse appeals to buyers who seek exclusivity, expansive interiors, and a landmark waterfront lifestyle.
Several interrelated factors continue to make the Arkadians a compelling investment. Waterfront property in Karachi remains limited, making developments along Karachi Creek increasingly valuable.
Furthermore, the project’s strategic positioning in DHA Phase 8 enhances its sustainable development by positioning it in one of the most established and desirable residential areas in the city. Continued improvements in infrastructure and a growing demand for high-end homes contribute to continued appreciation.
A balance of residential, commercial, and retail opportunities provides a diverse ecosystem that can support ongoing demand. The integrated approach diminishes reliance on any one market segment and improves the project’s overall level of resilience.
The development offers high-net-worth investors, overseas Pakistanis, and institutions a once-in-a-lifetime chance to buy prestigious Karachi property.
What are the Arkadians?
The Arkadians is a high-end mixed-use development in a waterfront area in DHA Phase 8, Karachi.
Who created this project?
The project is under development by “Creek Developers (Pvt.) Ltd.”, which is part of the AKD Group.
Where is the Arkadians Karachi located?
The project is located in zone B, DHA phase 8, in the beautiful waterfront of Karachi Creek.
Has DHA approved the Arkadians Karachi?
Yes, this project falls under the jurisdiction and approval of DHA Karachi.
What types of properties are available in the Arkadians?
The development features luxury apartments, duplex residences, penthouses, and top-tier office spaces.
How many towers are there in the project?
The project is a 13-tower high-rise residential complex with views of the water.
What amenities does the Arkadians offer?
A pool, fitness centre, spa services, sports court, community hall, and landscaped spaces are all available to the residents.
Can you see the sea and the golf course from the Arkadians?
Yes, many residences boast an unobstructed view of Karachi Creek, the Arabian Sea, and the DHA Golf Course.
D-17 Islamabad has become one of the most appealing residential areas of Islamabad. This well-established community in Zone…
AA Residencia Karachi is a landmark residential development that sets a new benchmark for urban living in the…
Sumya Skyline Karachi is a premium mixed-use development that combines luxury apartments, corporate offices, and commercial spaces in…
The coastal development occupies almost 75 acres of land reclaimed along the Arabian Sea. The master plan for…
Park View City Rawalpindi is a new concept of comfortable and safe living. The project will be adding…