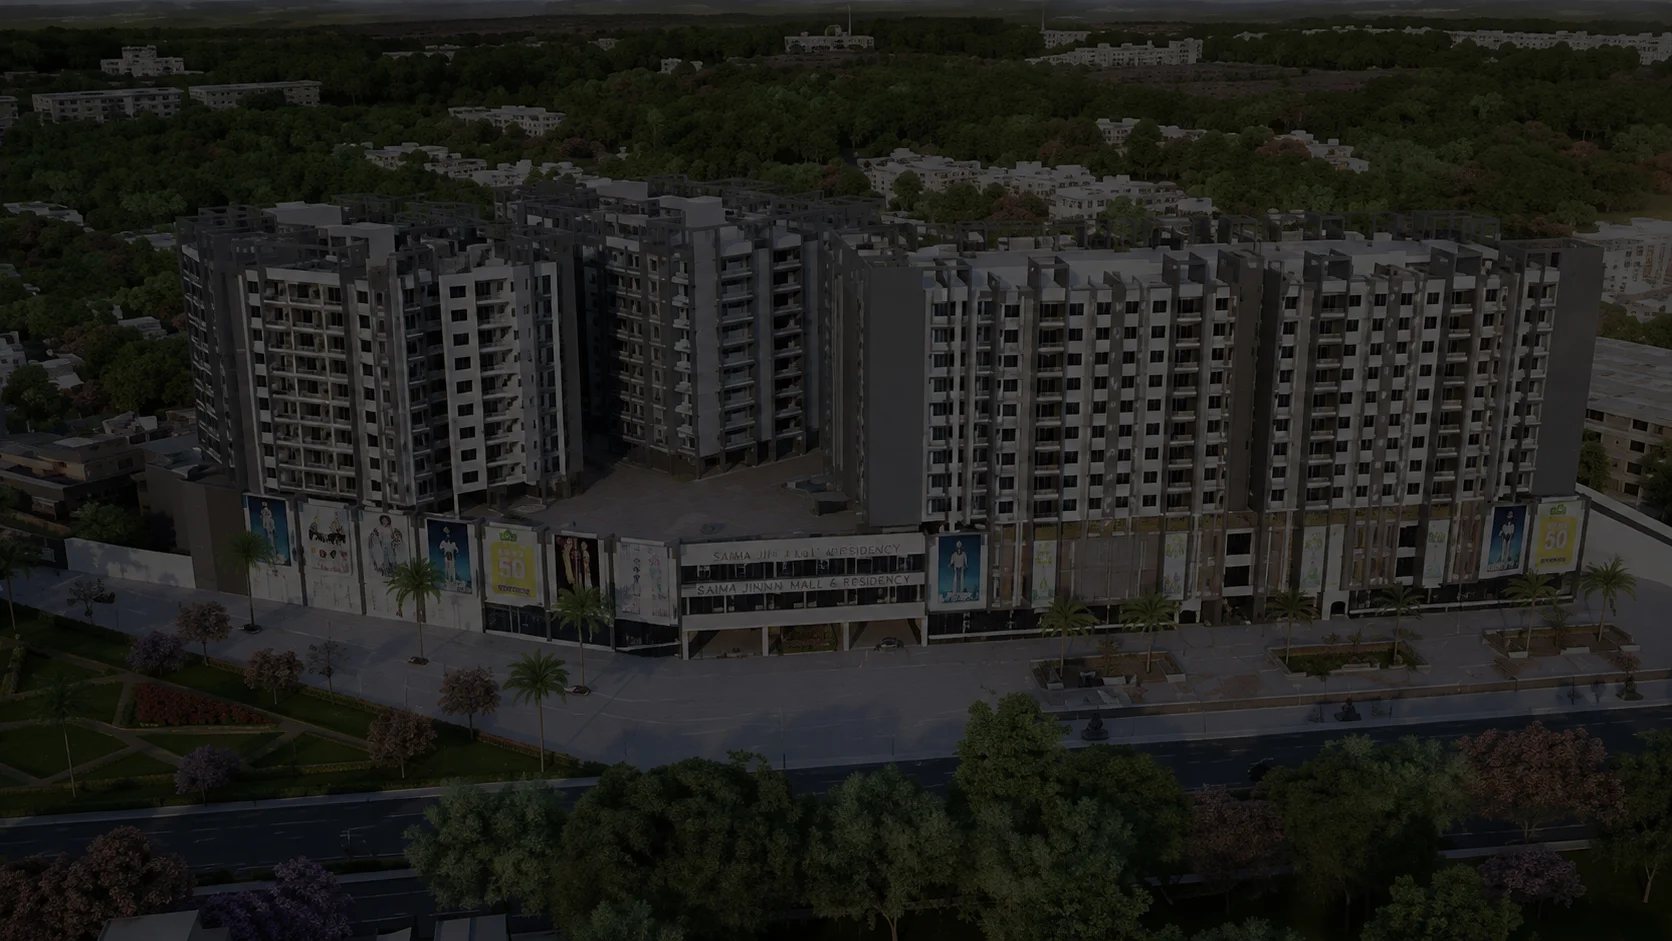
Saima Jinnah Mall and Residence is located on Jinnah Avenue near Malir Cantt Checkpost No. 5. The project has become a familiar landmark in the area. Many buyers explore it for modern apartments and commercial shops. Its location and mixed-use concept continue to attract strong interest.
Saima Jinnah Mall and Residence is located at the intersection of Jinnah Avenue and University Road. The project stands opposite Malir Cantt Checkpost No. 5 and offers convenient access to Jinnah International Airport. It combines commercial and residential spaces within one development. The lower floors feature a shopping mall, while the upper floors offer modern apartments. This guide explains the location, project features, payment plan, investment potential, and other important details. It also highlights the information buyers should verify before making a purchase.
Saima Jinnah Mall and Residence features a mixed-use design with apartments and commercial spaces in one development. The lower floors include retail outlets, while the upper floors offer modern residential apartments. Therefore, the project serves both families and investors looking for long-term value.
Saima Jinnah Mall and Residence includes 5- and 6-room Super Executive apartments. The project also features a centrally air-conditioned shopping mall. Therefore, residents can enjoy easy access to daily shopping and essential services. Meanwhile, retail businesses can benefit from visitors and residents throughout the day.
The project offers spacious 3-bedroom apartments of about 2,300 square feet. It also features 4-bedroom apartments of approximately 2,700 square feet. Residential units occupy the 4th to the 12th floor. Meanwhile, the ground, first, and second floors house commercial shops. This layout creates a practical mixed-use environment for residents and businesses.
The project comes from Saima Builders and Developers, the same group behind a long list of residential and commercial projects across Karachi over the past several decades. Saima Group has a track record of delivering timely, quality construction across both residential and commercial sectors, which is a big part of why buyers keep coming back to their projects.
Mixed-use developments are genuinely harder to pull off than a single-purpose building. You’re managing two different sets of expectations at once, residents who want quiet and shop owners who want visibility and footfall. A developer with decades of experience across both categories is in a better position to balance that than a newer name trying it for the first time.
Saima Group’s broader portfolio includes other well-known residential and commercial names across the city, which gives buyers a real way to gauge build quality and delivery timelines before committing here.
The project sits opposite Malir Checkpost No. 5, on Main Jinnah Avenue. It’s not a location you need directions to find once you know that landmark. Anyone in Malir or along Jinnah Avenue will recognize it immediately.
Saima Jinnah Mall and Residence stands opposite Malir Cantt Gate No. 5. Its location near the cantonment area attracts many homebuyers and investors. In addition, the project offers easy access to major roads and nearby facilities. This makes it a practical option for many buyers.
Jinnah Avenue provides direct access to University Road, Scheme 33, and the M-9 Super Highway corridor. It also connects residents to other major areas of Karachi. In addition, Jinnah International Airport is approximately five minutes away by car, depending on traffic conditions.
Saima Jinnah Avenue is a separate residential project by Saima Group. It offers 4 and 5-room executive residences with spacious layouts and modern interiors. However, Saima Jinnah Mall and Residence combines residential apartments with commercial spaces. Understanding this difference helps buyers compare both developments more accurately.
Jinnah Avenue supports a mix of residential and commercial developments. In addition, the corridor connects Malir Cantt with nearby areas such as Scheme 33. This location attracts homebuyers, businesses, and investors looking for good road connectivity.
Jinnah Avenue remains an important commercial and residential corridor in Karachi. The surrounding area continues to see new development and infrastructure improvements. As a result, many buyers consider this location for both residential use and commercial investment.
Search “Saima Jinnah Mall and Residence” or “Saima Jinnah Icon Mall” on Google Maps to find the project location. The project stands opposite Malir Cantt Checkpost No. 5. Therefore, most navigation apps can guide you to the site without difficulty.
If you are traveling from another part of Karachi, search for “Malir Cantt Checkpost No. 5” or “Jinnah Avenue, Malir Cantt” on Google Maps. Both locations will guide you to the project area. If needed, confirm the exact location with the sales office before your visit.
Jinnah Avenue provides the main access to the project. The road connects with University Road and extends toward Malir. As a result, residents can reach the project through major road networks without passing through smaller residential streets.
| Nearby Place | Notes |
| Malir Cantt Checkpost No. 5 | Directly opposite the project, main landmark |
| Jinnah International Airport | Roughly a 5-minute drive |
| University Road | Connects directly via the Jinnah Avenue and University Road crossing |
| Scheme 33 | Nearby, part of the same fast growing corridor |
| Local Markets & Retail | Growing commercial activity along Jinnah Avenue itself |
The project includes a shopping mall within the same development. As a result, residents can access many daily shopping and dining options close to home. This adds convenience and reduces the need for frequent trips outside the project.
The commercial side spans the ground, first, and second floors, with a range of shop sizes and positions for different kinds of retail businesses.
Above the mall, the residential floors run from the 4th up to the 12th floor, housing the 3 and 4 bedroom apartments.
The project offers both commercial units and residential apartments within the same development. Buyers can choose the option that matches their investment goals or lifestyle needs. Commercial spaces suit business and retail activities. Meanwhile, the apartments provide modern living for families and end users.
Saima Jinnah Icon Mall is positioned on Main Jinnah Avenue, near Malir Cantt, and is designed as a modern shopping, dining, and entertainment destination.
The mall’s retail mix covers everyday categories, kids’ wear, entertainment and toys, and a food and dining section featuring both local favorites and international cuisine options.
A dedicated section called The Brands Experience has opened within the mall, bringing together a selection of retail labels under one roof. Confirmed retail names include Nishat, the well-known fabric and fashion brand, which operates a branch inside the mall. A full, verified list of every outlet isn’t publicly confirmed at this stage, since the mall’s tenant lineup has continued to expand after opening. For the most current list of active shops and brands, checking the mall’s own social channels or visiting in person is more reliable than any third-party listing.
Rather than guessing at names that haven’t been officially confirmed, here’s what’s actually verifiable right now:
| Category | Example |
| Fashion & Fabrics | Nishat |
| Kids Wear & Entertainment | In-mall retail sections covering kids clothing, toys, and entertainment |
| Food & Dining | A dining section featuring local and international cuisine |
The mall operates on weekday hours of 10:00 AM to 11:00 PM, and can be reached directly through its listed contact numbers for current tenant and outlet information. As more outlets confirm and open, this list will keep growing, so treat this as a snapshot rather than the final lineup.
Shop units are spread across the ground, first, and second floors of the mall, giving investors a choice between ground-floor visibility and slightly more affordable upper-floor positioning.
Shop prices in the mall range from roughly PKR 45,000 to PKR 90,000 per square foot, depending on floor and position within the building.
Ground floor shops with direct visibility from Jinnah Avenue tend to sit at the higher end of that price range, while lower-priced upper-floor units can still work well for businesses that don’t depend as heavily on walk-in visibility, such as service-based outlets.
The residential offering consists of 3-bedroom apartments at approximately 2,300 square feet and 4-bedroom apartments at approximately 2,700 square feet.
Units are designed with separate living and drawing rooms and properly finished bathrooms and bedrooms, aimed at genuine comfort rather than compact, cramped layouts.
Given the room count and square footage, these units are clearly built with larger or joint families in mind rather than singles or young couples looking for a starter flat.
Buyers currently have two main configurations to choose from: the 3-bedroom and 4-bedroom Super Executive units, both positioned within the 4th to 12th floor range.
At 2,300 and 2,700 square feet respectively, these are noticeably larger than the average apartment size in most comparable Karachi high-rise projects.
Beyond just living space, buying into the residential floors here also means owning into a building with a working commercial base already generating footfall, which some investors see as an added layer of long-term value compared to a purely residential tower.
Each unit is planned with a clear separation between the living and drawing areas and the private bedroom sections, following the same design logic Saima Group has used across its other executive apartment projects.
The ground, first, and second floors are dedicated entirely to retail, structured to allow both larger anchor-style shops and smaller individual units within the same floor plan.
Parking and common circulation areas are built into the base of the structure, separating shopper and resident traffic where the layout allows, a detail that matters a lot in a building combining both uses under one roof.
The residential floors sit above the commercial base, giving apartment owners a degree of separation from the mall’s daily foot traffic once they’re above the retail levels.
The mall’s retail planning spans three dedicated floors, structured to house a mix of fashion, food, and lifestyle outlets under one centrally air-conditioned space.
Retail units vary in size, giving both larger established brands and smaller independent businesses a way into the same development.
Dedicated parking is part of the overall structure, an important detail for a mixed-use building where both residents and mall visitors need reliable access.
The layout is planned to give the development an atmosphere of comfort and calm despite its central, high-traffic location along Jinnah Avenue.
Whether you’re looking at a shop or an apartment here, the payment structure generally follows the same broad pattern Saima Group uses across its projects, though the specific figures differ significantly between commercial and residential units given the price gap between them.
The process starts with a booking amount that reserves your chosen apartment or shop at the quoted price.
A confirmation payment usually follows shortly after, formalizing that reservation.
From there, the bulk of the remaining balance is generally spread across monthly installments over an agreed period, which is especially relevant for buyers purchasing apartment units.
A quarterly option is typically available too, more commonly used by shop investors and business owners whose income doesn’t come in fixed monthly amounts.
Closer to handover, possession charges apply before you can actually take control of the apartment or shop.
Development charges, covering shared infrastructure and finishing costs, are usually itemized separately from the base unit price.
| Payment Stage | What It Covers |
| Booking Amount | Reserves the unit at the quoted price |
| Confirmation Payment | Due shortly after booking |
| Monthly or Quarterly Installments | Spread across the agreed payment period |
| Possession Charges | Due before handover |
| Development Charges | Covers shared infrastructure, usually itemized separately |
Given that shop prices here run from roughly PKR 45,000 to PKR 90,000 per square foot depending on floor and position, the actual installment figures will vary a lot between a small upper floor shop and a large ground floor unit, let alone between a shop and a 2,700 square foot apartment. Get the current, unit-specific schedule directly from the sales office before making any decisions.
The logic behind the installment plan is straightforward. Spread a large purchase across a manageable payment period instead of demanding the full amount upfront. For apartment buyers, that generally means a longer installment window given the higher overall unit price. For shop buyers, quarterly payments tend to be more common, since business income often doesn’t arrive in fixed monthly chunks. Either way, the schedule should be confirmed and put in writing before any payment is made, since these details are revised periodically as the project progresses.
Apartments come in two sizes, 3-bedroom units at around 2,300 square feet and 4-bedroom units at around 2,700 square feet, with pricing that scales accordingly based on floor level and unit position within the tower.
Shop prices range from roughly PKR 45,000 to PKR 90,000 per square foot, depending heavily on which floor the shop sits on and how visible it is from the main avenue.
Ground floor units with direct Jinnah Avenue visibility sit at the top end of that pricing range, while first and second floor units are generally more accessible for smaller investors or newer businesses.
As with any large, phased development, both apartment and shop prices are subject to periodic revision as construction progresses and demand shifts. Treat any number here as a starting reference and always confirm current pricing directly with the sales office before committing funds.
The development includes a gated, secure environment with round-the-clock CCTV surveillance, power backup to handle outages, and green landscaping woven into the design. The mall itself is centrally air-conditioned, and the residential side includes a professionally designed reception and waiting area to manage day-to-day resident and visitor traffic.
Parking is built into the base of the structure to serve both residents and mall visitors.
Given the building’s height, spanning up to the 12th floor, high-speed elevators are a practical necessity here rather than a luxury add-on.
Round-the-clock security coverage is standard across the development.
CCTV monitoring covers both the residential and commercial sections of the building.
Backup power support helps offset the impact of Karachi’s routine load shedding, especially important for a mall that depends on consistent operating hours.
Fire safety measures are a standard requirement for any high-rise mixed-use structure of this scale.
A dedicated reception and waiting area has been designed specifically to streamline the welcoming process and manage daily activity within the residential portion of the building.
The mall side includes centralized air conditioning and a layout designed to comfortably support both retail and food and beverage outlets.
The project has been in development for roughly 3.5 years as of its more recent updates, with the mall side having reached an operational stage while residential handovers continue to progress.
The mall’s official channels remain the most reliable source for current updates, including which sections and outlets are actively open versus still being finalized.
Given that the mall is already functioning with active retail tenants, the commercial side is clearly further along than a typical pre-launch project. For apartment buyers specifically, current possession status should be confirmed unit by unit with the sales office, since residential handover timelines can differ from the mall’s own progress.
As with most large mixed-use developments, any completion timeline you’re given should be treated as an estimate and reconfirmed periodically rather than locked in as a guarantee.
The building’s exterior reflects Saima Group’s typical modern high-rise style, with the mall’s frontage designed to stand out along Jinnah Avenue.
Interior visuals of both the mall and residential units are best viewed through the developer’s official channels or by visiting the site directly, since renders can differ from the finished product.
Photos of the mall’s retail, kids, and dining sections are regularly shared through the mall’s own social media channels, giving a more current picture than older marketing material.
For apartment-specific photos and layouts, requesting current images directly from the sales office ensures you’re seeing the actual finished units rather than early concept renders.
Following the project’s official updates is the best way to track real construction progress over time rather than relying on outdated launch phase visuals.
Sitting directly opposite Malir Cantonment on Main Jinnah Avenue gives the project strong visibility and connectivity, two things that matter enormously for both commercial footfall and residential convenience.
With the mall already operational and drawing in retail brands, commercial unit buyers are investing into a space with a visible, functioning track record rather than a purely theoretical projection.
Larger apartment sizes paired with an on-site mall and strong security profile make the residential side appealing to bigger families looking for both space and convenience in one place.
The growing residential density and commercial activity along Jinnah Avenue and the nearby Scheme 33 corridor support decent rental interest for both shop and apartment units.
As the surrounding corridor continues developing, property values in well-positioned mixed-use projects like this one have a reasonable chance of appreciating over time. That said, no investment comes with guaranteed returns, and anyone promising fixed numbers on future appreciation should be treated with caution.
Typically, a copy of the buyer’s CNIC, or passport and NICOP for overseas Pakistanis, along with recent photographs and next-of-kin details.
Select your apartment or shop unit, submit the required documents along with the booking amount, and receive formal confirmation from the developer or an authorized sales consultant.
Bank transfer, pay order, or cheque are the standard accepted methods, with the sales office confirming exactly what they’re accepting at the time of booking.
Always get your booking confirmation and current payment schedule in writing before transferring any funds.
Compared to purely residential Saima projects like Saima Boulevard or Saima Shield Tower, this development stands apart because of its mixed-use structure, giving buyers a commercial option that neither of those projects offers. Saima Corporate Center leans fully commercial, aimed at business owners rather than residential buyers, while Saima Center Point sits in its own distinct category depending on location and use. Put next to these, Saima Jinnah Mall and Residence is really the only option in the current Saima Group lineup that lets a single buyer choose between a shop, an apartment, or eventually both, all within the same building.
Advantages
Things Buyers Should Consider
Getting accurate, current information on a mixed-use project like this one, spanning both commercial and residential units, takes more digging than a single-purpose project usually does. A consultancy actively tracking Saima Jinnah Mall and Residence can save you that legwork.
Whether a shop or an apartment makes more sense for your specific goals depends on factors that aren’t always obvious from a listing alone: rental yield expectations, footfall patterns, or long-term family needs. Honest guidance here matters.
From documentation to payment scheduling, having someone who handles this process regularly reduces the chance of missing a step or a document partway through booking.
You can also explore our Saima Shield Tower guide to compare apartment layouts, amenities, and investment potential.
Mars Residences is a building in Dubai Sports City developed by Mars Star Real Estate Development. Projected completion…
Fancy Places Marquis Aura by Marquis in Dubai South provides information through 2013 on the developer, location, and…
Aris Apartments Dubai South by Grid Properties is a new apartment project in Dubai South. It has studios,…
Samana Downtown One by Samana Developers is an off-plan residential project in Jebel Ali, Dubai, with studios, 1-bedroom…

Treppan Vision by Fakhruddin Properties is in Wadi Al Safa 5, Dubai. The project includes studios, 1BR and…